
Save
Ask
Tour
Hide
$1,495,000
18 Days On Site
2914 W Holcombe BoulevardWest University Place, TX 77005
For Sale|Single Family Residence|Active
3
Beds
4
Total Baths
3
Full Baths
1
Partial Bath
3,172
SqFt
$471
/SqFt
2027
Built
Subdivision:
Holcombe Homes
County:
Harris
Call Now: 832-445-8934
Is this the listing for you? We can help make it yours.
832-445-8934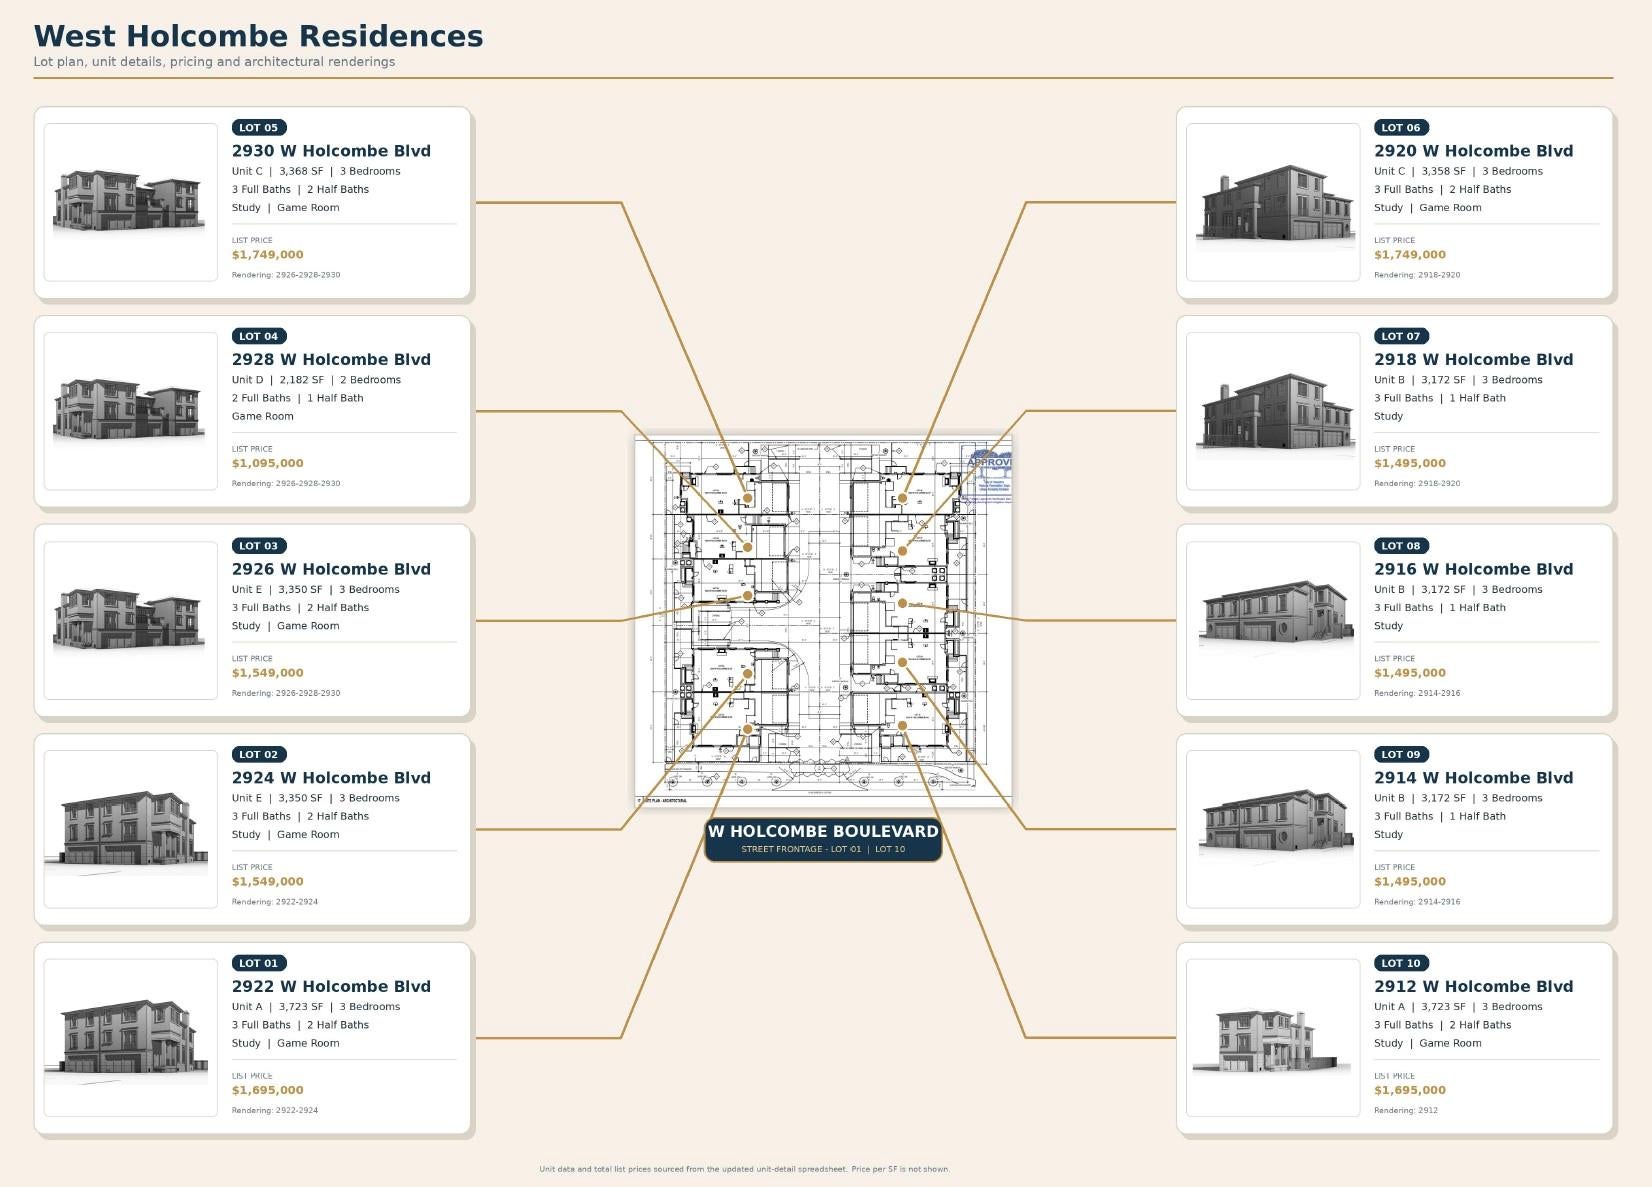
Save
Ask
Tour
Hide
Mortgage Calculator
Monthly Payment (Est.)
Enter an interest rate to see your estimated monthly payment.Calculator powered by Showcase IDX, a Constellation1 Company. Copyright ©2026 Information is deemed reliable but not guaranteed.
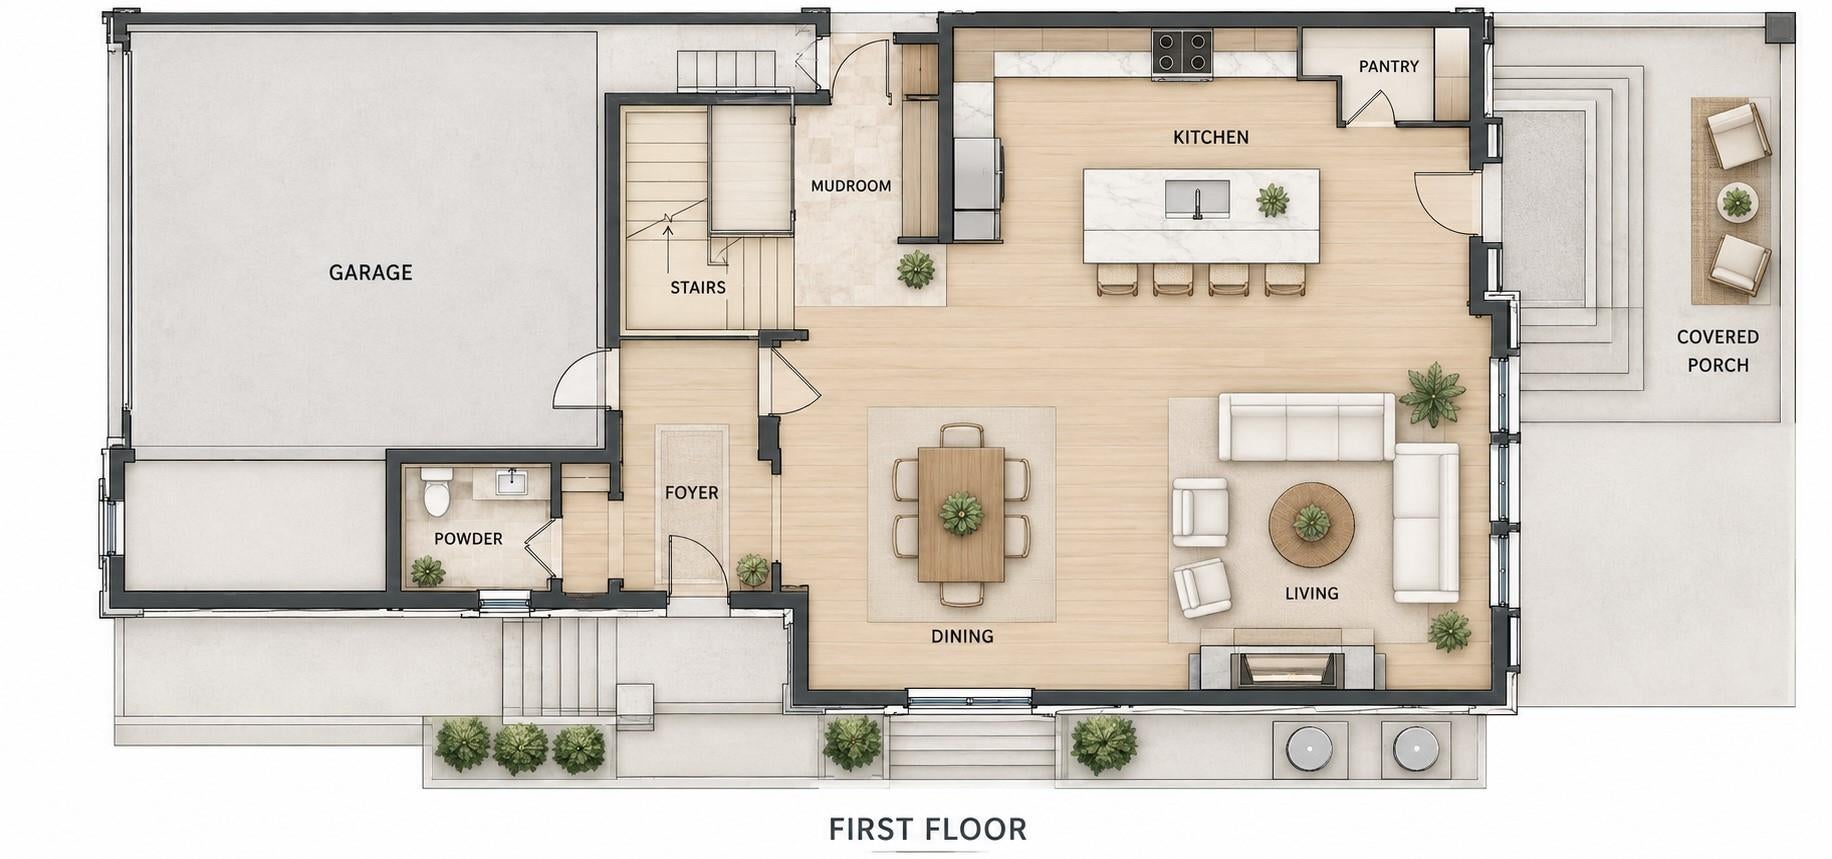
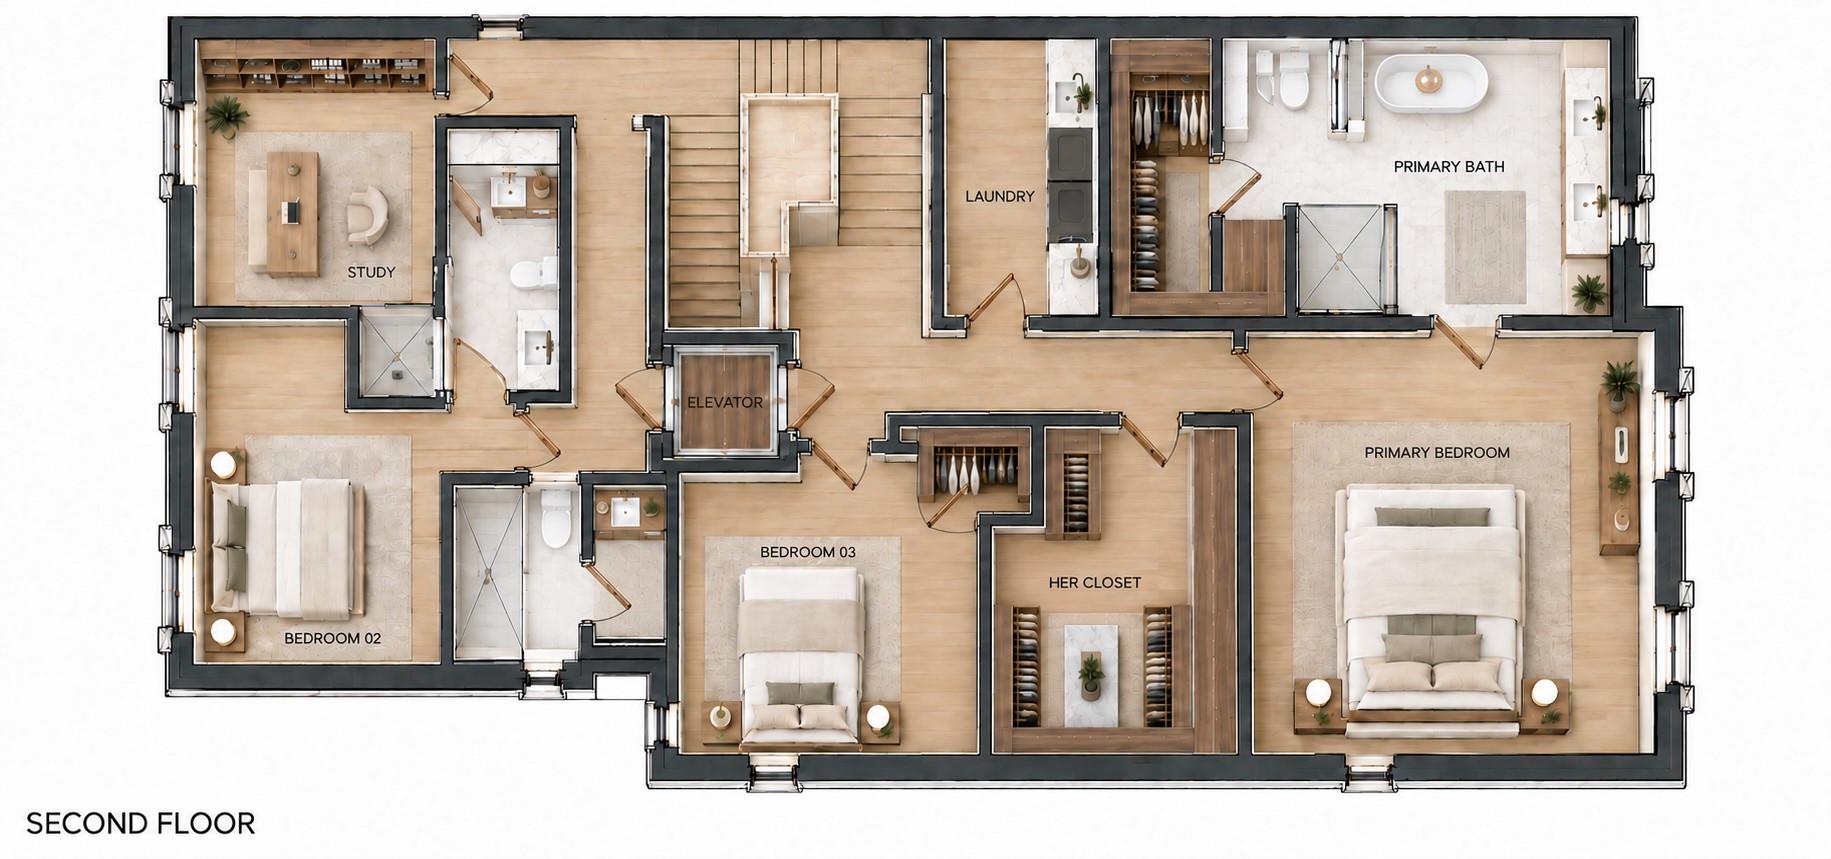
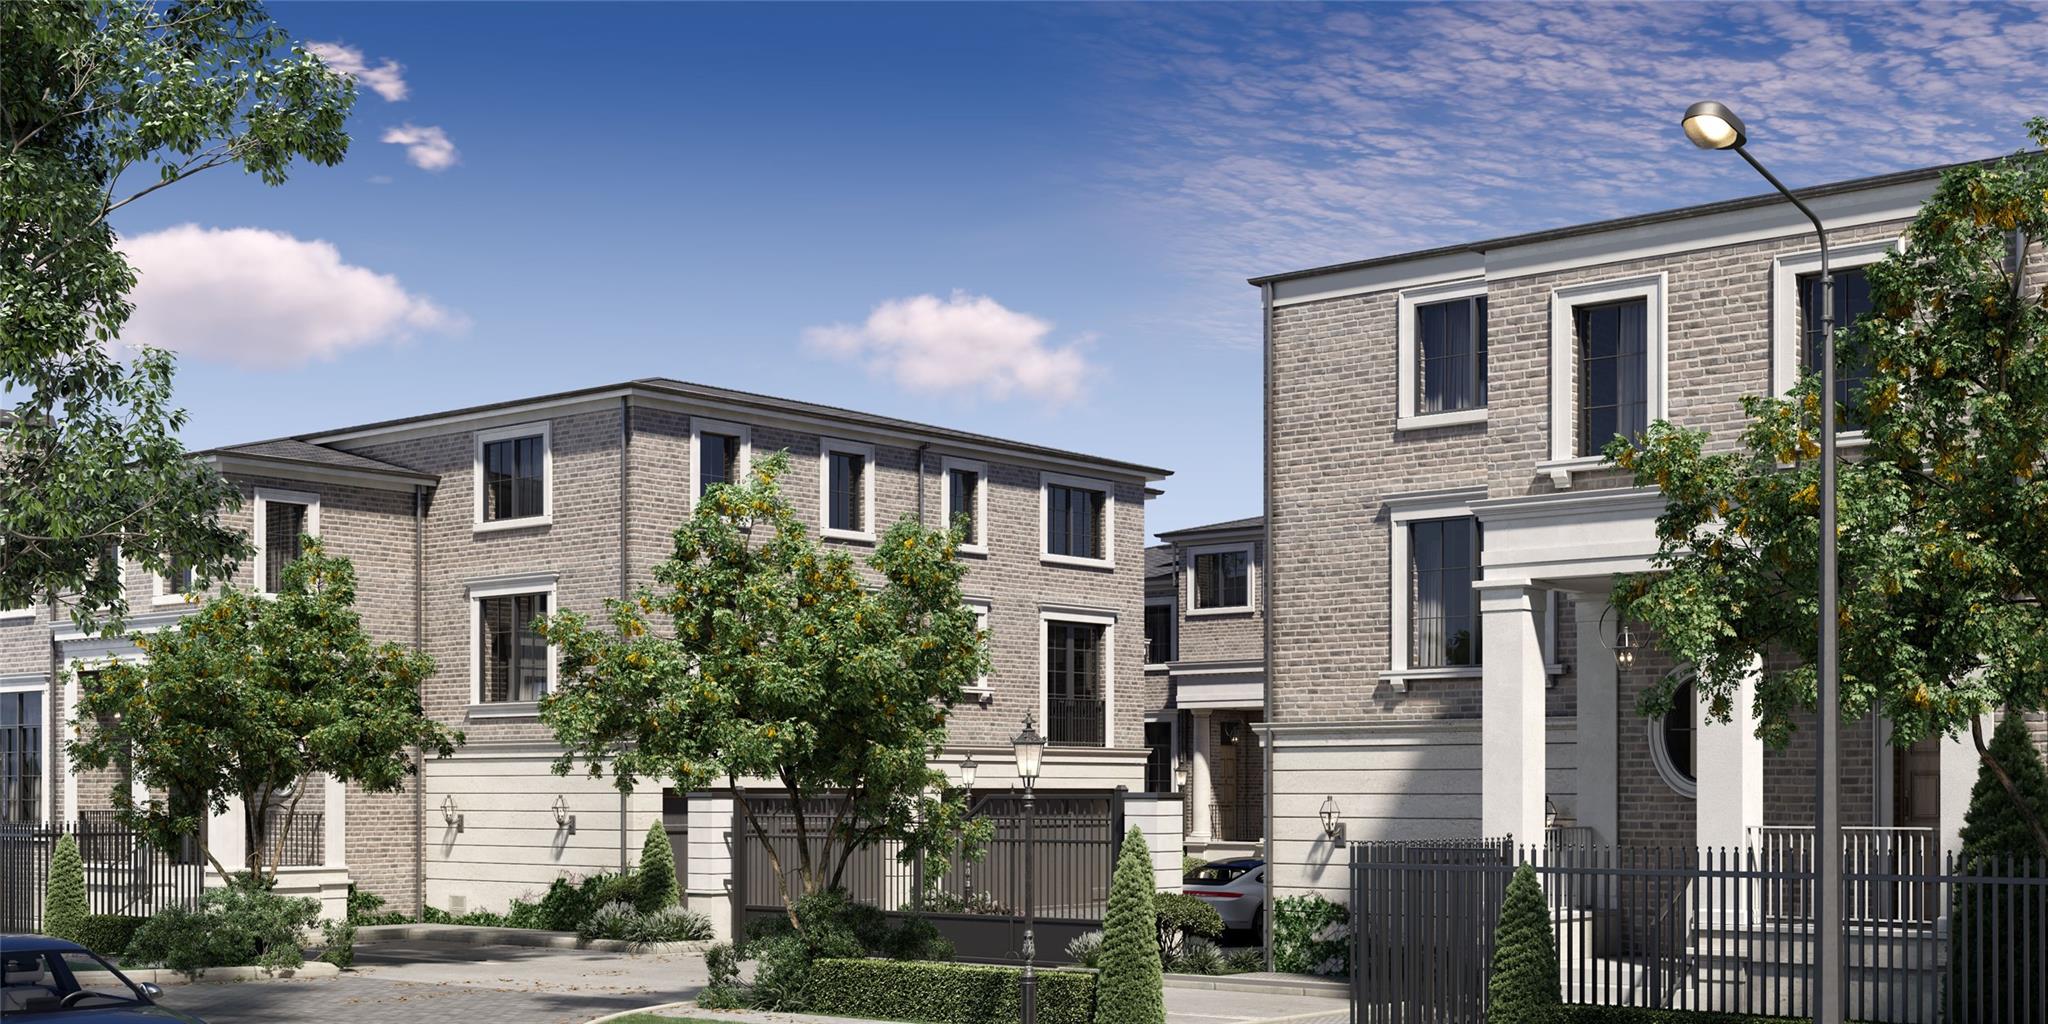
Located in highly sought-after West University Place, this proposed new-construction, two-story single-family attached residence offers approximately 3,172 square feet of living space. Home features 3 bedrooms, 3 full bathrooms, 1 half bathroom, a dedicated study, private elevator, attached two-car garage, traditional brick exterior, and luxury upgraded features and finishes throughout. This exclusive development will consist of only 10 luxury homes offering a selection of floor plans. With construction in its early stages, buyers may currently choose their preferred available home, select from the builder’s finish packages, and request additional upgrades. Estimated completion is Summer/Fall 2027.
Save
Ask
Tour
Hide
Listing Snapshot
Price
$1,495,000
Days On Site
18 Days
Bedrooms
3
Inside Area (SqFt)
3,172 sqft
Total Baths
4
Full Baths
3
Partial Baths
1
Lot Size
0.0872 Acres
Year Built
2027
MLS® Number
10417264
Status
Active
Property Tax
$8,953
HOA/Condo/Coop Fees
$83.33 monthly
Sq Ft Source
N/A
Friends & Family
Recent Activity
| 2 weeks ago | Listing updated with changes from the MLS® | |
| 3 weeks ago | Listing first seen on site |
General Features
Acres
0.0872
Direction Faces
South
Disclosures
Seller's Disclosure
Green Energy Efficient
LightingHVACAppliances
Property Condition
Under Construction
Property Sub Type
Single Family Residence
Sewer
Public Sewer
SqFt Total
3172
Style
Traditional
Water Source
Public
Interior Features
Appliances
ENERGY STAR Qualified AppliancesDisposalDouble OvenElectric OvenTrash CompactorMicrowaveGas CooktopGas RangeDishwasher
Cooling
Ceiling Fan(s)Electric
Fireplace
Yes
Fireplaces
1
Heating
Natural Gas
Interior
Breakfast BarKitchen IslandPantryDouble Vanity
Laundry Features
Electric Dryer HookupWasher Hookup
Bedroom
Dimensions - 13x13Level - SecondArea - 169
Living Room
Dimensions - 31x32Level - FirstArea - 992
Master Bedroom
Dimensions - 14x19Level - SecondArea - 266
Save
Ask
Tour
Hide
Exterior Features
Construction Details
Batts InsulationSpray Foam InsulationBrick
Lot Features
Subdivided
Roof
Composition
Community Features
Association Fee
$1000.0
Association Fee Frequency
Annually
MLS Area
17
School District
27 - Houston
Schools
School District
27 - Houston
Elementary School
West University Elementary School
Middle School
Pershing Middle School
High School
Lamar High School (Houston)
Listing courtesy of VITA Realty andy@vitagroupus.com
IDX information is provided exclusively for consumers’ personal, non-commercial use. It may not be used for any purpose other than to identify prospective properties consumers may be interested in purchasing. This data is deemed reliable but is not guaranteed accurate by the MLS.
Data provided by HAR.com © 2026. All information provided should be independently verified.
IDX information is provided exclusively for consumers’ personal, non-commercial use. It may not be used for any purpose other than to identify prospective properties consumers may be interested in purchasing. This data is deemed reliable but is not guaranteed accurate by the MLS.
Data provided by HAR.com © 2026. All information provided should be independently verified.
Neighborhood & Commute
Source: Walkscore
Disclosure: Community information and market data powered by Constellation Data Labs. Information is deemed reliable but not guaranteed.
Save
Ask
Tour
Hide
Did you know? You can invite friends and family to your search. They can join your search, rate and discuss listings with you.