web analytics

832-445-8934

29003 Spicewood Valley Drive, New Caney, TX, 77357

Save
Ask
Tour
Hide
Share
$2,800
14 Days On Site

29003 Spicewood Valley Drive
New Caney, TX 77357

For Rent|Single Family Residence|Active
4
Beds
3
Total Baths
3
Full Baths
2,743
SqFt
$1
/SqFt
2024
Built
Subdivision:
Trails Sec 1
County:
Harris
Call Now: 832-445-8934
Is this the listing for you? We can help make it yours.
832-445-8934
29003 Spicewood Valley Drive29003 Spicewood Valley Drive29003 Spicewood Valley Drive29003 Spicewood Valley Drive
Save
Ask
Tour
Hide
Share

Mortgage Calculator

Monthly Payment (Est.)

Enter an interest rate to see your estimated monthly payment.
Calculator powered by Showcase IDX, a Constellation1 Company. Copyright ©2026 Information is deemed reliable but not guaranteed.

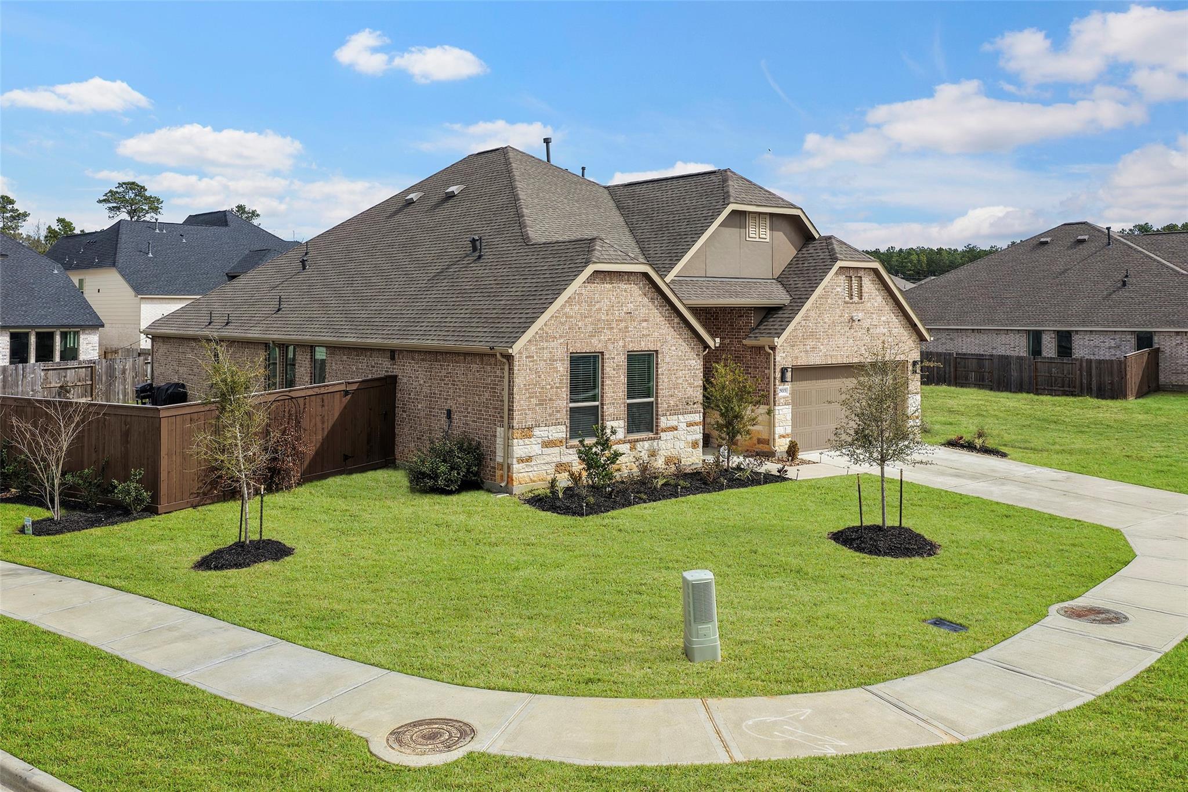
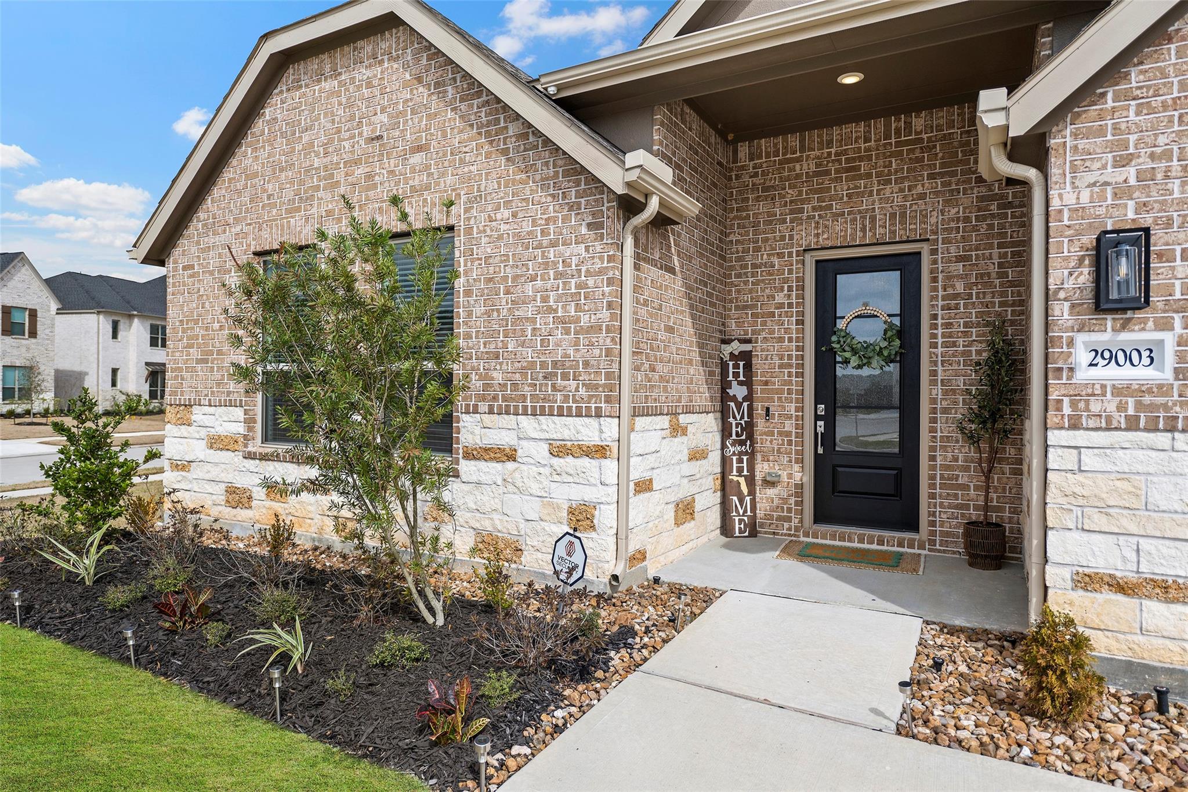
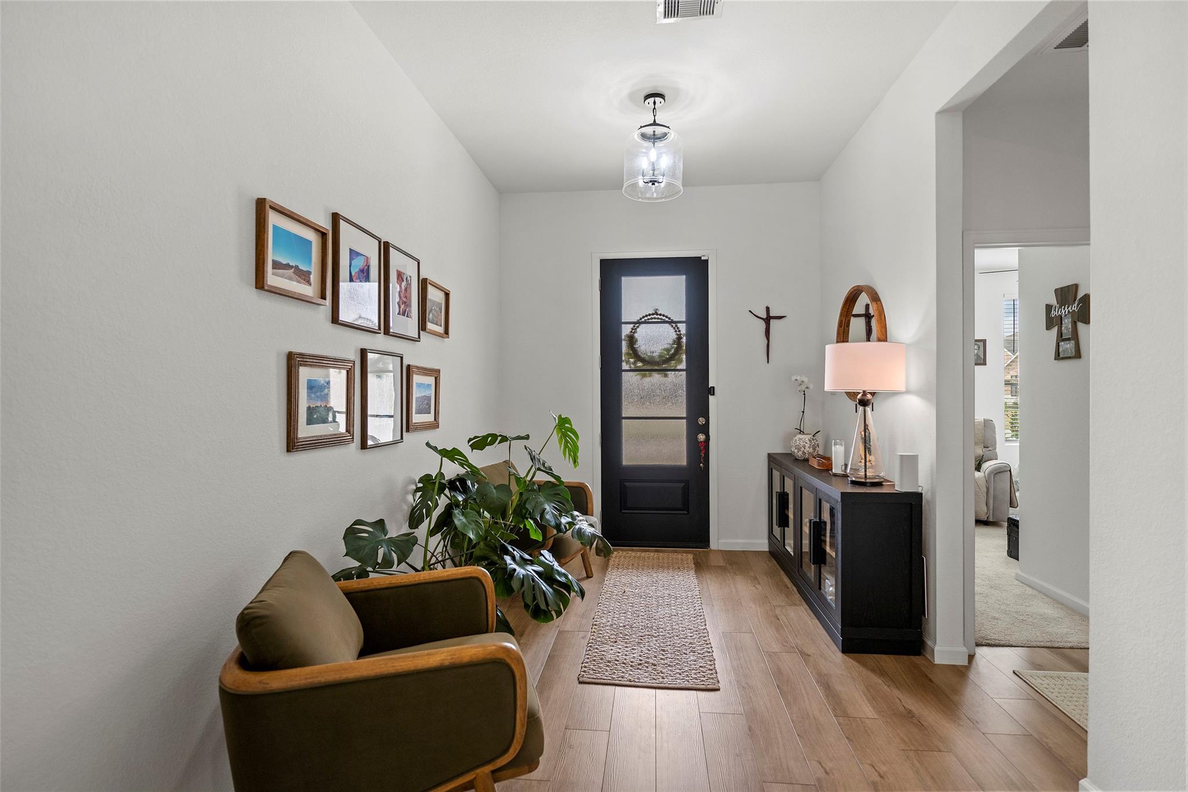
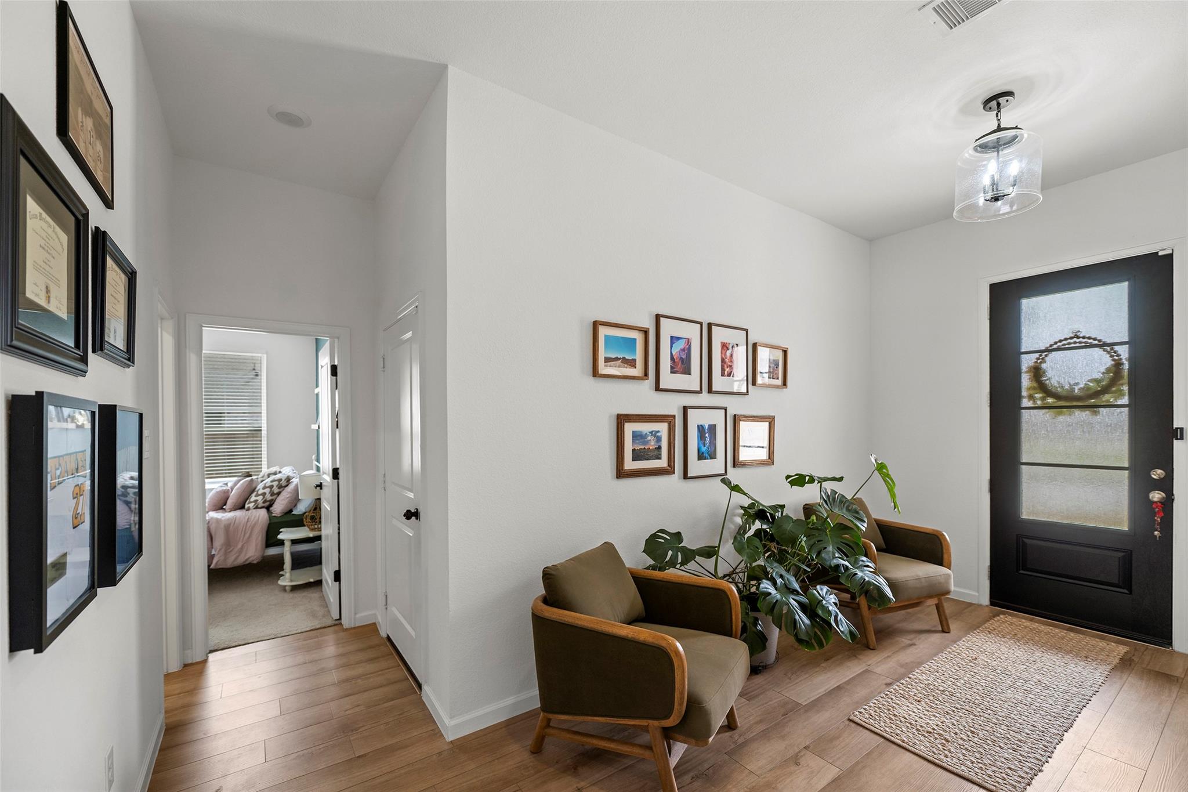
Welcome to this beautifully designed single-family home offering 4 bedrooms, 3 full baths, and a private study. You'll appreciate the soaring ceilings and open-concept layout that create a bright and airy atmosphere throughout. The living area seamlessly connects the family room, dining area, and a large chef’s kitchen featuring an oversized island—perfect for entertaining, meal prep, and gathering with family and friends. The laundry room includes storage and a convenient folding station. Spacious secondary bedrooms with walk-in closets. The private primary suite is a true retreat, complete with a massive walk-in shower, double vanity with ample storage, a large walk-in closet, and a separate water closet. Situated on a desirable corner lot, featuring multiple crepe myrtle trees lining the privacy fence. Outdoor covered patio & large walk-in attic for all your seasonal storage. Enjoy nice walks in the nature trails . Resort style amenity center coming soon.

Save
Ask
Tour
Hide
Share
Listing Snapshot
Price 
$2,800
Days On Site 
14 Days
Bedrooms 
4
Inside Area (SqFt) 
2,743 sqft
Total Baths 
3
Full Baths 
3
Partial Baths 
N/A
Lot Size 
0.2325 Acres
Year Built 
2024
MLS® Number 
98838877
Status 
Active
Property Tax 
N/A
HOA/Condo/Coop Fees 
N/A
Sq Ft Source 
N/A
Friends & Family
Recent Activity
2 weeks agoListing updated with changes from the MLS®
2 weeks agoListing first seen on site
General Features
Acres 
0.2325
Attached Garage 
Yes
Direction Faces 
South
Disclosures 
No DisclosuresSellers Disclosure
Garage 
Yes
Garage Spaces 
2
Green Energy Efficient 
ThermostatHVACAppliances
Lease Term 
12 Months
Parking 
AttachedGarage Door Opener
Parking Spaces 
2
Pets 
Call
Property Sub Type 
Single Family Residence
Security 
Prewired
Sewer 
Public Sewer
SqFt Total 
2743
Style 
Traditional
Water Source 
Public
Interior Features
Appliances 
ENERGY STAR Qualified AppliancesDisposalGas OvenMicrowaveGas RangeDishwasher
Cooling 
Ceiling Fan(s)Electric
Flooring 
CarpetTileVinyl
Heating 
Natural Gas
Interior 
High CeilingsEntrance FoyerPantryDouble VanitySmart Thermostat
Laundry Features 
Electric Dryer HookupWasher Hookup
Window Features 
Window CoveringsLow Emissivity Windows
Bedroom 
Dimensions - 15 x 11Level - FirstArea - 165
Family Room 
Dimensions - 18 x 10Level - FirstArea - 180
Master Bedroom 
Dimensions - 15 x 16Level - FirstArea - 240
Save
Ask
Tour
Hide
Share
Exterior Features
Construction Details 
Blown-In Insulation
Fencing 
Back YardFull
Lot Features 
Back YardCorner Lot
Windows/Doors 
Window CoveringsLow Emissivity Windows
Community Features
Community Features 
Curbs
MLS Area 
32
School District 
28 - Huffman
Roads 
Concrete
Schools
School District
28 - Huffman
Elementary School
Falcon Ridge Elementary School
Middle School
Huffman Middle School
High School
Hargrave High School
Listing courtesy of My Castle Realty gary@mycastlerealty.com

IDX information is provided exclusively for consumers’ personal, non-commercial use. It may not be used for any purpose other than to identify prospective properties consumers may be interested in purchasing. This data is deemed reliable but is not guaranteed accurate by the MLS.

Data provided by HAR.com © 2026. All information provided should be independently verified.

Neighborhood & Commute
Source: Walkscore
Disclosure: Community information and market data powered by Constellation Data Labs. Information is deemed reliable but not guaranteed.
Save
Ask
Tour
Hide
Share