web analytics

832-445-8934

311 Road 51021, Cleveland, TX, 77327

Save
Ask
Tour
Hide
Share
$2,100
6 Days On Site

311 Road 51021
Cleveland, TX 77327

For Rent|Single Family Residence|Active
4
Beds
4
Total Baths
3
Full Baths
1
Partial Bath
2,764
SqFt
$1
/SqFt
2023
Built
Subdivision:
Santa Fe Sec 3
County:
Liberty
Call Now: 832-445-8934
Is this the listing for you? We can help make it yours.
832-445-8934
311 Road 51021311 Road 51021311 Road 51021311 Road 51021
Save
Ask
Tour
Hide
Share

Mortgage Calculator

Monthly Payment (Est.)

Enter an interest rate to see your estimated monthly payment.
Calculator powered by Showcase IDX, a Constellation1 Company. Copyright ©2026 Information is deemed reliable but not guaranteed.

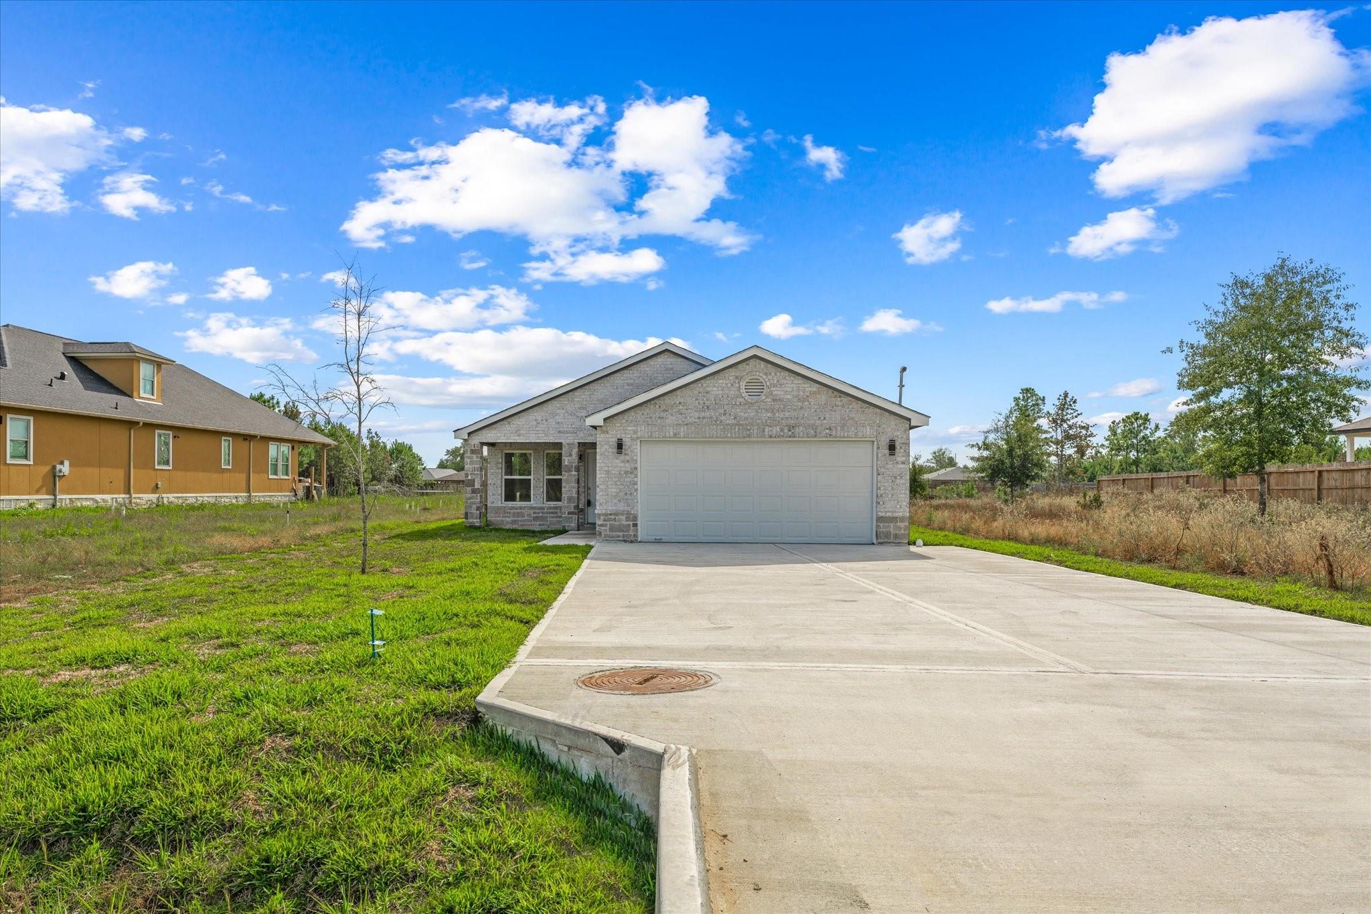
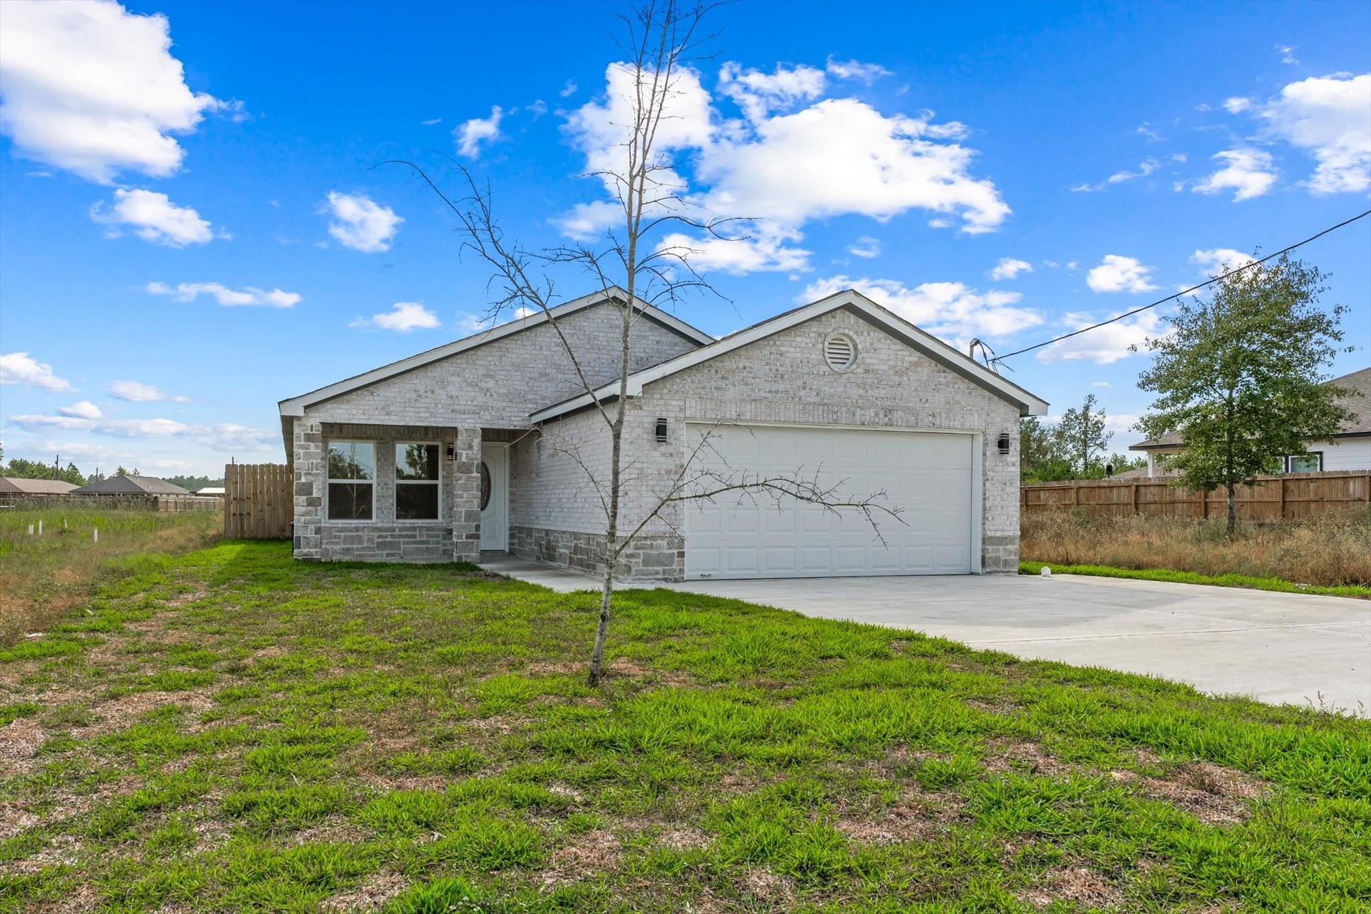
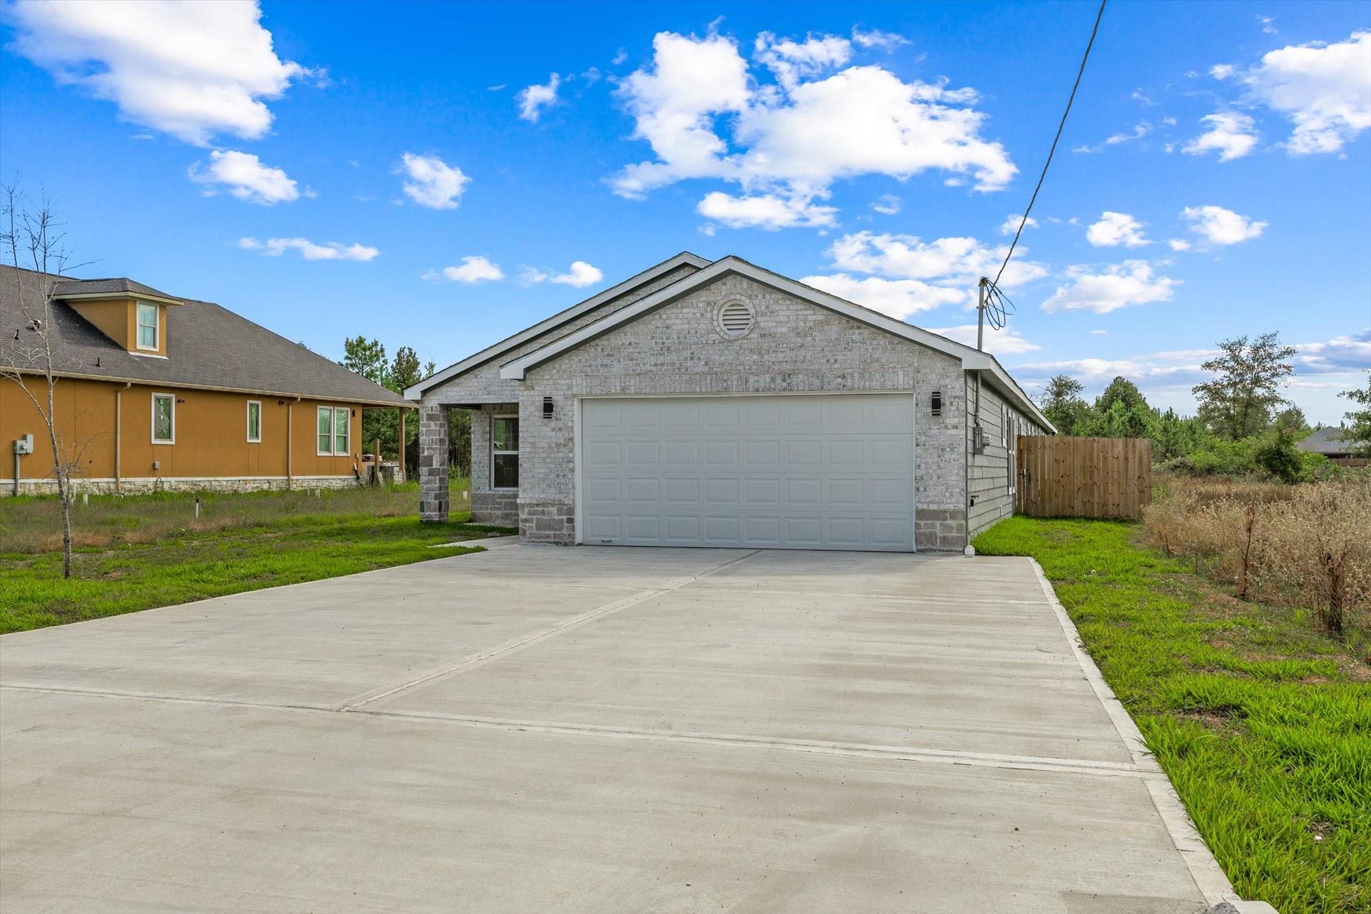
This stunning property boasts a thoughtfully designed floor plan that seamlessly integrates style and functionality, 4 spacious bedrooms, 3 luxurious bathrooms. The thoughtful layout includes a dedicated study and not one, but two primary bedrooms, ensuring versatility to suit your lifestyle. The kitchen itself is a chef's delight, equipped with stainless steel appliances, an oversized island featuring opulent quartz countertops, and an abundance of custom cabinets, providing both elegance and practicality. The tile floors that grace the entire residence add a touch of luxury while facilitating easy maintenance. The grand living room, bathed in natural light, effortlessly flows into the beautiful kitchen, creating a perfect space for entertaining or simply relaxing with family. Step outside to your private extra large outdoor space. Located minutes from Grand Parkway 99 & US-59 North.

Save
Ask
Tour
Hide
Share
Listing Snapshot
Price 
$2,100
Days On Site 
6 Days
Bedrooms 
4
Inside Area (SqFt) 
2,764 sqft
Total Baths 
4
Full Baths 
3
Partial Baths 
1
Lot Size 
0.34 Acres
Year Built 
2023
MLS® Number 
96698374
Status 
Active
Property Tax 
N/A
HOA/Condo/Coop Fees 
N/A
Sq Ft Source 
N/A
Friends & Family
Recent Activity
6 days agoListing updated with changes from the MLS®
6 days agoListing first seen on site
General Features
Acres 
0.34
Attached Garage 
Yes
Disclosures 
No Disclosures
Garage 
Yes
Garage Spaces 
2
Lease Term 
12 Months
Parking 
Attached
Parking Spaces 
2
Pets 
Call
Property Condition 
New Construction
Property Sub Type 
Single Family Residence
Sewer 
Public Sewer
SqFt Total 
2764
Style 
Traditional
Water Source 
Public
Interior Features
Appliances 
DisposalElectric OvenElectric RangeFree-Standing RangeDishwasherOven
Cooling 
Electric
Flooring 
Tile
Heating 
Electric
Interior 
Double VanitySoaking Tub
Laundry Features 
Electric Dryer HookupWasher Hookup
Bedroom 
Dimensions - 11x14Level - FirstArea - 154
Living Room 
Dimensions - 30x17Level - FirstArea - 510
Master Bedroom 
Dimensions - 15x14Level - FirstArea - 210
Save
Ask
Tour
Hide
Share
Exterior Features
Fencing 
Back Yard
Lot Features 
Subdivided
Community Features
MLS Area 
52
School District 
100 - Cleveland
Schools
School District
100 - Cleveland
Elementary School
Cottonwood School (Cleveland)
Middle School
Santa Fe Middle School
High School
Cleveland High School
Listing courtesy of HomeSmart realestatebynelly@gmail.com

IDX information is provided exclusively for consumers’ personal, non-commercial use. It may not be used for any purpose other than to identify prospective properties consumers may be interested in purchasing. This data is deemed reliable but is not guaranteed accurate by the MLS.

Data provided by HAR.com © 2026. All information provided should be independently verified.

Neighborhood & Commute
Source: Walkscore
Disclosure: Community information and market data powered by Constellation Data Labs. Information is deemed reliable but not guaranteed.
Save
Ask
Tour
Hide
Share