web analytics

832-445-8934

641 County Road 404, Dayton, TX, 77535

Save
Ask
Tour
Hide
Share
$349,000
13 Days On Site

641 County Road 404
Dayton, TX 77535

For Sale|Single Family Residence|Active
3
Beds
2
Total Baths
2
Full Baths
1,750
SqFt
$199
/SqFt
2000
Built
Subdivision:
Walnut Creek
County:
Liberty
Call Now: 832-445-8934
Is this the listing for you? We can help make it yours.
832-445-8934
641 County Road 404641 County Road 404641 County Road 404641 County Road 404
Save
Ask
Tour
Hide
Share

Mortgage Calculator

Monthly Payment (Est.)

Enter an interest rate to see your estimated monthly payment.
Calculator powered by Showcase IDX, a Constellation1 Company. Copyright ©2026 Information is deemed reliable but not guaranteed.

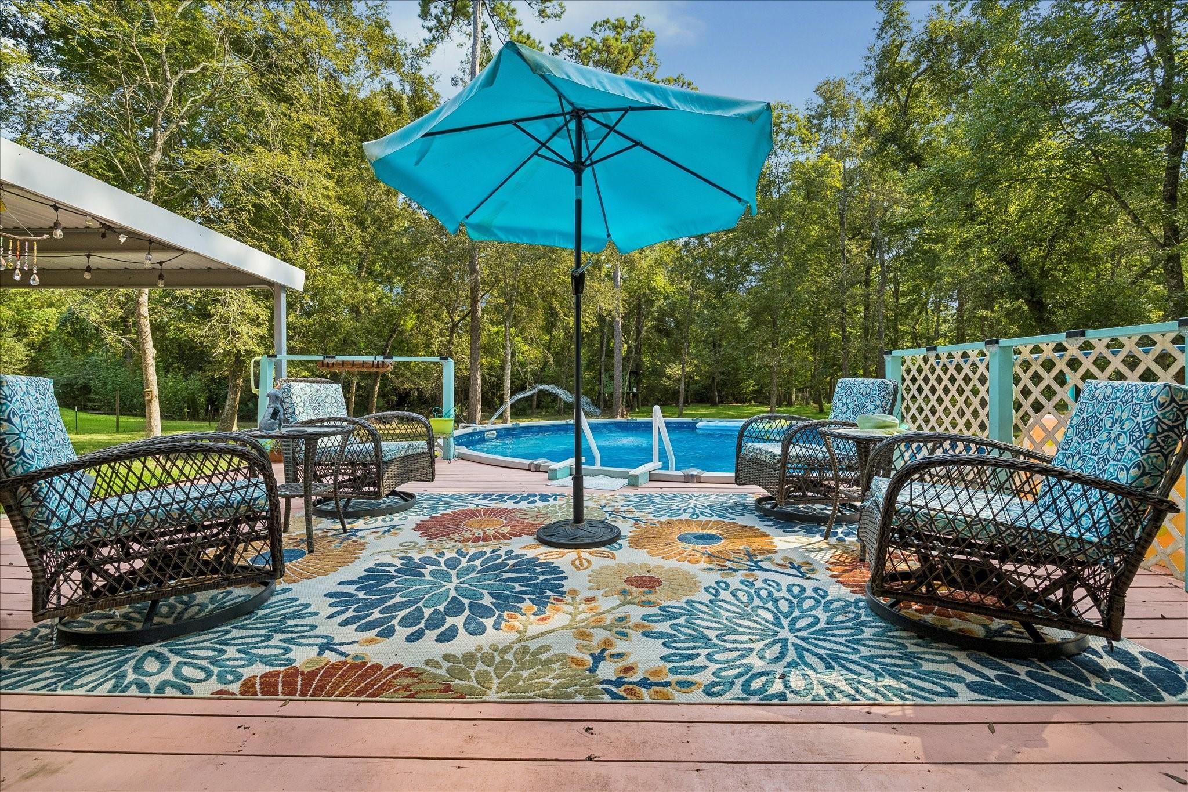
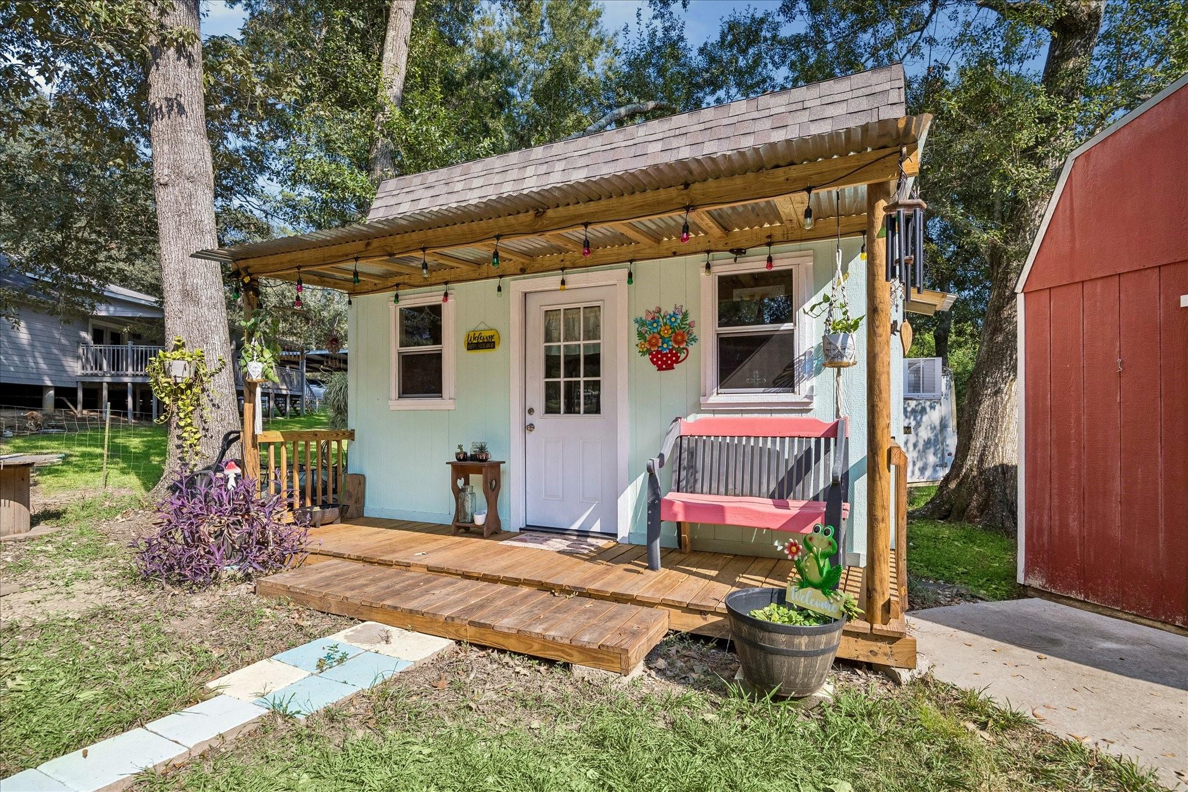
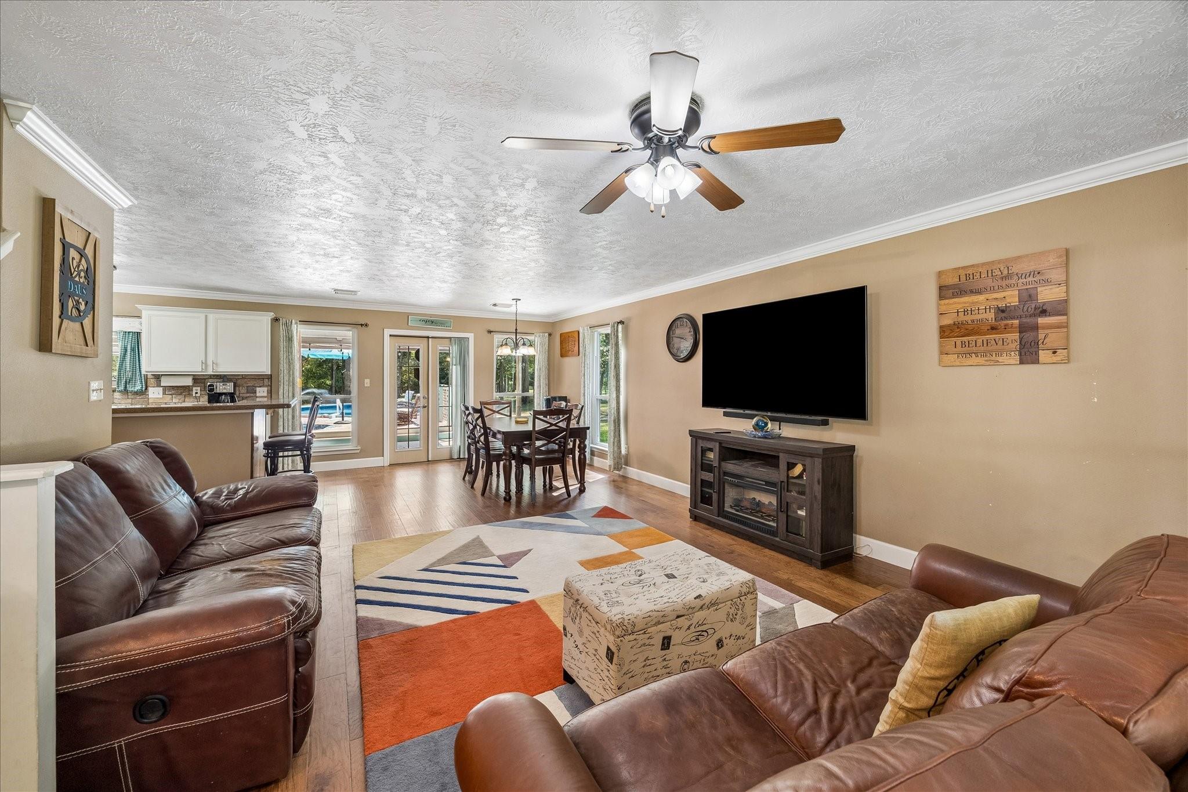
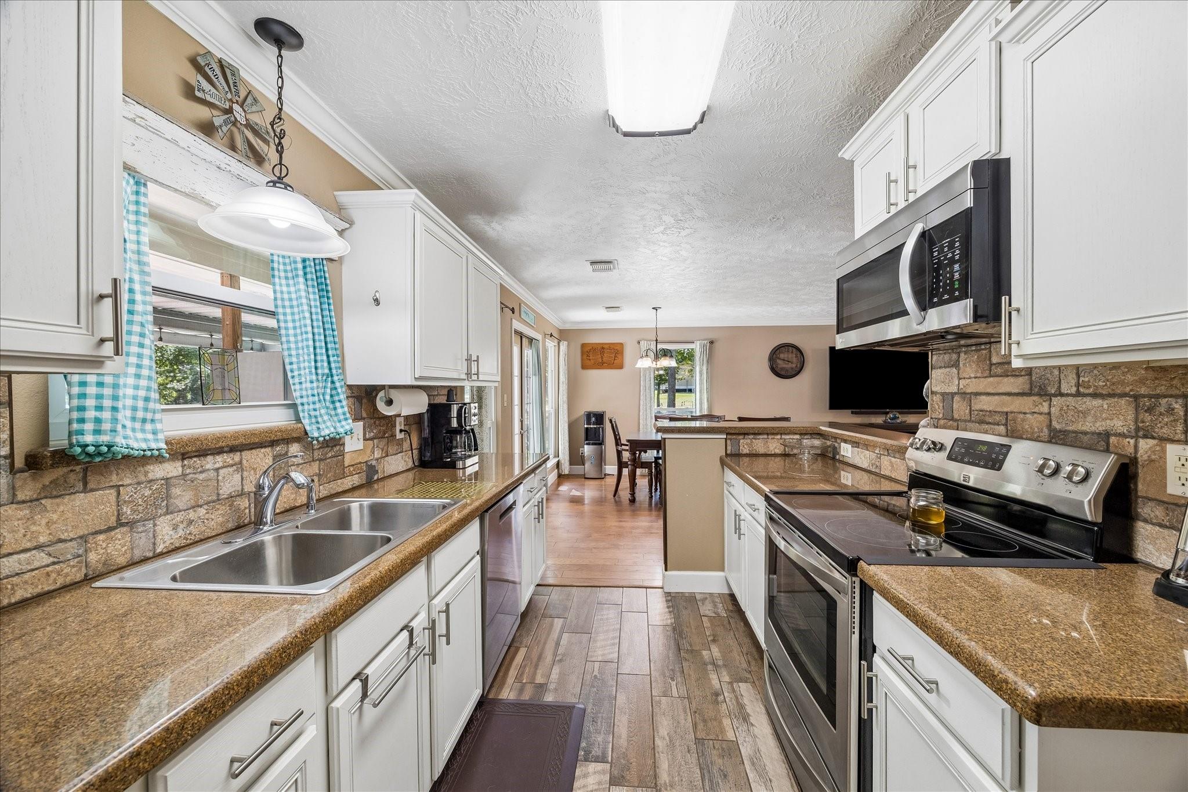
Nestled among beautiful mature trees, this charming ranch-style home provides the perfect blend of comfort, privacy, and outdoor living on 1.52 fully fenced acres in Dayton. Featuring 3 bedrooms and 2 baths, the home offers a welcoming layout with plenty of space to relax and entertain. Recent windows and HVAC provide added peace of mind, while the wooded setting creates a serene backdrop. Enjoy the sparkling pool, covered patios in both the front and backyard, and an automatic driveway gate for added privacy and convenience. A versatile she shed installed in 2025 with AC provides the perfect space for a workshop, hobby room, home office, or personal retreat. An additional storage shed with electricity offers even more functionality, while additional electrical service has been run to the carport. With its mature trees, spacious acreage, and abundance of outdoor amenities, this property offers the ideal blend of peaceful country living and everyday convenience. No HOA and low tax rate!

Save
Ask
Tour
Hide
Share
Listing Snapshot
Price 
$349,000
Days On Site 
13 Days
Bedrooms 
3
Inside Area (SqFt) 
1,750 sqft
Total Baths 
2
Full Baths 
2
Partial Baths 
N/A
Lot Size 
1.52 Acres
Year Built 
2000
MLS® Number 
95587562
Status 
Active
Property Tax 
$4,512
HOA/Condo/Coop Fees 
N/A
Sq Ft Source 
N/A
Friends & Family
Recent Activity
3 days agoListing updated with changes from the MLS®
3 days agoPrice changed to $349,000
2 weeks agoListing first seen on site
General Features
Acres 
1.52
Additional Property Use 
HorsesOtherRanch
Carport 
2
Direction Faces 
North
Disclosures 
Seller's Disclosure
Foundation 
Slab
Garage 
Yes
Green Energy Efficient 
ThermostatHVAC
Parking 
Additional ParkingWorkshop in GarageDetached CarportDetachedElectric GateGated
Parking Spaces 
2
Property Sub Type 
Single Family Residence
Sewer 
Septic Tank
SqFt Total 
1750
Style 
Ranch
Interior Features
Appliances 
DisposalElectric OvenOvenMicrowaveElectric RangeFree-Standing RangeDishwasher
Cooling 
Ceiling Fan(s)ElectricZoned
Flooring 
CarpetTileWood
Heating 
ElectricZoned
Interior 
Crown MoldingWalk-In Closet(s)Breakfast BarPantryMaster DownstairsGranite CountersSmart Thermostat
Laundry Features 
Electric Dryer HookupWasher Hookup
Window Features 
Window CoveringsLow Emissivity Windows
Bedroom 
Dimensions - 22 x 12Level - SecondArea - 264
Dining Room 
Dimensions - 15 x 11Level - FirstArea - 165
Kitchen 
Dimensions - 15 x 12Level - FirstArea - 180
Living Room 
Dimensions - 17 x 15Level - FirstArea - 255
Master Bedroom 
Dimensions - 12 x 10Level - FirstArea - 120
Save
Ask
Tour
Hide
Share
Exterior Features
Exterior 
Storage
Fencing 
Fenced
Lot Features 
PastureWooded
Other Structures 
Shed(s)
Pool Features 
Above Ground
Private Pool 
Yes
Windows/Doors 
Window CoveringsLow Emissivity Windows
Community Features
MLS Area 
52
School District 
74 - Dayton
Financing Terms Available 
CashConventionalFHA
Roads 
Asphalt
Horse Allowed 
Yes
Schools
School District
74 - Dayton
Elementary School
Kimmie M. Brown Elementary School
Middle School
Woodrow Wilson Junior High School
High School
Dayton High School
Listing courtesy of Nan & Company Properties - Corporate Office (Heights) nikki.hohman@nanproperties.com

IDX information is provided exclusively for consumers’ personal, non-commercial use. It may not be used for any purpose other than to identify prospective properties consumers may be interested in purchasing. This data is deemed reliable but is not guaranteed accurate by the MLS.

Data provided by HAR.com © 2026. All information provided should be independently verified.

Neighborhood & Commute
Source: Walkscore
Disclosure: Community information and market data powered by Constellation Data Labs. Information is deemed reliable but not guaranteed.
Save
Ask
Tour
Hide
Share