
Save
Ask
Tour
Hide
$2,200
6 Days On Site
322 Carlos Leal DriveDayton, TX 77535
For Rent|Single Family Residence|Active
4
Beds
3
Total Baths
2
Full Baths
1
Partial Bath
1,882
SqFt
$1
/SqFt
2023
Built
Subdivision:
Gripp Estates
County:
Liberty
Call Now: 832-445-8934
Is this the listing for you? We can help make it yours.
832-445-8934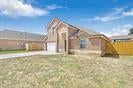
Save
Ask
Tour
Hide
Mortgage Calculator
Monthly Payment (Est.)
Enter an interest rate to see your estimated monthly payment.Calculator powered by Showcase IDX, a Constellation1 Company. Copyright ©2026 Information is deemed reliable but not guaranteed.
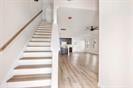
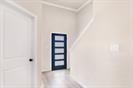
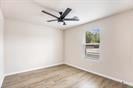
Discover this stunning two-story, 4-bedroom, 2.5 bath new construction home. Its open floor plan and abundant natural light create an inviting atmosphere. The kitchen showcases elegant dark brown and quartz countertops, and the master bedroom boasts tray ceilings and double barn doors. Enjoy the master bath with double sinks, a walk-in shower, and a separate Jacuzzi tub. Porcelain tiles grace the bathrooms, while natural vinyl plank flooring enhances the main living areas and bedrooms. Conveniently located in Dayton, with easy access to Hwy 99. Don't miss out on this exceptional property!
Save
Ask
Tour
Hide
Listing Snapshot
Price
$2,200
Days On Site
6 Days
Bedrooms
4
Inside Area (SqFt)
1,882 sqft
Total Baths
3
Full Baths
2
Partial Baths
1
Lot Size
0.1752 Acres
Year Built
2023
MLS® Number
92933066
Status
Active
Property Tax
N/A
HOA/Condo/Coop Fees
N/A
Sq Ft Source
N/A
Friends & Family
Recent Activity
| 6 days ago | Listing updated with changes from the MLS® | |
| 6 days ago | Listing first seen on site |
General Features
Acres
0.1752
Attached Garage
Yes
Disclosures
No Disclosures
Garage
Yes
Garage Spaces
2
Green Energy Efficient
ThermostatLightingHVACAppliances
Lease Term
12 Months
Number Of Stories
1
Parking
Attached
Parking Spaces
2
Pets
Call
Property Sub Type
Single Family Residence
Sewer
Public Sewer
SqFt Total
1882
Style
Traditional
Water Source
Public
Interior Features
Appliances
ENERGY STAR Qualified AppliancesGas OvenMicrowaveGas CooktopDishwasher
Cooling
Attic FanCeiling Fan(s)ElectricGas
Flooring
LaminateVinyl
Heating
ElectricNatural Gas
Interior
Crown MoldingSmart Thermostat
Master Bedroom
Dimensions - 16*16Level - FirstArea - 256
Save
Ask
Tour
Hide
Exterior Features
Fencing
Cross Fenced
Lot Features
Cul-De-SacSubdivided
Community Features
MLS Area
52
School District
74 - Dayton
Schools
School District
74 - Dayton
Elementary School
Richter Elementary School
Middle School
Woodrow Wilson Junior High School
High School
Dayton High School
Listing courtesy of JLA Realty dubelsasalinasrealtor@gmail.com
IDX information is provided exclusively for consumers’ personal, non-commercial use. It may not be used for any purpose other than to identify prospective properties consumers may be interested in purchasing. This data is deemed reliable but is not guaranteed accurate by the MLS.
Data provided by HAR.com © 2026. All information provided should be independently verified.
IDX information is provided exclusively for consumers’ personal, non-commercial use. It may not be used for any purpose other than to identify prospective properties consumers may be interested in purchasing. This data is deemed reliable but is not guaranteed accurate by the MLS.
Data provided by HAR.com © 2026. All information provided should be independently verified.
Neighborhood & Commute
Source: Walkscore
Disclosure: Community information and market data powered by Constellation Data Labs. Information is deemed reliable but not guaranteed.
Save
Ask
Tour
Hide
Did you know? You can invite friends and family to your search. They can join your search, rate and discuss listings with you.