
Save
Ask
Tour
Hide
$2,700
8 Days On Site
605 Clayton StreetDayton, TX 77535
For Rent|Residential Lease|Active
3
Beds
2
Total Baths
2
Full Baths
2,384
SqFt
$1
/SqFt
1980
Built
Subdivision:
S Township Liberty
County:
Liberty
Call Now: 832-445-8934
Is this the listing for you? We can help make it yours.
832-445-8934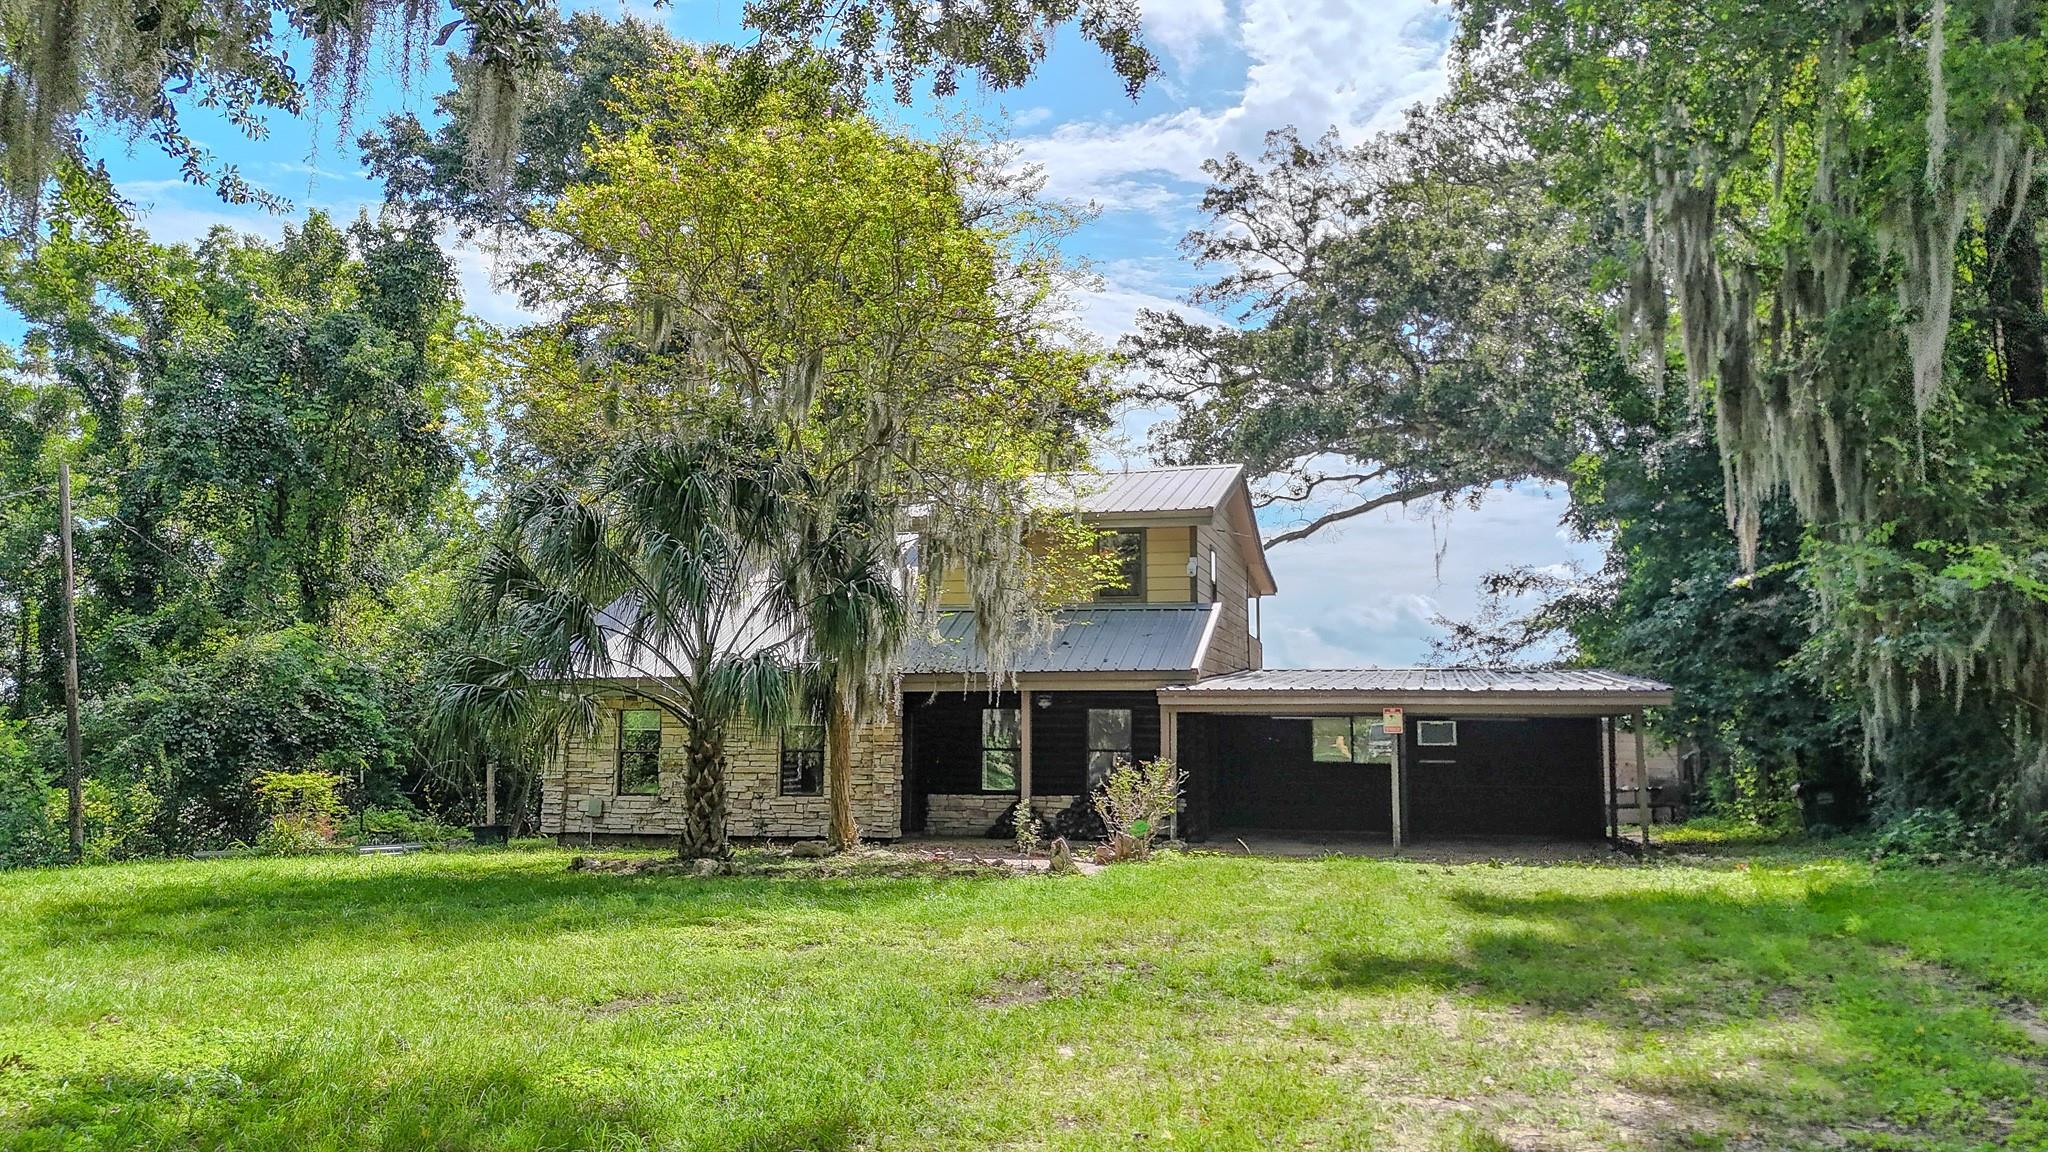
Save
Ask
Tour
Hide
Mortgage Calculator
Monthly Payment (Est.)
Enter an interest rate to see your estimated monthly payment.Calculator powered by Showcase IDX, a Constellation1 Company. Copyright ©2026 Information is deemed reliable but not guaranteed.
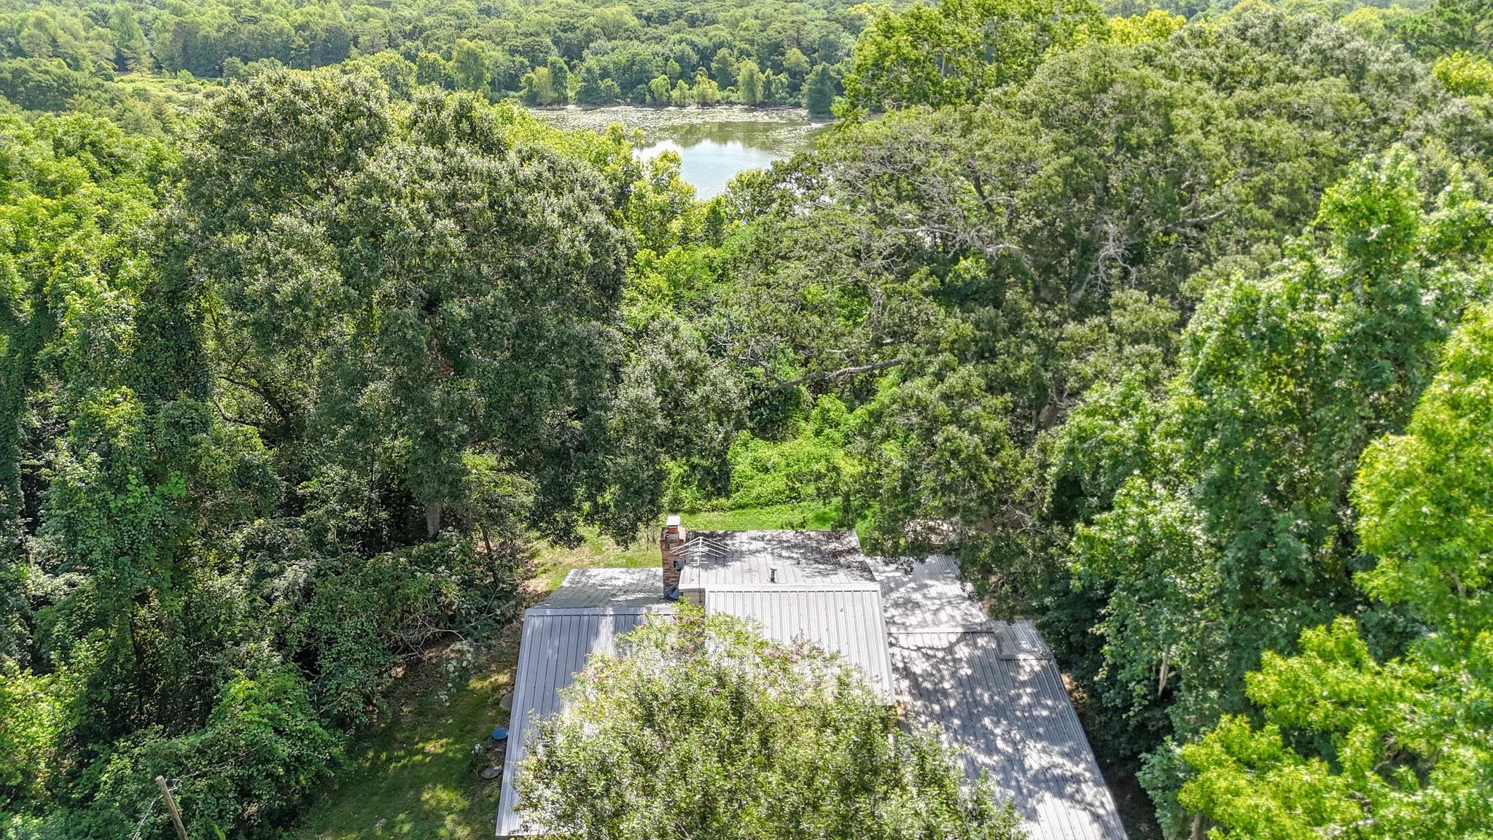
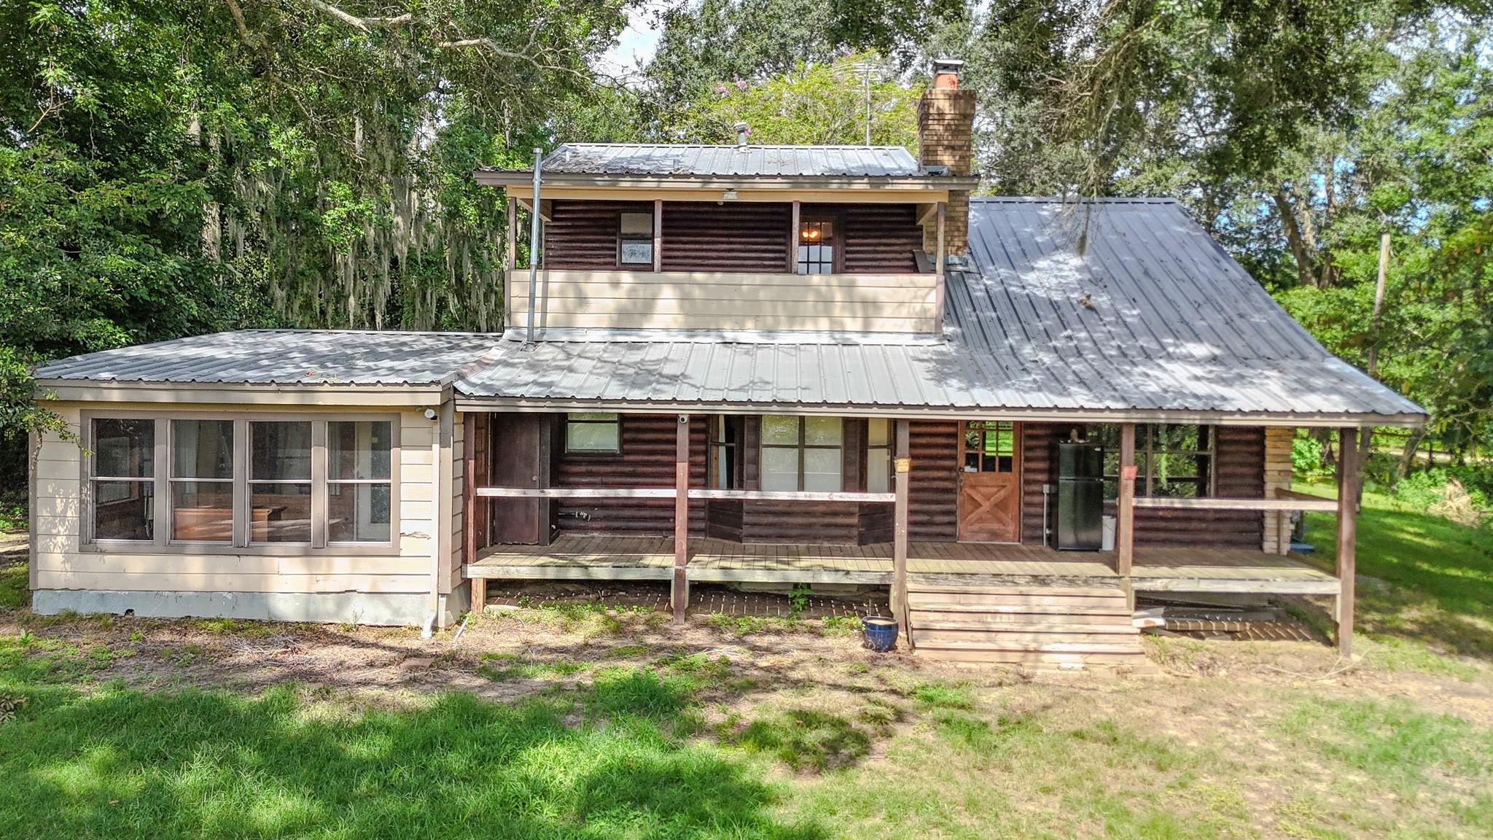
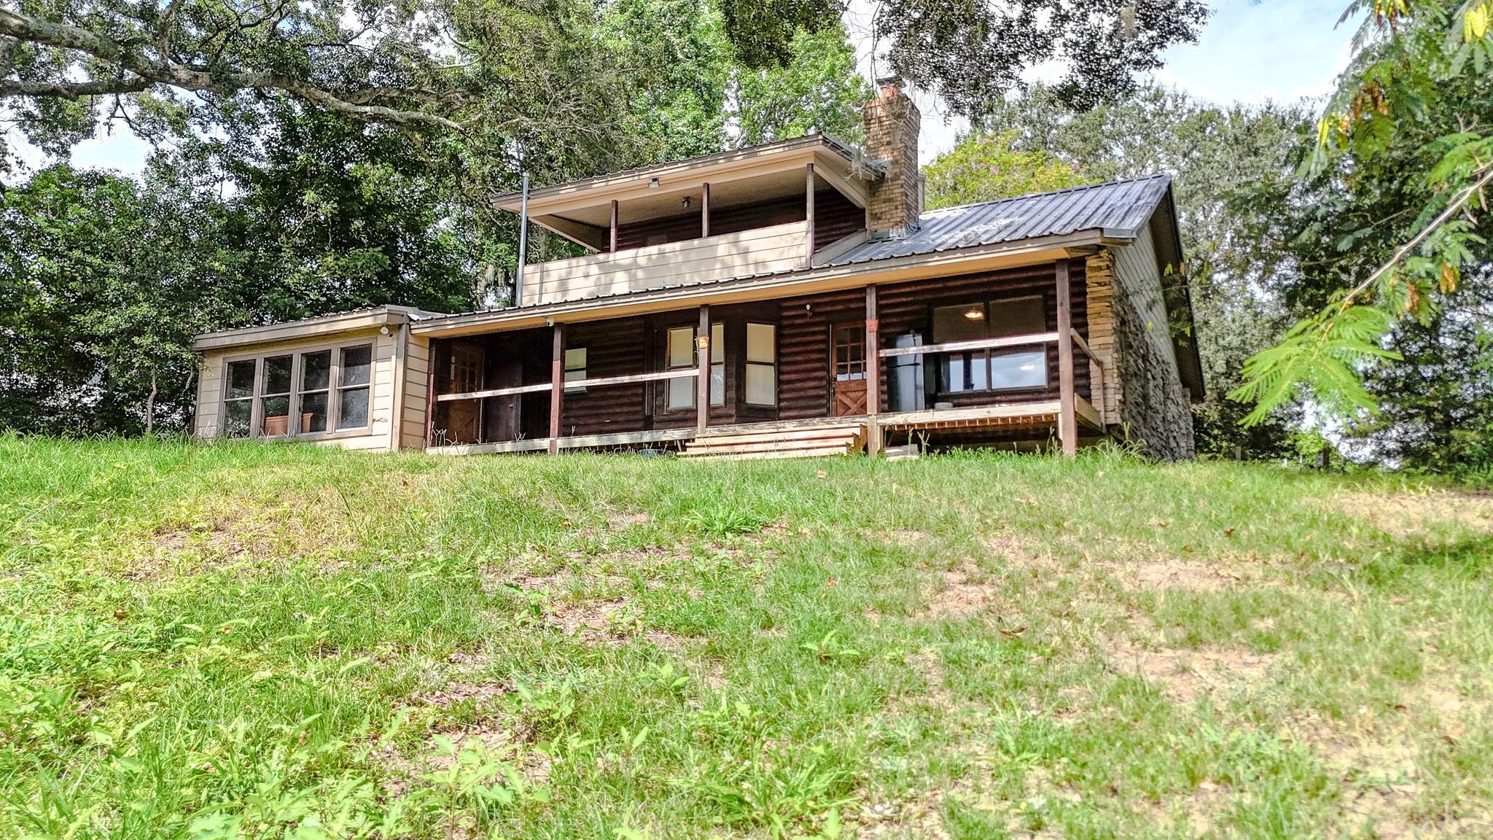
FOR SALE and FOR LEASE. Get away from all the noise that offers you a private retreat giving you serenity. Step inside this charming log style home that's been well cared for & very much loved! Loaded with character from the covered front & back porch with an upstairs porch view to enjoy a hot cup of your favorite drink. Don't miss out on the uniqueness that this home offers! Open living space with vaulted ceiling and fireplace perfect for relaxation and entertaining. Don't miss the opportunity to experience the charm and tranquility of country living in this delightful home, making this the perfect opportunity to make this beautiful home yours. There is NO HOA! Make sure to schedule a showing today! APPT. REQUIRED!
Save
Ask
Tour
Hide
Listing Snapshot
Price
$2,700
Days On Site
8 Days
Bedrooms
3
Inside Area (SqFt)
2,384 sqft
Total Baths
2
Full Baths
2
Partial Baths
N/A
Lot Size
1.921 Acres
Year Built
1980
MLS® Number
90325627
Status
Active
Property Tax
N/A
HOA/Condo/Coop Fees
N/A
Sq Ft Source
N/A
Friends & Family
Recent Activity
| 4 days ago | Listing updated with changes from the MLS® | |
| a week ago | Listing first seen on site |
General Features
Acres
1.921
Carport
2
Disclosures
Other Disclosures
Lease Term
12 Months
Number Of Stories
1
Parking
Attached CarportAttached
Parking Spaces
2
Pets
Call
Sewer
Septic Tank
SqFt Total
2384
Water Source
Public
Interior Features
Cooling
Electric
Fireplace
Yes
Fireplaces
1
Heating
Propane
Bedroom
Dimensions - 16x12Level - SecondArea - 192
Breakfast
Dimensions - 10x9Level - FirstArea - 90
Game Room
Dimensions - 13x11Level - SecondArea - 143
Kitchen
Dimensions - 11x10Level - FirstArea - 110
Living Room
Dimensions - 31x15Level - FirstArea - 465
Master Bedroom
Dimensions - 24x15Level - FirstArea - 360
Save
Ask
Tour
Hide
Exterior Features
Frontage
WaterfrontLakefront
Lot Features
WaterfrontWooded
Waterfront
Yes
Waterfront Features
Lake FrontWaterfront
Community Features
MLS Area
52
School District
74 - Dayton
Schools
School District
74 - Dayton
Elementary School
Richter Elementary School
Middle School
Woodrow Wilson Junior High School
High School
Dayton High School
Listing courtesy of NB Elite Realty jrv1vet@gmail.com
IDX information is provided exclusively for consumers’ personal, non-commercial use. It may not be used for any purpose other than to identify prospective properties consumers may be interested in purchasing. This data is deemed reliable but is not guaranteed accurate by the MLS.
Data provided by HAR.com © 2026. All information provided should be independently verified.
IDX information is provided exclusively for consumers’ personal, non-commercial use. It may not be used for any purpose other than to identify prospective properties consumers may be interested in purchasing. This data is deemed reliable but is not guaranteed accurate by the MLS.
Data provided by HAR.com © 2026. All information provided should be independently verified.
Neighborhood & Commute
Source: Walkscore
Disclosure: Community information and market data powered by Constellation Data Labs. Information is deemed reliable but not guaranteed.
Save
Ask
Tour
Hide
Did you know? You can invite friends and family to your search. They can join your search, rate and discuss listings with you.