web analytics

832-445-8934

19854 Driver Forest Drive, Porter, TX, 77365

Save
Ask
Tour
Hide
Share
$435,000
New Listing

19854 Driver Forest Drive
Porter, TX 77365

For Sale|Single Family Residence|Active
3
Beds
2
Total Baths
2
Full Baths
2,598
SqFt
$167
/SqFt
2012
Built
Subdivision:
Oakhurst
County:
Montgomery
Call Now: 832-445-8934
Is this the listing for you? We can help make it yours.
832-445-8934
19854 Driver Forest Drive19854 Driver Forest Drive19854 Driver Forest Drive19854 Driver Forest Drive
Save
Ask
Tour
Hide
Share

Mortgage Calculator

Monthly Payment (Est.)

Enter an interest rate to see your estimated monthly payment.
Calculator powered by Showcase IDX, a Constellation1 Company. Copyright ©2026 Information is deemed reliable but not guaranteed.

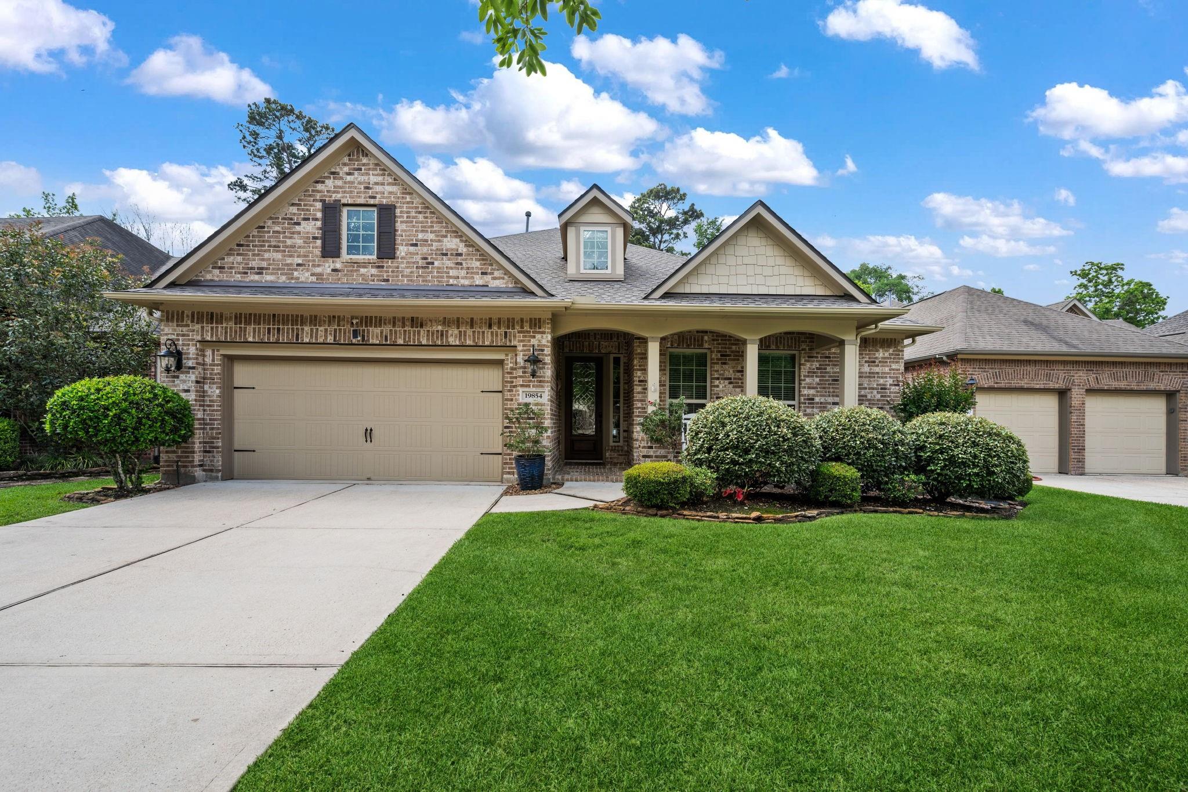
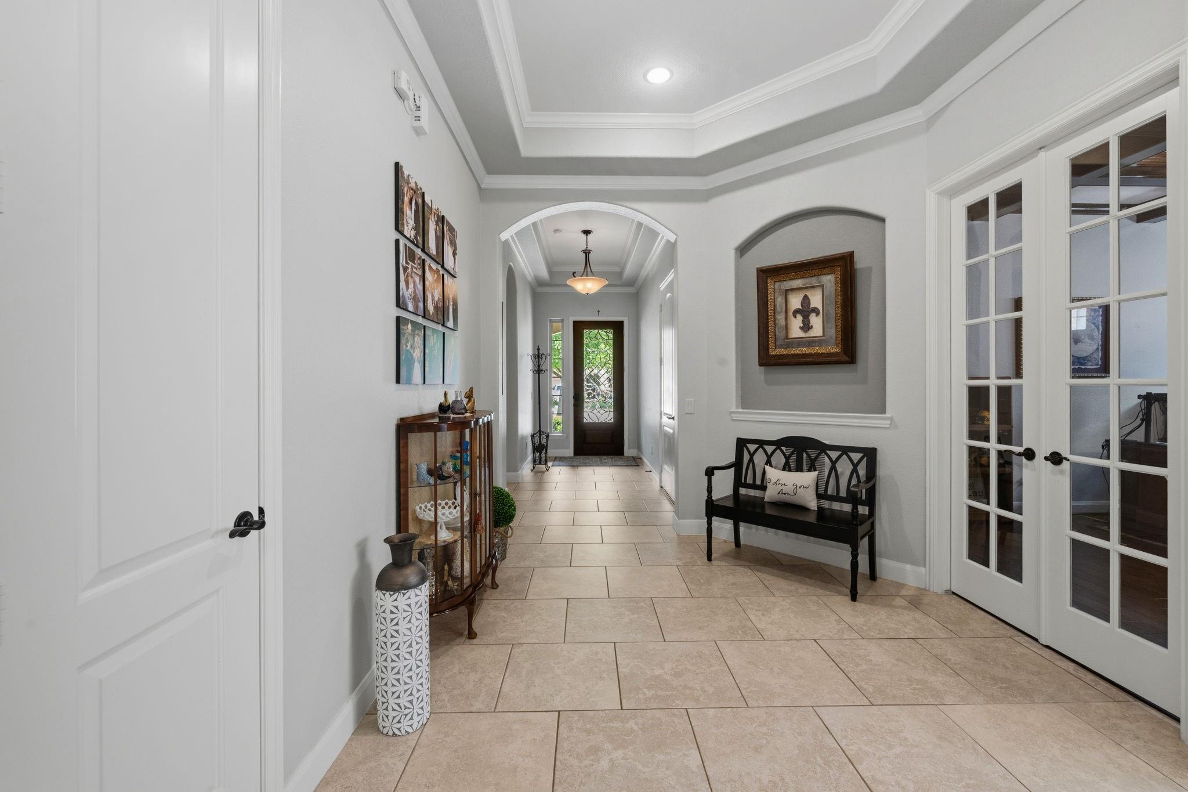
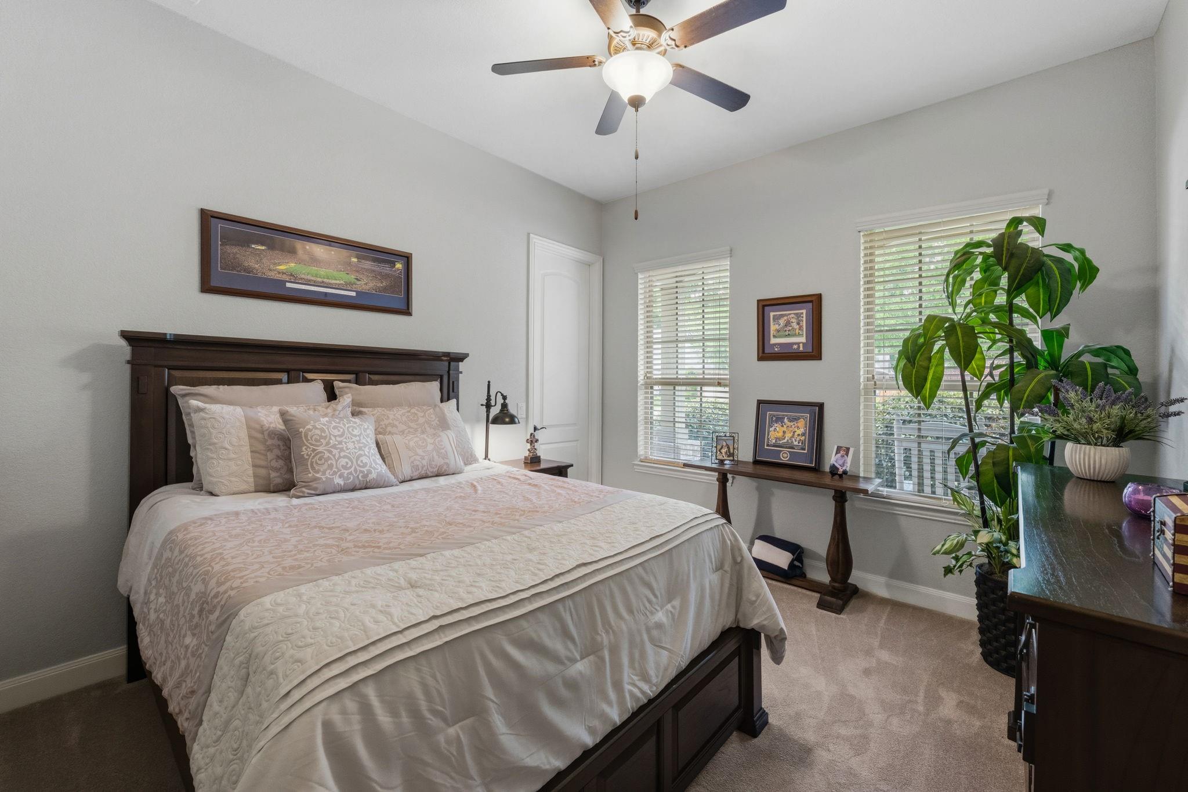
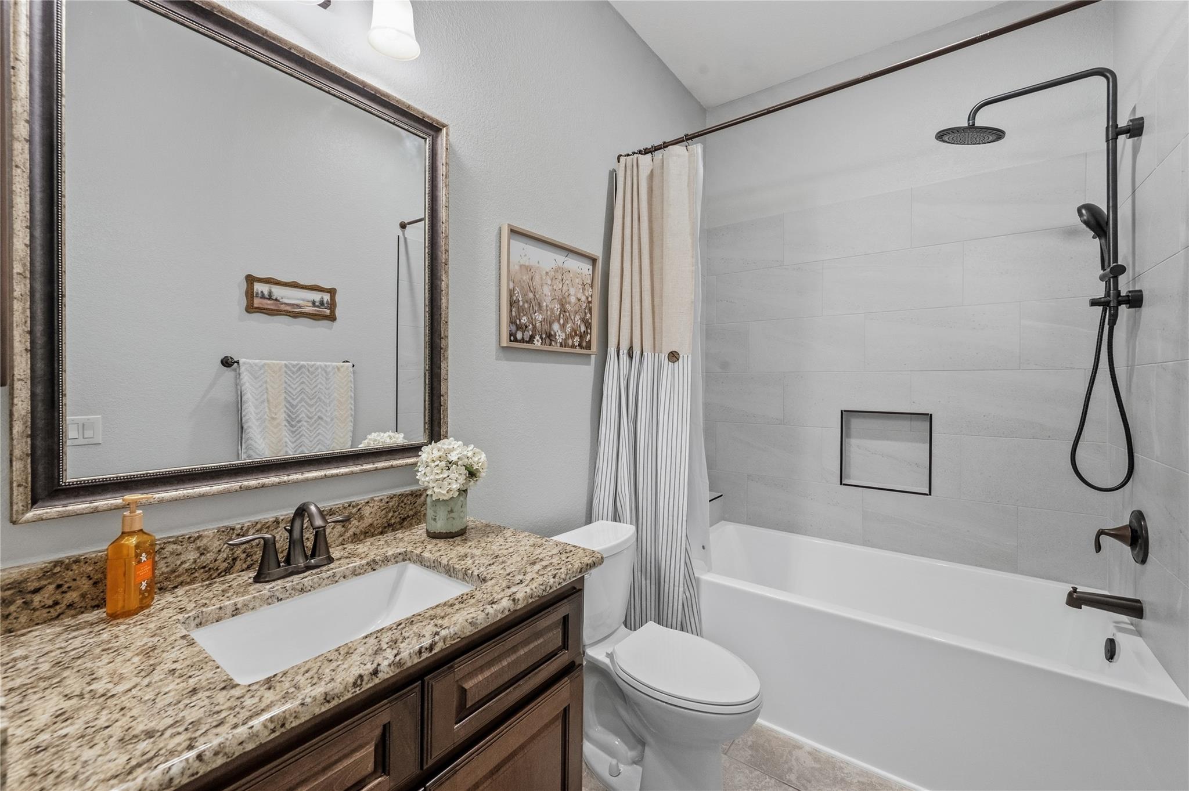
Elegantly decorated and meticulously maintained patio home that features 2 secondary bedrooms at the front of the home. A private study with engineered wood floors and beautiful beams on the ceiling. The formal dining room features crown molding and a view of the atrium. A spacious island is the focal point of the kitchen. There is plenty of cabinet and counter space, as well as a spacious pantry. The laundry room has ample storage and a folding counter. The Family Room has views out to the backyard and a gas fireplace. The owners' retreat is at the rear of the home, and the bathroom features a large walk-in closet, a separate shower, and a whirlpool tub. A 26X12 covered patio is a great place for entertaining or relaxing. The roof was replaced in February 2026. A whole-house Generac 24 kW generator was installed in October 2023. The area offers walking trails around the lake and a gated entry.

Save
Ask
Tour
Hide
Share
Listing Snapshot
Price 
$435,000
Days On Site 
0 Days
Bedrooms 
3
Inside Area (SqFt) 
2,598 sqft
Total Baths 
2
Full Baths 
2
Partial Baths 
N/A
Lot Size 
0.1729 Acres
Year Built 
2012
MLS® Number 
86709672
Status 
Active
Property Tax 
$10,288
HOA/Condo/Coop Fees 
$73.75 monthly
Sq Ft Source 
N/A
Friends & Family
Recent Activity
7 hours agoListing updated with changes from the MLS®
21 hours agoListing first seen on site
General Features
Acres 
0.1729
Attached Garage 
Yes
Disclosures 
MudSeller's Disclosure
Foundation 
Slab
Garage 
Yes
Garage Spaces 
2
Parking 
Attached
Parking Spaces 
2
Property Sub Type 
Single Family Residence
Sewer 
Public Sewer
SqFt Total 
2598
Style 
Traditional
Water Source 
Public
Interior Features
Appliances 
Water HeaterDisposalDouble OvenElectric OvenMicrowaveGas CooktopDishwasher
Cooling 
Ceiling Fan(s)Electric
Fireplace 
Yes
Fireplace Features 
Gas
Fireplaces 
1
Flooring 
CarpetTileWood
Heating 
Natural Gas
Interior 
Walk-In Closet(s)Breakfast BarKitchen IslandPantryMaster DownstairsGranite Counters
Laundry Features 
Electric Dryer HookupWasher Hookup
Spa 
Yes
Window Features 
Window Coverings
Bedroom 
Dimensions - 12X11Level - FirstArea - 132
Breakfast 
Dimensions - 10X9Level - FirstArea - 90
Dining Room 
Dimensions - 13X10Level - FirstArea - 130
Family Room 
Dimensions - 18X16Level - FirstArea - 288
Kitchen 
Dimensions - 14X15Level - FirstArea - 210
Master Bedroom 
Dimensions - 15X15Level - FirstArea - 225
Utility Room 
Dimensions - 9X7Level - FirstArea - 63
Save
Ask
Tour
Hide
Share
Exterior Features
Construction Details 
BrickCement Siding
Lot Features 
Near Golf CourseSubdivided
Patio And Porch 
CoveredPatio
Roof 
Composition
Spa 
Yes
Windows/Doors 
Window Coverings
Community Features
Accessibility Features 
Therapeutic Whirlpool
Association Amenities 
Park
Association Fee 
$885.0
Association Fee Frequency 
Annually
Community Features 
Curbs
MLS Area 
40
School District 
39 - New Caney
Financing Terms Available 
CashConventionalFHAVA Loan
Roads 
Concrete
Schools
School District
39 - New Caney
Elementary School
Bens Branch Elementary School
Middle School
Woodridge Forest Middle School
High School
West Fork High School
Listing courtesy of Keller Williams Realty Northeast dduhon@kw.com

IDX information is provided exclusively for consumers’ personal, non-commercial use. It may not be used for any purpose other than to identify prospective properties consumers may be interested in purchasing. This data is deemed reliable but is not guaranteed accurate by the MLS.

Data provided by HAR.com © 2026. All information provided should be independently verified.

Neighborhood & Commute
Source: Walkscore
Disclosure: Community information and market data powered by Constellation Data Labs. Information is deemed reliable but not guaranteed.
Save
Ask
Tour
Hide
Share