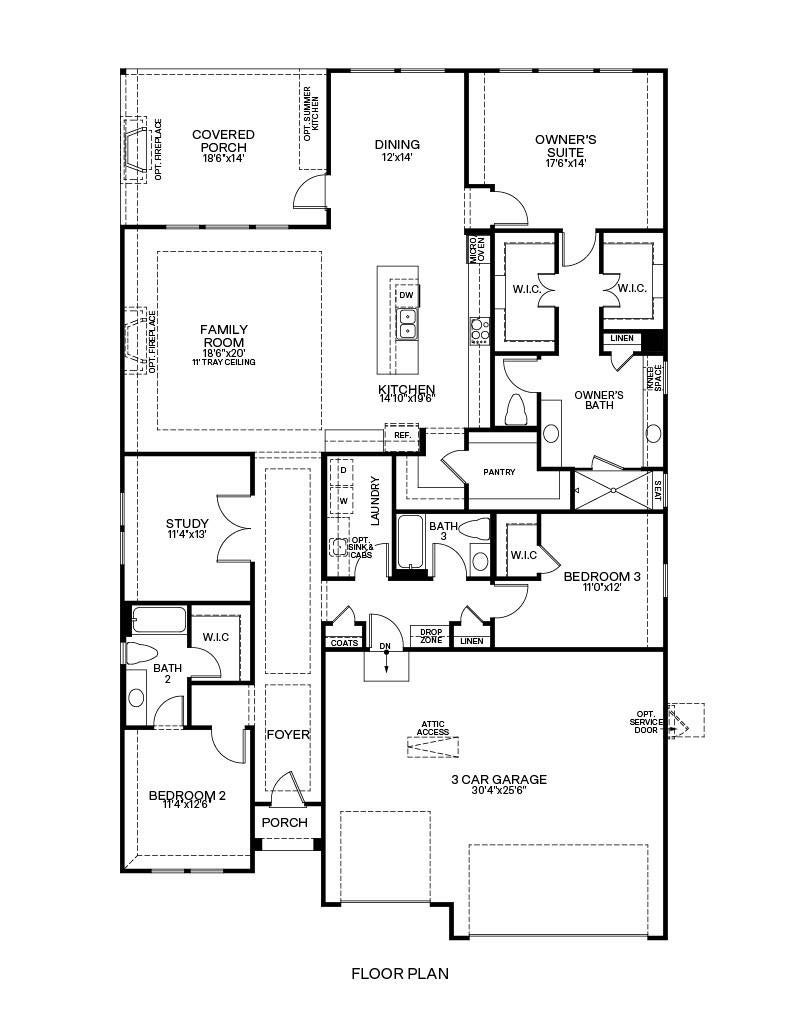
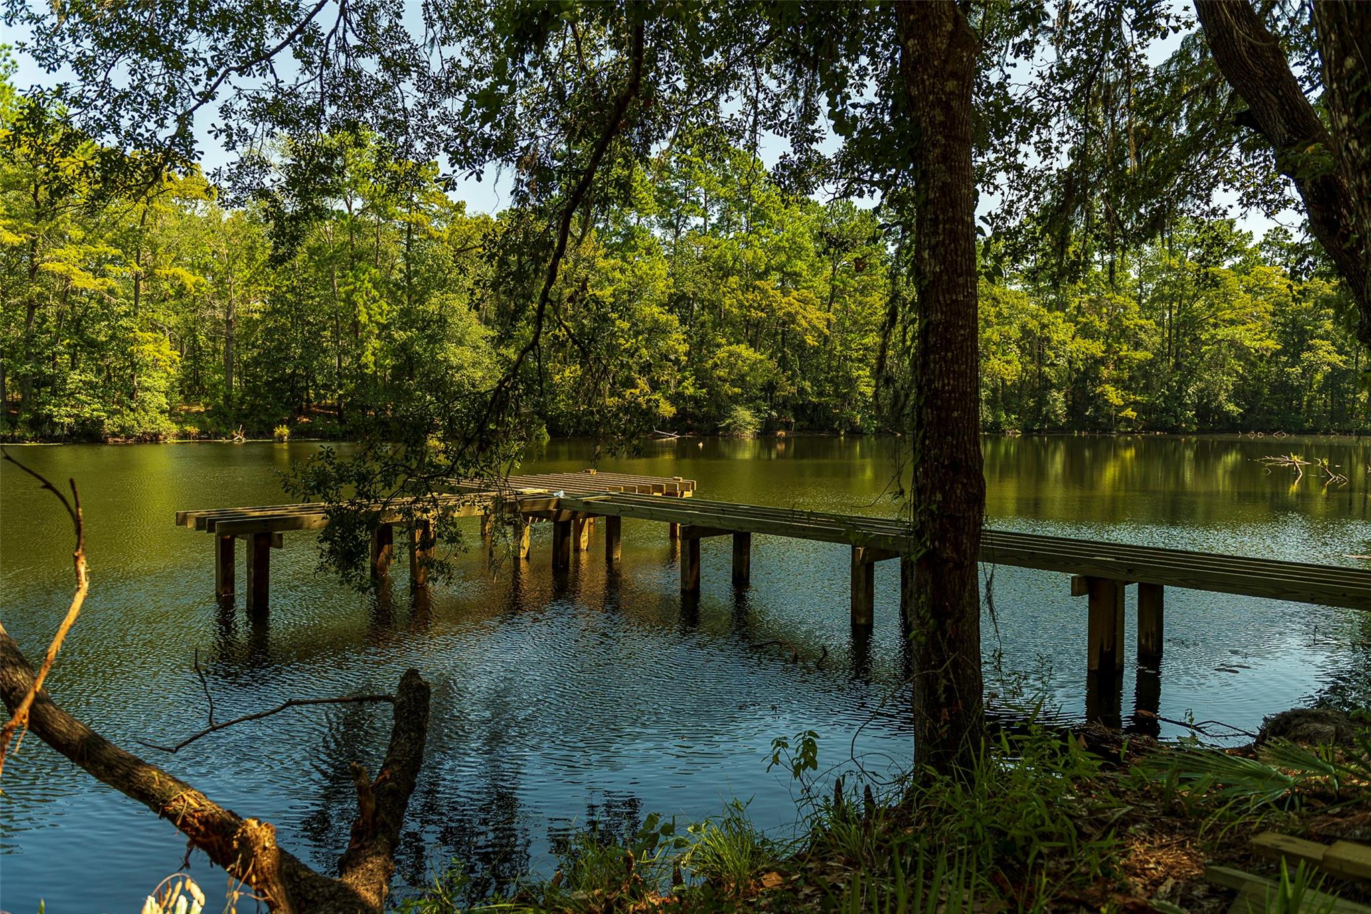
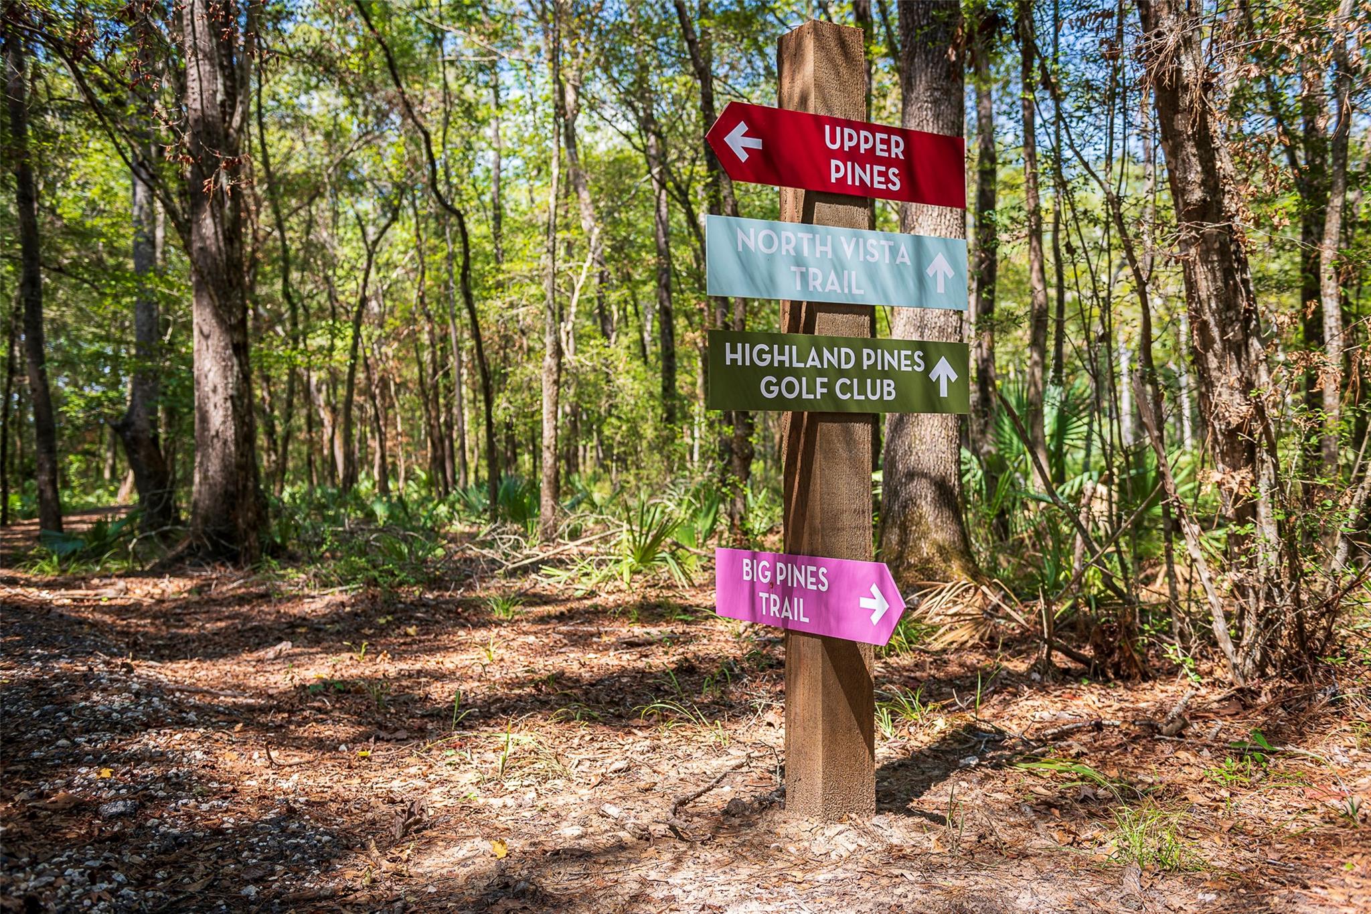
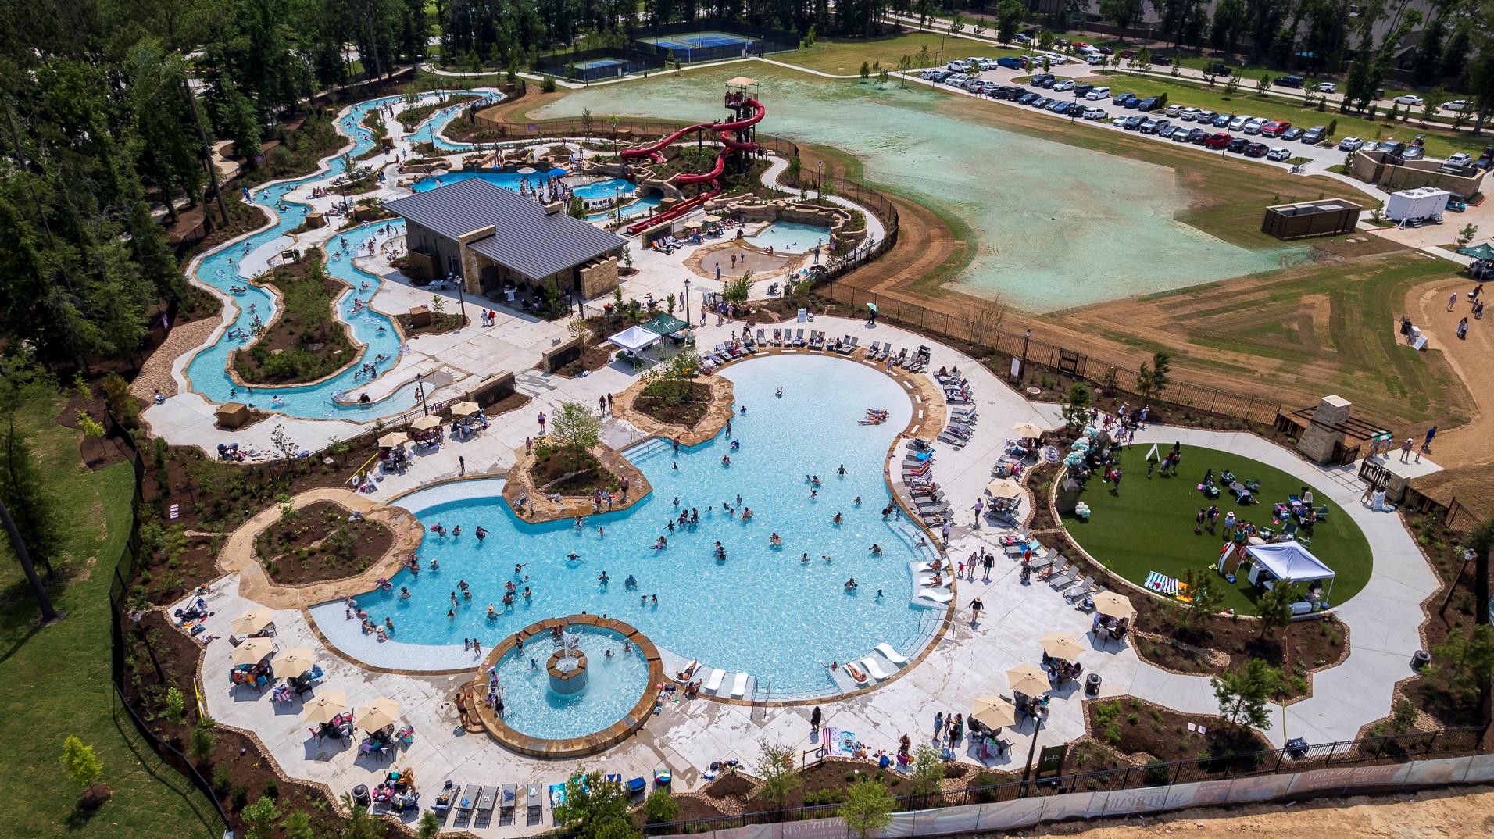
Enjoy the freedom of low-maintenance, lock-and-leave 55+ living in Fairway Pines, The Highlands’ exclusive active adult community for active adults. This home features an open kitchen, dining and family room designed for easy everyday living and gathering with friends. The private owner’s suite offers two walk-in closets and a spacious bath, while a walk-in pantry, drop zone and abundant storage help keep everything organized. Relax on the generous covered porch and spend less time on upkeep with front lawn care included. Nestled alongside lush golf course fairways, Fairway Pines offers pickleball, miles of trails, Mirror Lake, The Preserve and more—leaving you more time to enjoy the experiences and connections that make life at The Highlands so special.
Save
Ask
Tour
Hide
Share
Listing Snapshot
Price
$659,935
Days On Site
0 Days
Bedrooms
3
Inside Area (SqFt)
2,714 sqft
Total Baths
3
Full Baths
3
Partial Baths
N/A
Lot Size
0.2 Acres
Year Built
2026
MLS® Number
86645374
Status
Active
Property Tax
N/A
HOA/Condo/Coop Fees
$315.33 monthly
Sq Ft Source
N/A
Friends & Family
React
Comment
Invite
No Comments Yet
Did you know? You can invite friends and family to your search. They can join your search, rate and discuss listings with you.
Recent Activity
7 hours ago
Listing updated with changes from the MLS®
22 hours ago
Listing first seen on site
General Features
Acres
0.2
Attached Garage
Yes
Disclosures
Approved Seniors ProjectMud
Foundation
Slab
Garage
Yes
Garage Spaces
3
Green Energy Efficient
ThermostatLightingHVAC
Parking
AttachedOversizedGarage Door Opener
Parking Spaces
3
Property Condition
Under Construction
Property Sub Type
Single Family Residence
Security
Prewired
SqFt Total
2714
Style
Traditional
Water Source
Public
Interior Features
Appliances
Water HeaterDisposalOvenMicrowaveGas CooktopDishwasher
Electric Dryer HookupGas Dryer HookupWasher Hookup
Window Features
Low Emissivity Windows
Bedroom
Dimensions - 11.4x12.6Level - FirstArea - 143
Save
Ask
Tour
Hide
Share
Exterior Features
Construction Details
Spray Foam InsulationBrickStone
Fencing
Back Yard
Lot Features
Back YardNear Golf CourseSubdivided
Patio And Porch
Covered
Roof
Composition
Waterfront Features
Pond
Windows/Doors
Low Emissivity Windows
Community Features
Accessibility Features
Accessible BedroomAccessible ClosetsAccessible Common AreaAccessible DoorsAccessible Electrical and Environmental ControlsAccessible EntranceAccessible Full BathAccessible Hallway(s)Accessible Kitchen
Listing courtesy of Caldwell Realty LLC info@caldwellhomes.com
IDX information is provided exclusively for consumers’ personal, non-commercial use. It may not be used for any purpose other than to identify prospective properties consumers may be interested in purchasing. This data is deemed reliable but is not guaranteed accurate by the MLS.

Did you know? You can invite friends and family to your search. They can join your search, rate and discuss listings with you.