web analytics

832-445-8934

21328 Terreton Springs Drive, Porter, TX, 77365

Save
Ask
Tour
Hide
Share
$2,500
18 Days On Site

21328 Terreton Springs Drive
Porter, TX 77365

For Rent|Single Family Residence|Active
4
Beds
3
Total Baths
2
Full Baths
1
Partial Bath
2,168
SqFt
$1
/SqFt
2006
Built
Subdivision:
Point At Oakhurst
County:
Montgomery
Call Now: 832-445-8934
Is this the listing for you? We can help make it yours.
832-445-8934
21328 Terreton Springs Drive21328 Terreton Springs Drive21328 Terreton Springs Drive21328 Terreton Springs Drive
Save
Ask
Tour
Hide
Share

Mortgage Calculator

Monthly Payment (Est.)

Enter an interest rate to see your estimated monthly payment.
Calculator powered by Showcase IDX, a Constellation1 Company. Copyright ©2026 Information is deemed reliable but not guaranteed.

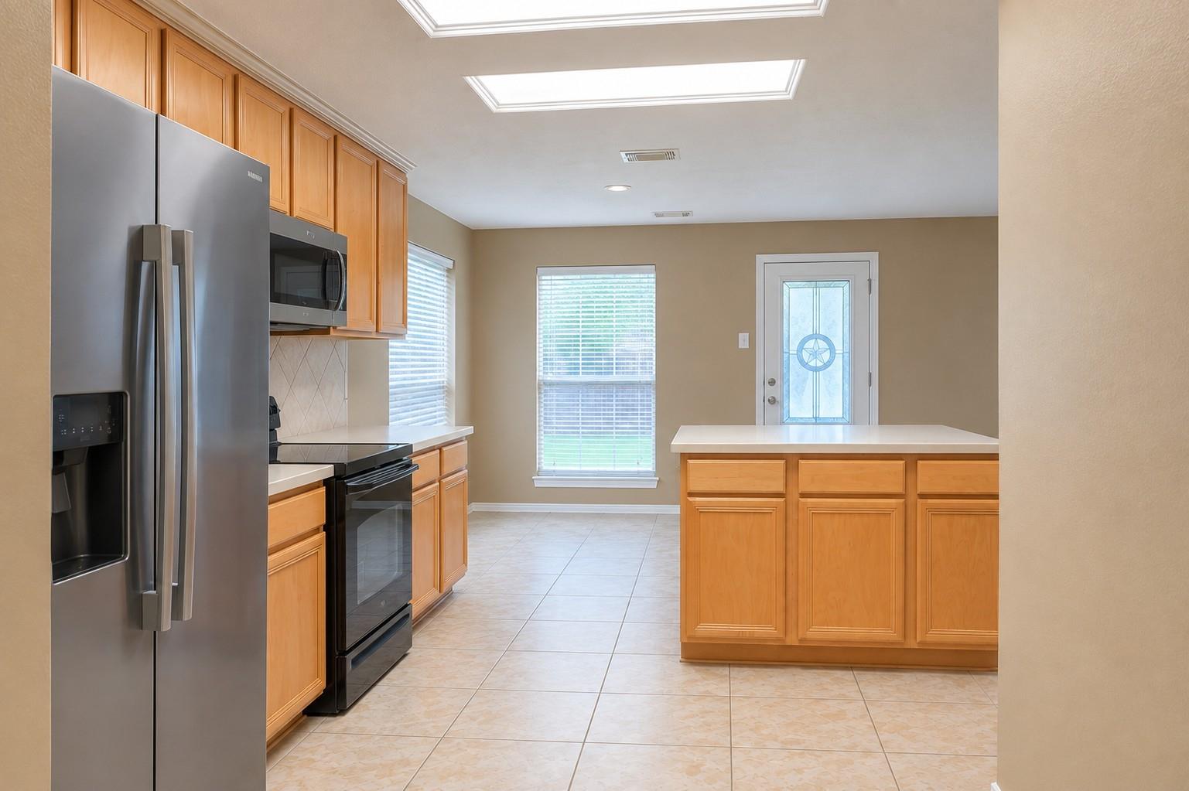
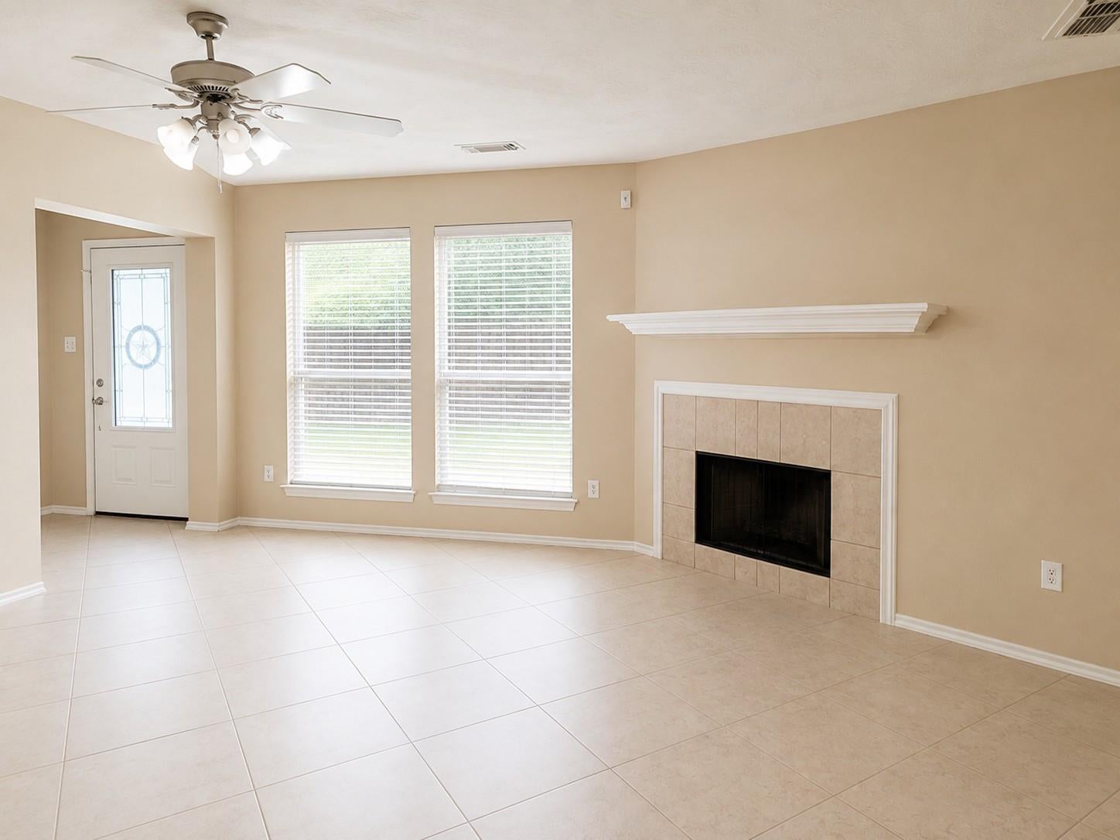
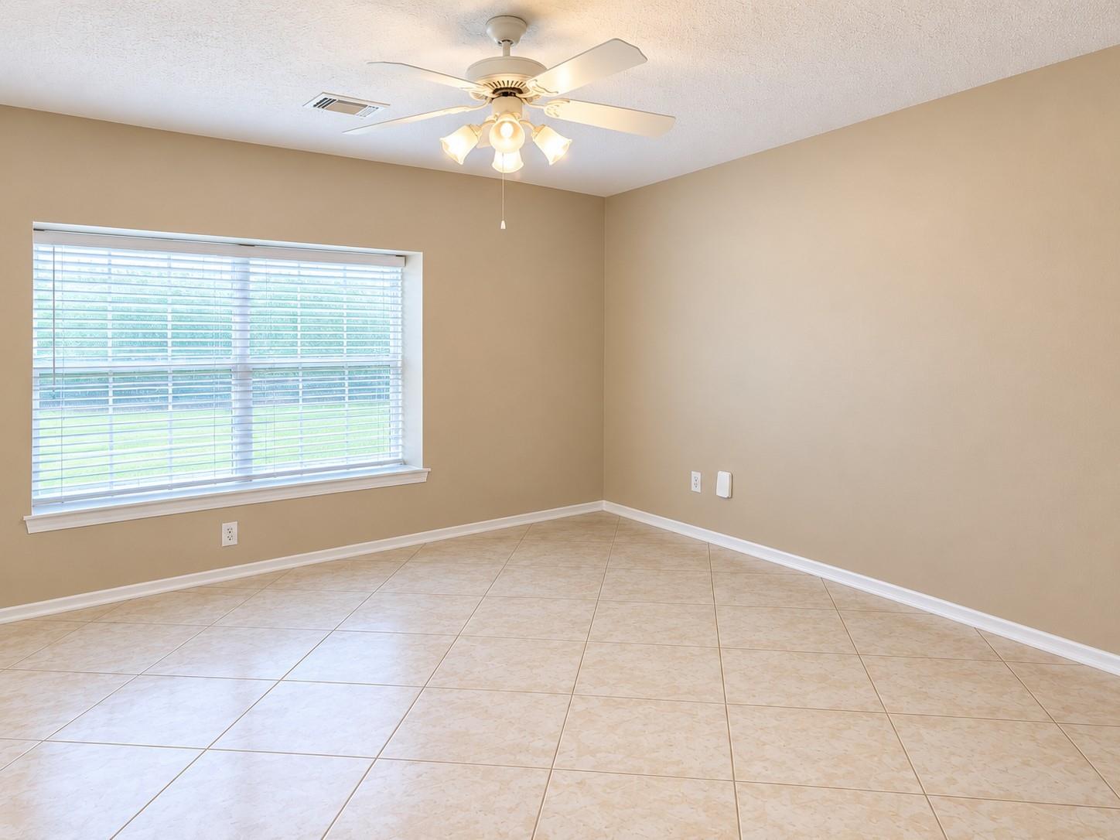
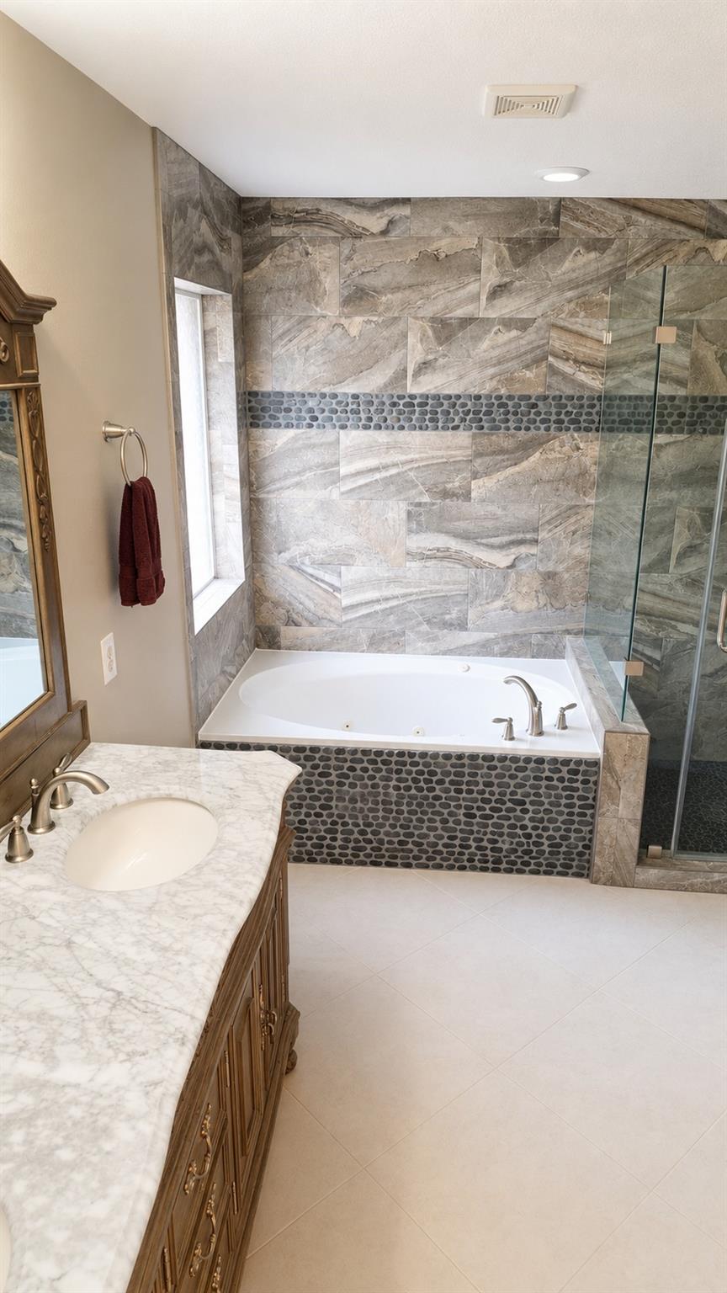
Welcome home to 21328 Terreton Springs Dr, a spacious two-story residence located in the established Point at Oakhurst community in Porter. Offering approximately 2,168 square feet of living space, this home features 4 bedrooms, 2.5 baths and an attached 2-car garage. Step inside to a functional floor plan offering generous living space and a cozy fireplace, creating the perfect setting for relaxing or entertaining. The two-story design provides excellent separation between the main living areas and bedrooms while offering plenty of space to accommodate today's lifestyle. Conveniently situated near shopping, dining, entertainment and major commuter routes, this home combines neighborhood living with easy access to the surrounding Kingwood and Porter areas. Don't miss your opportunity to make this beautiful Point at Oakhurst property your next home. Schedule your private showing today!

Save
Ask
Tour
Hide
Share
Listing Snapshot
Price 
$2,500
Days On Site 
18 Days
Bedrooms 
4
Inside Area (SqFt) 
2,168 sqft
Total Baths 
3
Full Baths 
2
Partial Baths 
1
Lot Size 
0.1343 Acres
Year Built 
2006
MLS® Number 
85758697
Status 
Active
Property Tax 
N/A
HOA/Condo/Coop Fees 
N/A
Sq Ft Source 
N/A
Friends & Family
Recent Activity
3 weeks agoListing updated with changes from the MLS®
3 weeks agoListing first seen on site
General Features
Acres 
0.1343
Attached Garage 
Yes
Disclosures 
No Disclosures
Garage 
Yes
Garage Spaces 
2
Lease Term 
12 Months
Number Of Stories 
2
Parking 
Attached
Parking Spaces 
2
Pets 
Call
Property Sub Type 
Single Family Residence
SqFt Total 
2168
Water Source 
Public
Interior Features
Appliances 
MicrowaveDishwasher
Cooling 
Electric
Fireplace 
Yes
Fireplaces 
1
Heating 
ElectricNatural Gas
Interior 
Master Downstairs
Bedroom 
Dimensions - 11*11Level - SecondArea - 121
Master Bedroom 
Dimensions - 16*14Level - FirstArea - 224
Save
Ask
Tour
Hide
Share
Exterior Features
Lot Features 
Subdivided
Community Features
MLS Area 
40
School District 
39 - New Caney
Schools
School District
39 - New Caney
Elementary School
Bens Branch Elementary School
Middle School
Woodridge Forest Middle School
High School
West Fork High School
Listing courtesy of Exclusive Living Realty Group mehia@elrg1.com

IDX information is provided exclusively for consumers’ personal, non-commercial use. It may not be used for any purpose other than to identify prospective properties consumers may be interested in purchasing. This data is deemed reliable but is not guaranteed accurate by the MLS.

Data provided by HAR.com © 2026. All information provided should be independently verified.

Neighborhood & Commute
Source: Walkscore
Disclosure: Community information and market data powered by Constellation Data Labs. Information is deemed reliable but not guaranteed.
Save
Ask
Tour
Hide
Share