web analytics

832-445-8934

5030 Robin Park Court, Porter, TX, 77365

Save
Ask
Tour
Hide
Share
$380,000
23 Days On Site

5030 Robin Park Court
Porter, TX 77365

For Sale|Single Family Residence|Active
3
Beds
2
Total Baths
2
Full Baths
2,507
SqFt
$152
/SqFt
2018
Built
Subdivision:
Royal Brook At Kingwood
County:
Montgomery
Call Now: 832-445-8934
Is this the listing for you? We can help make it yours.
832-445-8934
5030 Robin Park Court5030 Robin Park Court5030 Robin Park Court5030 Robin Park Court
Save
Ask
Tour
Hide
Share

Mortgage Calculator

Monthly Payment (Est.)

$1,734
Calculator powered by Showcase IDX, a Constellation1 Company. Copyright ©2026 Information is deemed reliable but not guaranteed.

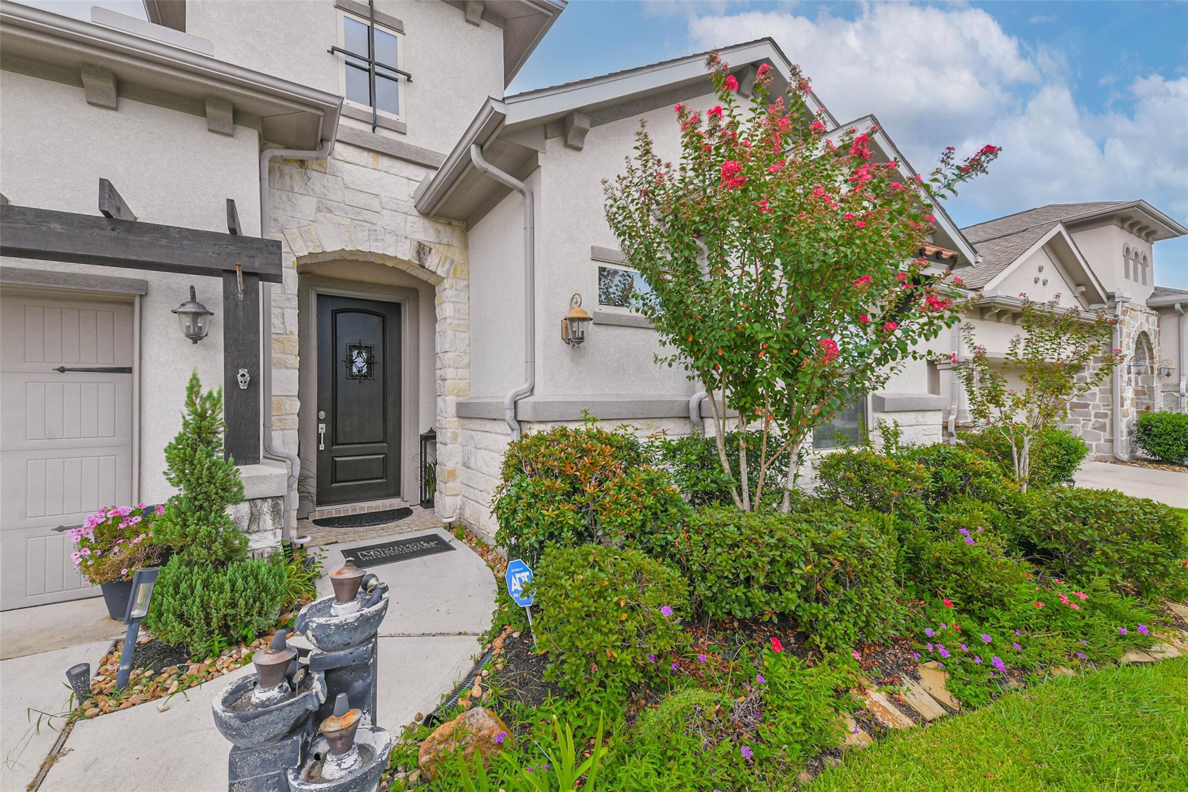
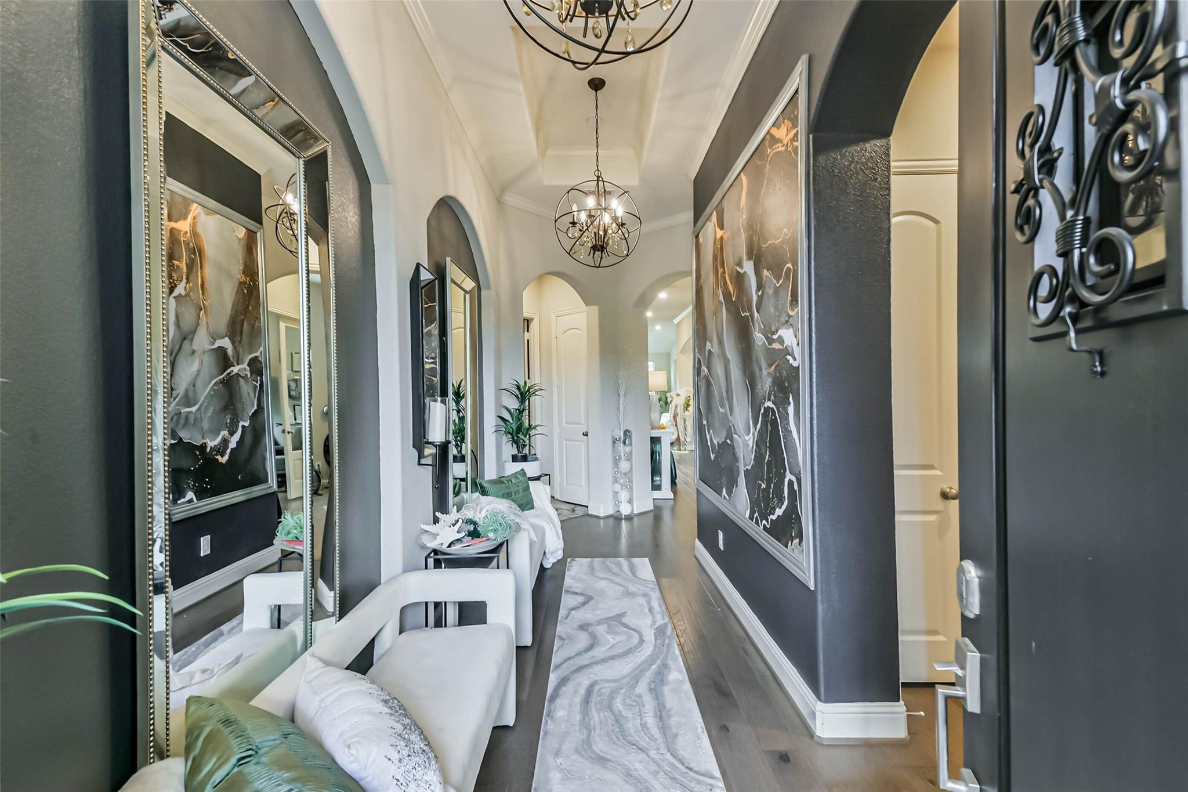
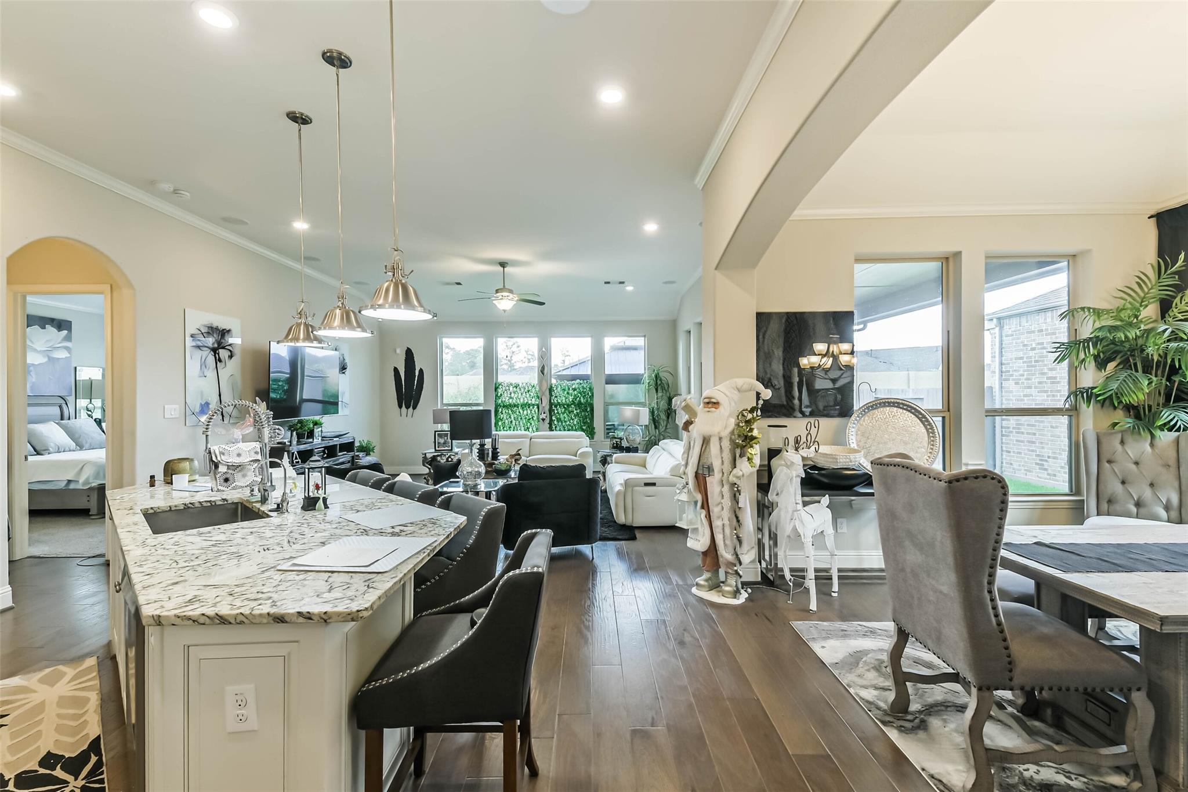
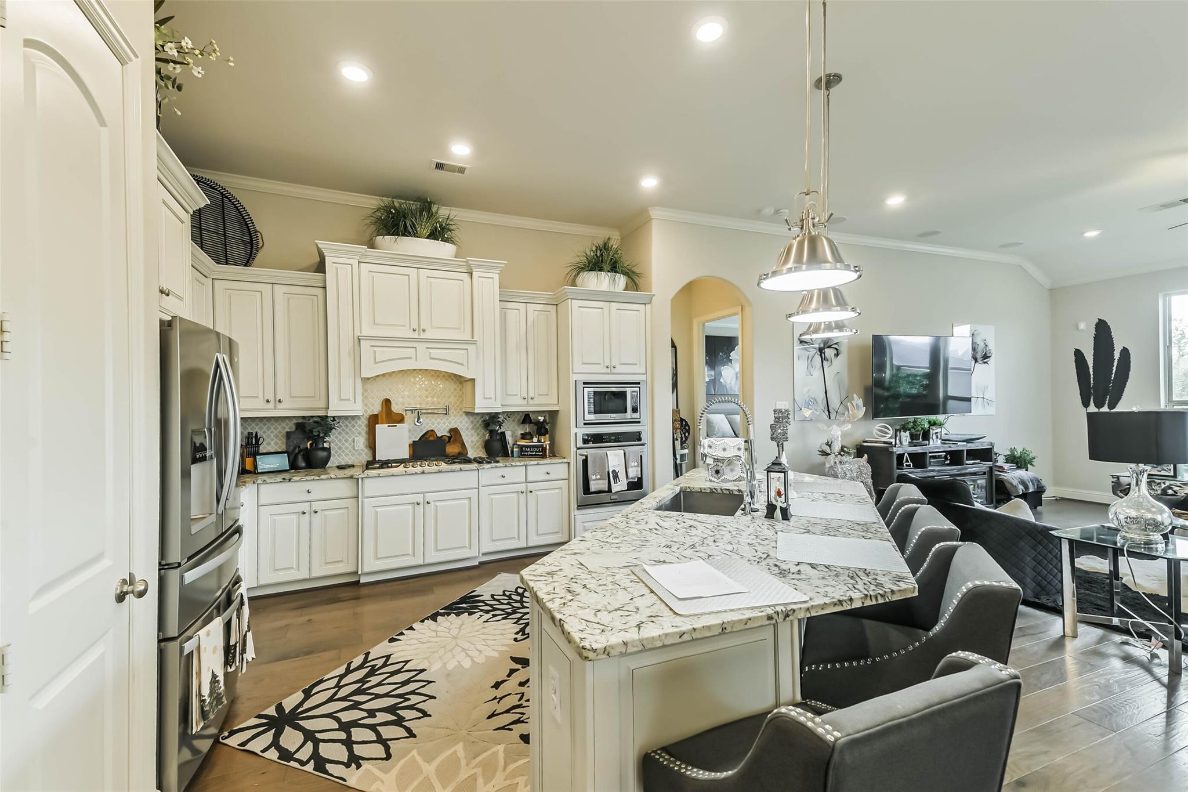
What If Coming Home Felt A Little More Like Your Private Retreat? Welcome To 5030 Robin Park Ct In Porter, Where High-End Finishes, A Backyard Gazebo, No Neighbors Behind You, And Resort-Style Amenities Come Together In One Strong Package. Inside, Granite Countertops And High-End Finishes Give The Home A Polished Feel, While Beautiful Front Landscaping Creates A Standout First Impression. Out Back, No Rear Neighbors And A Large Gazebo Create A Private Space For Relaxing, Hosting, Or Unwinding. The Lifestyle Extends Beyond The Property. Royal Brook At Kingwood Offers A Clubhouse, Fitness Center, Golf, Jogging Paths, Parks, Pickleball, Playgrounds, A Pool, And Trails. You’re Convenient To I-69, George Bush Intercontinental Airport, Kings Harbor, Deerbrook Mall, And Valley Ranch Town Center. If You’ve Been Looking For Style, Privacy, Outdoor Living, And A Neighborhood With More To Enjoy, Come Take A Look At 5030 Robin Park Ct And See How Easily This One Could Feel Like Home!

Save
Ask
Tour
Hide
Share
Listing Snapshot
Price 
$380,000
Days On Site 
23 Days
Bedrooms 
3
Inside Area (SqFt) 
2,507 sqft
Total Baths 
2
Full Baths 
2
Partial Baths 
N/A
Lot Size 
0.1544 Acres
Year Built 
2018
MLS® Number 
85289948
Status 
Active
Property Tax 
$11,048
HOA/Condo/Coop Fees 
$100 monthly
Sq Ft Source 
N/A
Friends & Family
Recent Activity
5 days agoListing updated with changes from the MLS®
5 days agoPrice changed to $380,000
3 weeks agoListing first seen on site
General Features
Acres 
0.1544
Attached Garage 
Yes
Direction Faces 
Southeast
Disclosures 
No Disclosures
Foundation 
Slab
Garage 
Yes
Garage Spaces 
2
Parking 
Attached
Parking Spaces 
2
Property Sub Type 
Single Family Residence
Sewer 
Public Sewer
SqFt Total 
2507
Style 
Traditional
Water Source 
Public
Interior Features
Appliances 
DisposalElectric OvenOvenMicrowaveGas CooktopDishwasher
Cooling 
Ceiling Fan(s)Electric
Flooring 
CarpetVinylWood
Heating 
Electric
Interior 
Crown MoldingHigh CeilingsWalk-In Closet(s)Breakfast BarKitchen IslandPantryDouble VanitySoaking Tub
Laundry Features 
Electric Dryer HookupWasher Hookup
Window Features 
Window Coverings
Bathroom 
Dimensions - 0x0Level - First
Bedroom 
Dimensions - 0x0Level - First
Dining Room 
Dimensions - 0x0Level - First
Kitchen 
Dimensions - 0x0Level - First
Living Room 
Dimensions - 0x0Level - First
Master Bathroom 
Dimensions - 0x0Level - First
Master Bedroom 
Dimensions - 0x0Level - First
Save
Ask
Tour
Hide
Share
Exterior Features
Construction Details 
BrickStucco
Fencing 
Back Yard
Lot Features 
Back YardClearedGreenbeltSubdivided
Patio And Porch 
CoveredPatio
Roof 
Composition
Windows/Doors 
Window Coverings
Community Features
Association Amenities 
Basketball CourtClubhouseFitness CenterGolf CourseJogging PathParkPlaygroundPoolTrail(s)Recreation FacilitiesSport Court
Association Fee 
$1200.0
Association Fee Frequency 
Annually
Community Features 
CurbsClubhouseGolf
MLS Area 
40
School District 
39 - New Caney
Financing Terms Available 
CashConventionalFHAVA Loan
Roads 
Concrete
Schools
School District
39 - New Caney
Elementary School
Porter Elementary School (New Caney)
Middle School
Pine Valley Middle School
High School
Porter High School (New Caney)
Listing courtesy of eXp Realty LLC kendell@thelidenteam.com

IDX information is provided exclusively for consumers’ personal, non-commercial use. It may not be used for any purpose other than to identify prospective properties consumers may be interested in purchasing. This data is deemed reliable but is not guaranteed accurate by the MLS.

Data provided by HAR.com © 2026. All information provided should be independently verified.

Neighborhood & Commute
Source: Walkscore
Disclosure: Community information and market data powered by Constellation Data Labs. Information is deemed reliable but not guaranteed.
Save
Ask
Tour
Hide
Share