web analytics

832-445-8934

523 Road 5844, Cleveland, TX, 77327

Save
Ask
Tour
Hide
Share
$267,769
1 Day On Site

523 Road 5844
Cleveland, TX 77327

For Sale|Single Family Residence|Active
3
Beds
2
Total Baths
2
Full Baths
1,850
SqFt
$145
/SqFt
2024
Built
Subdivision:
Santa Fe
County:
Liberty
Call Now: 832-445-8934
Is this the listing for you? We can help make it yours.
832-445-8934
523 Road 5844523 Road 5844523 Road 5844523 Road 5844
Save
Ask
Tour
Hide
Share

Mortgage Calculator

Monthly Payment (Est.)

Enter an interest rate to see your estimated monthly payment.
Calculator powered by Showcase IDX, a Constellation1 Company. Copyright ©2026 Information is deemed reliable but not guaranteed.

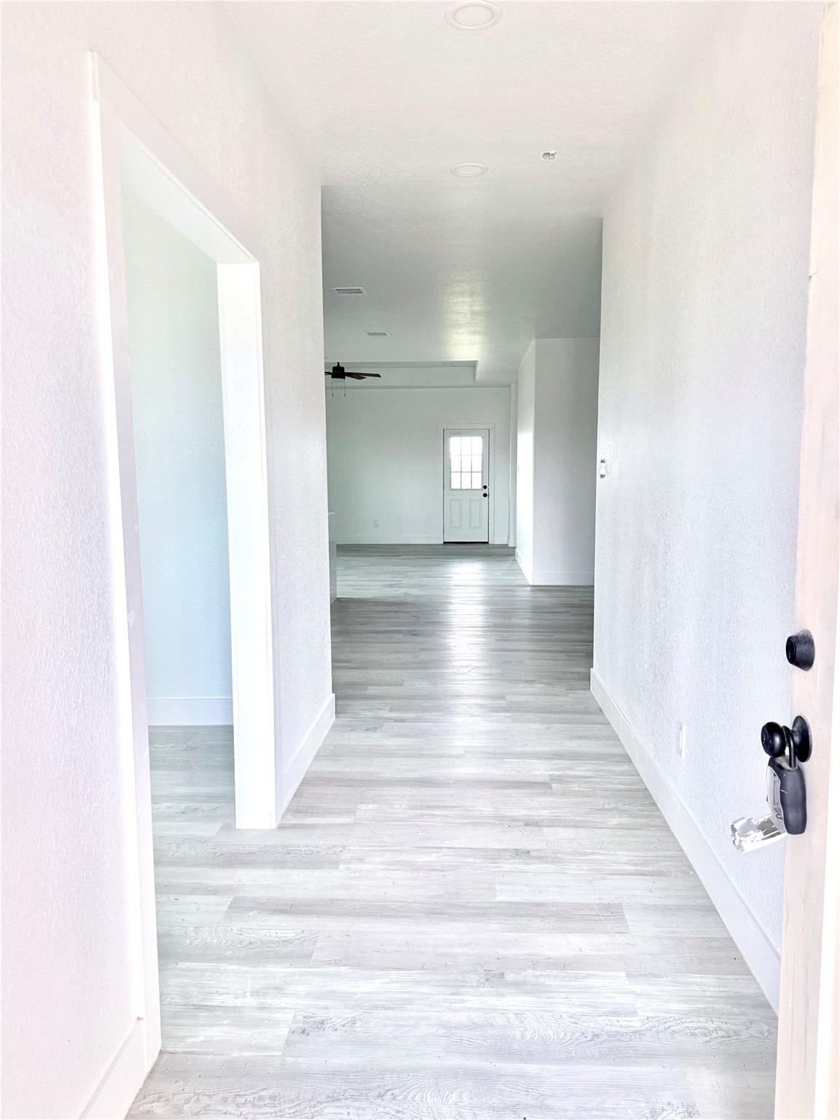
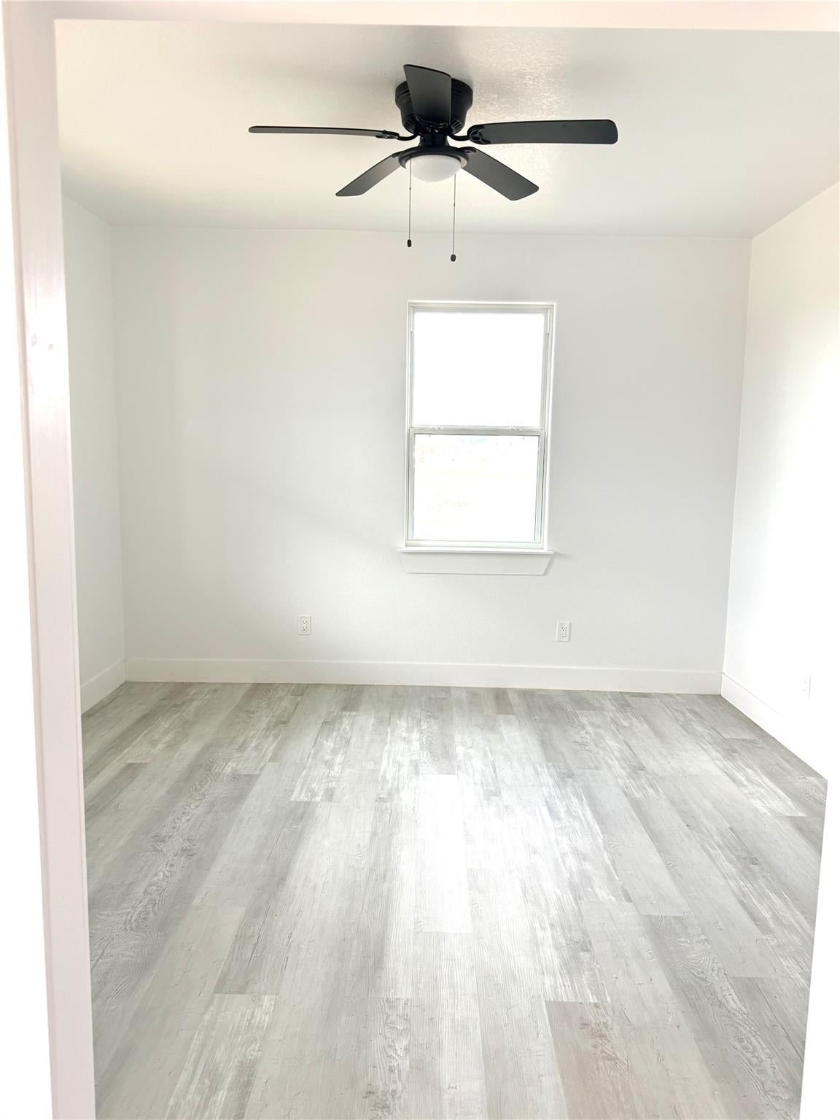
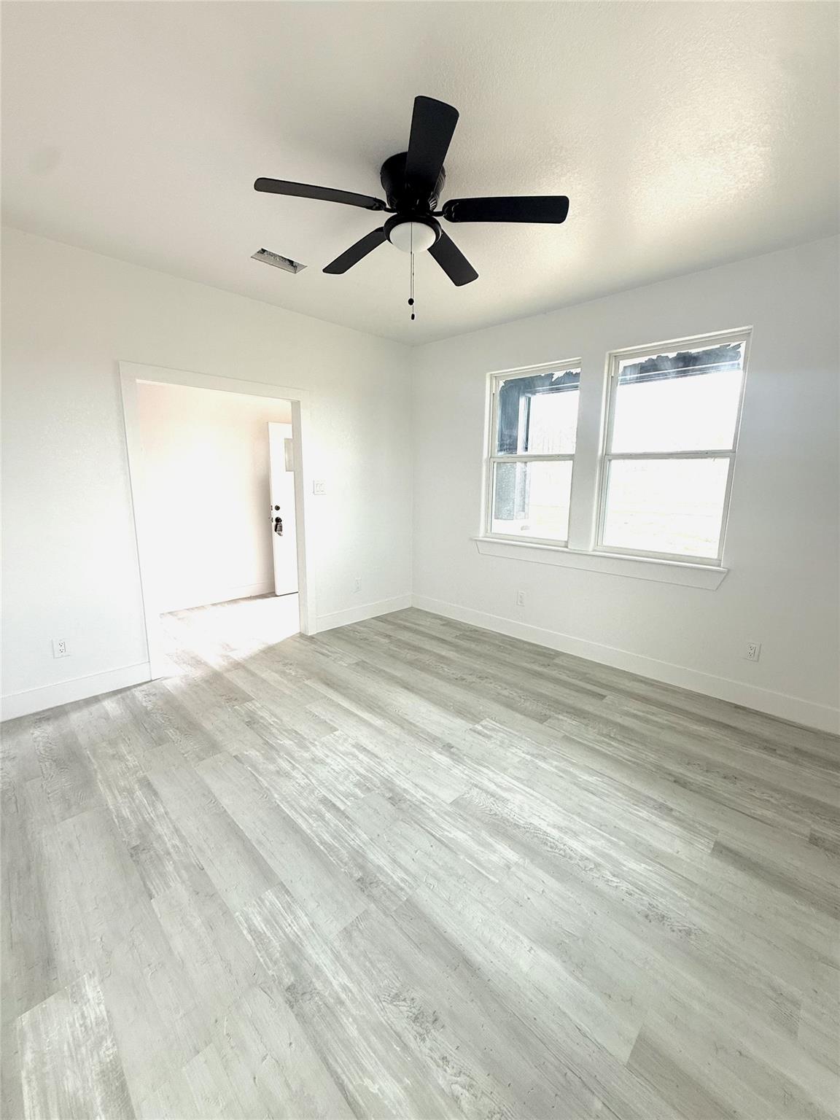
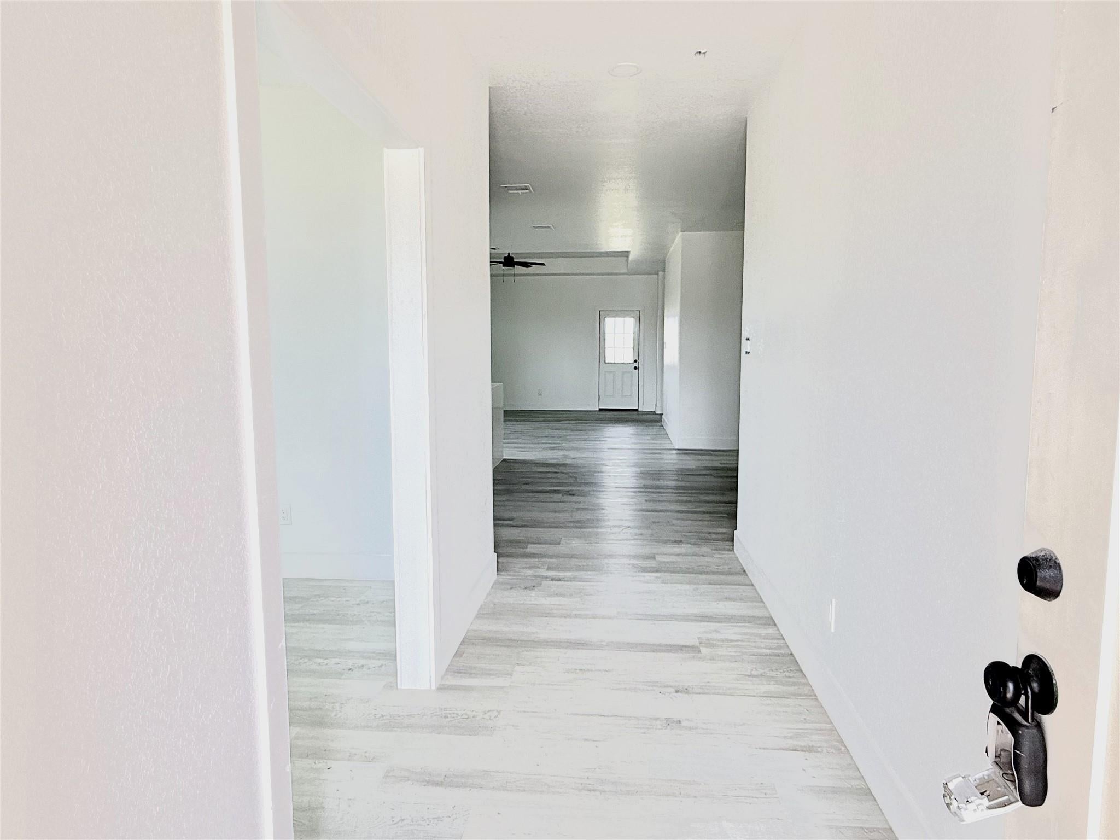
Charming 3 Bdr, 2 Bth + Office home, in the growing community of Cleveland, Texas. This home offers a perfect blend of privacy, comfort, and country living while still being conveniently located near everyday essentials. Situated on a spacious lot, this property provides plenty of room to enjoy the outdoors. The peaceful setting makes it ideal for those seeking a quiet retreat away from the hustle and bustle of city life. Inside, you’ll find a welcoming layout with comfortable living spaces designed for both relaxing and entertaining. Natural light fills the home, creating a warm and inviting atmosphere. Whether you're a first-time homebuyer, looking to downsize, or searching for an investment opportunity, this property offers incredible potential. Located just a short drive from shopping, dining, and major roadways, you can enjoy rural living without sacrificing convenience. Easy access to nearby areas like Houston, commuting remains manageable while still enjoying small-town charm.

Save
Ask
Tour
Hide
Share
Listing Snapshot
Price 
$267,769
Days On Site 
1 Day
Bedrooms 
3
Inside Area (SqFt) 
1,850 sqft
Total Baths 
2
Full Baths 
2
Partial Baths 
N/A
Lot Size 
0.24 Acres
Year Built 
2024
MLS® Number 
84225238
Status 
Active
Property Tax 
$4,638
HOA/Condo/Coop Fees 
$10 monthly
Sq Ft Source 
N/A
Friends & Family
Recent Activity
yesterdayListing updated with changes from the MLS®
yesterdayListing first seen on site
General Features
Acres 
0.24
Attached Garage 
Yes
Disclosures 
Seller's Disclosure
Foundation 
Slab
Garage 
Yes
Garage Spaces 
2
Parking 
Attached
Parking Spaces 
2
Property Condition 
New Construction
Property Sub Type 
Single Family Residence
Sewer 
Public Sewer
SqFt Total 
1850
Style 
Traditional
Water Source 
Public
Interior Features
Appliances 
DisposalMicrowaveDishwasherRefrigerator
Cooling 
Electric
Flooring 
Vinyl
Heating 
Electric
Interior 
Breakfast BarPantryMaster Downstairs
Laundry Features 
Electric Dryer HookupGas Dryer HookupWasher Hookup
Spa 
Yes
Bedroom 
Dimensions - 12x12Level - FirstArea - 144
Kitchen 
Dimensions - 18x12Level - FirstArea - 216
Living Room 
Dimensions - 18x14Level - FirstArea - 252
Master Bedroom 
Dimensions - 14x12Level - FirstArea - 168
Save
Ask
Tour
Hide
Share
Exterior Features
Construction Details 
Brick
Lot Features 
Subdivided
Roof 
Composition
Spa 
Yes
Community Features
Accessibility Features 
Therapeutic Whirlpool
Association Fee 
$120.0
Association Fee Frequency 
Annually
MLS Area 
52
School District 
100 - Cleveland
Financing Terms Available 
CashConventional
Schools
School District
100 - Cleveland
Elementary School
Santa Fe Elementary (Cleveland)
Middle School
Santa Fe Middle School
High School
Cleveland High School
Listing courtesy of Anne Vickery & Associates Realty, LLC margie@margiesoldit.com

IDX information is provided exclusively for consumers’ personal, non-commercial use. It may not be used for any purpose other than to identify prospective properties consumers may be interested in purchasing. This data is deemed reliable but is not guaranteed accurate by the MLS.

Data provided by HAR.com © 2026. All information provided should be independently verified.

Neighborhood & Commute
Source: Walkscore
Disclosure: Community information and market data powered by Constellation Data Labs. Information is deemed reliable but not guaranteed.
Save
Ask
Tour
Hide
Share