web analytics

832-445-8934

20519 Pembridge Green Drive, Porter, TX, 77365

Save
Ask
Tour
Hide
Share
$2,700
16 Days On Site

20519 Pembridge Green Drive
Porter, TX 77365

For Rent|Single Family Residence|Active Under Contract
4
Beds
3
Total Baths
2
Full Baths
1
Partial Bath
2,950
SqFt
$1
/SqFt
2018
Built
Subdivision:
Brookwood Frst Sec 5
County:
Montgomery
Call Now: 832-445-8934
Is this the listing for you? We can help make it yours.
832-445-8934
20519 Pembridge Green Drive20519 Pembridge Green Drive20519 Pembridge Green Drive20519 Pembridge Green Drive
Save
Ask
Tour
Hide
Share

Mortgage Calculator

Monthly Payment (Est.)

Enter an interest rate to see your estimated monthly payment.
Calculator powered by Showcase IDX, a Constellation1 Company. Copyright ©2026 Information is deemed reliable but not guaranteed.

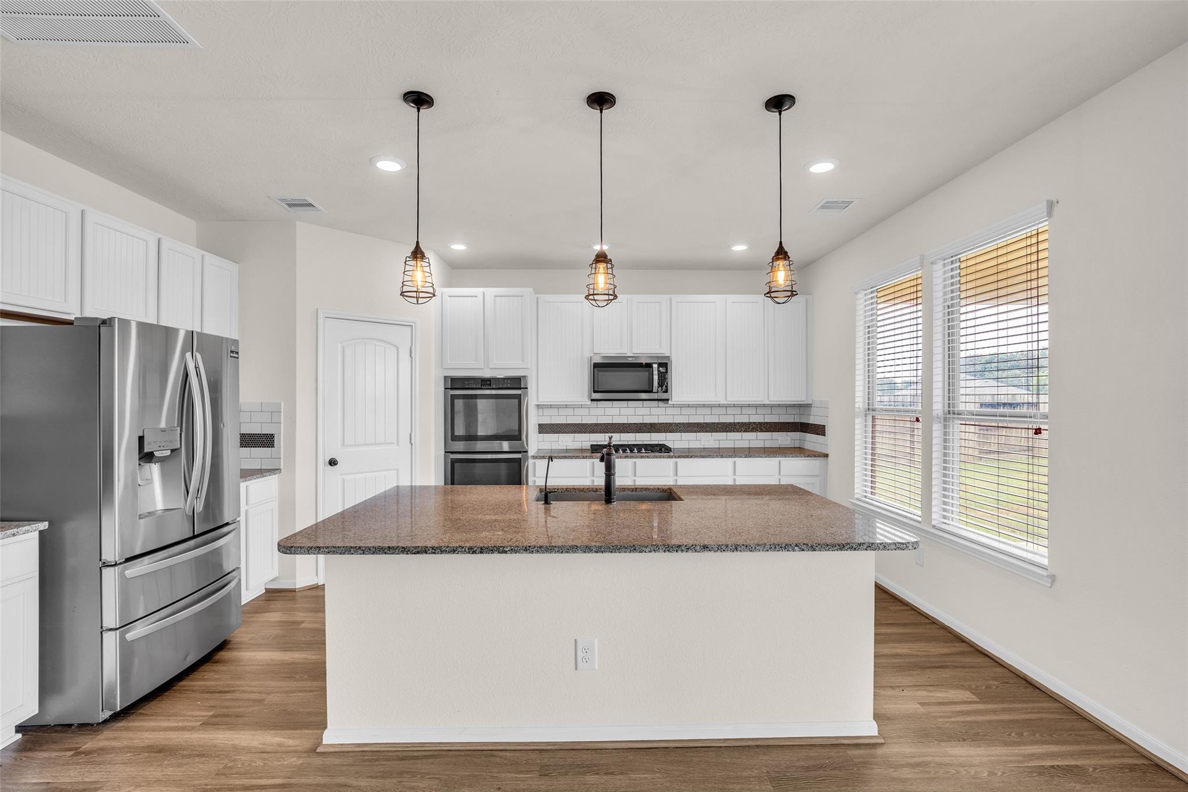
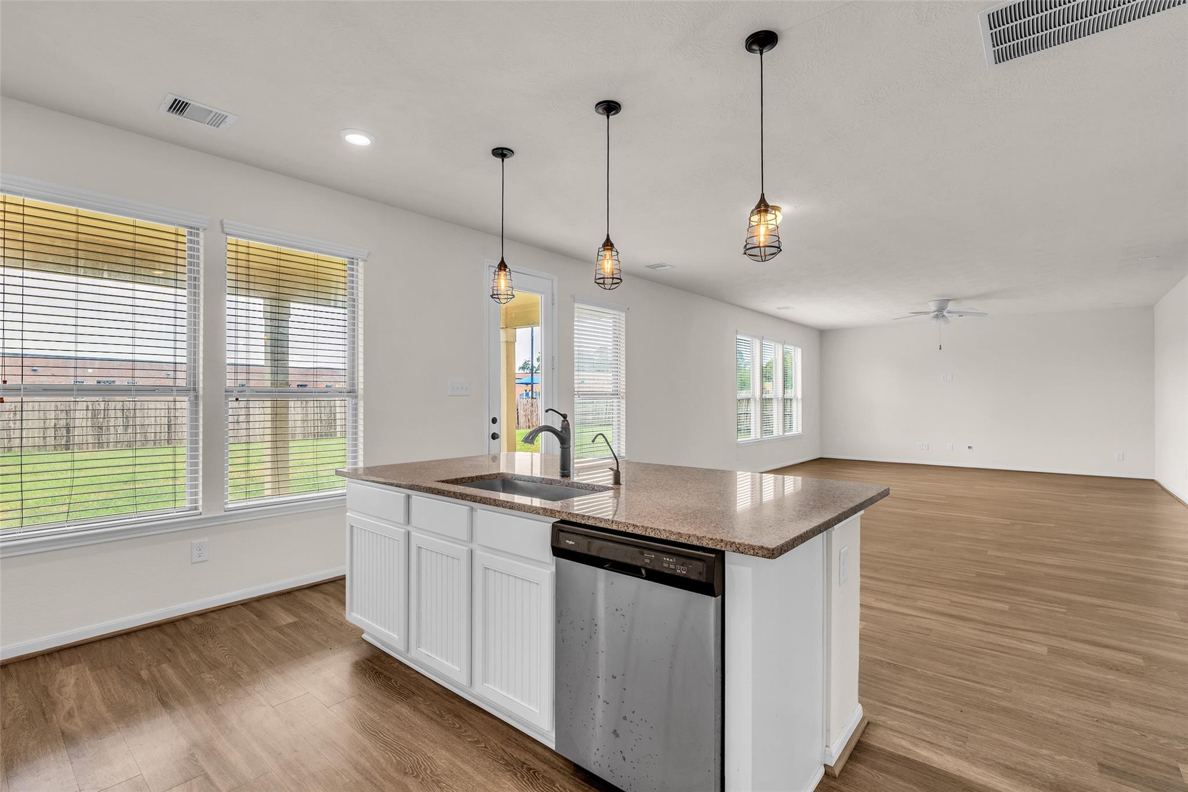
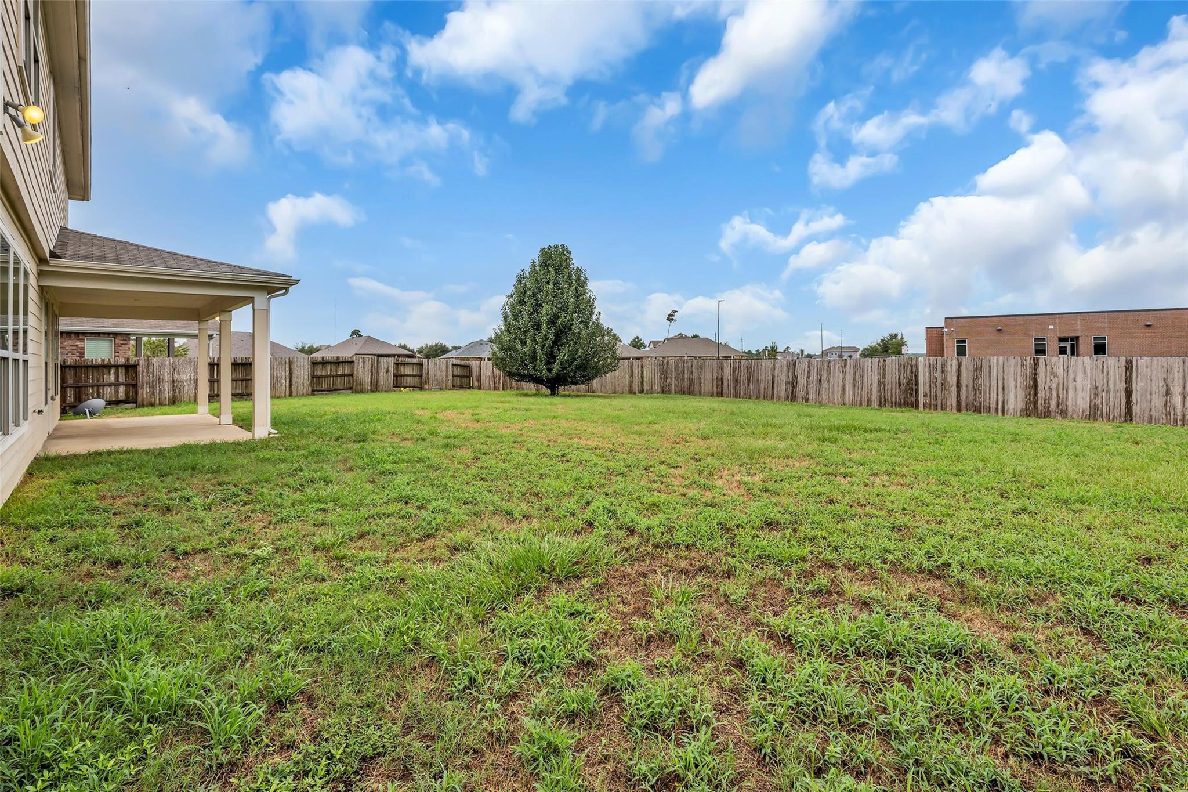
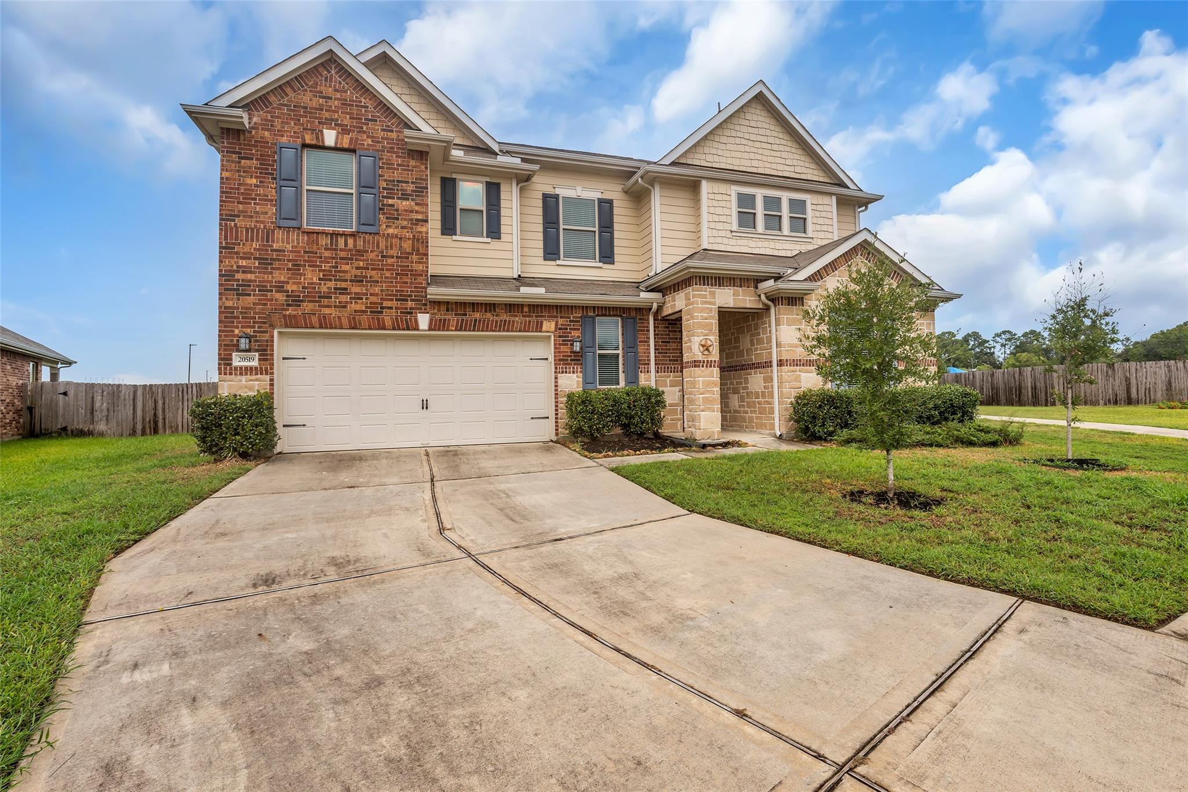
Tucked at the end of a quiet cul-de-sac, this spacious 4-bedroom, 2.5-bath home offers an exceptional lot with only one immediate neighbor and a walking path directly alongside the home leading to Brookwood Forest Elementary. The adjacent green space provides added privacy and separation from the neighbor. Inside, abundant natural light fills the expansive open-concept kitchen, living and dining areas. The massive kitchen features a large island, granite countertops, walk-in pantry and stainless steel appliances, including a refrigerator, double ovens and microwave. A flexible downstairs room offers the perfect space for a home office, playroom or potential 5th bedroom. Upstairs, a spacious bonus room adds versatility, while all four bedrooms feature walk-in closets. Built in 2018 with 2,950 sq ft, this home combines generous living space with a thoughtful layout and desirable location. Enjoy easy access to the elementary school while still having the privacy of a cul-de-sac setting.

Save
Ask
Tour
Hide
Share
Listing Snapshot
Price 
$2,700
Days On Site 
16 Days
Bedrooms 
4
Inside Area (SqFt) 
2,950 sqft
Total Baths 
3
Full Baths 
2
Partial Baths 
1
Lot Size 
0.2595 Acres
Year Built 
2018
MLS® Number 
80616573
Status 
Active Under Contract
Property Tax 
N/A
HOA/Condo/Coop Fees 
N/A
Sq Ft Source 
N/A
Friends & Family
Recent Activity
2 days agoListing updated with changes from the MLS®
2 days agoStatus changed to Active Under Contract
2 weeks agoListing first seen on site
General Features
Acres 
0.2595
Attached Garage 
Yes
Direction Faces 
Northeast
Disclosures 
Mud
Garage 
Yes
Garage Spaces 
2
Parking 
Attached
Parking Spaces 
2
Pets 
Call
Property Sub Type 
Single Family Residence
Sewer 
Public Sewer
SqFt Total 
2950
Style 
Traditional
Utilities 
None
Water Source 
Public
Interior Features
Appliances 
DisposalGas OvenMicrowaveGas RangeRefrigeratorDishwasher
Cooling 
Ceiling Fan(s)Electric
Heating 
Natural Gas
Interior 
Walk-In Closet(s)Kitchen IslandPantryDouble VanitySoaking Tub
Laundry Features 
Washer Hookup
Bedroom 
Dimensions - 12x10Level - SecondArea - 120
Dining Room 
Dimensions - 16x11Level - FirstArea - 176
Game Room 
Dimensions - 17x13Level - SecondArea - 221
Kitchen 
Dimensions - 16x13Level - FirstArea - 208
Living Room 
Dimensions - 20x16Level - FirstArea - 320
Master Bathroom 
Dimensions - 12x11Level - SecondArea - 132
Master Bedroom 
Dimensions - 17x14Level - SecondArea - 238
Utility Room 
Dimensions - 9x5Level - FirstArea - 45
Save
Ask
Tour
Hide
Share
Exterior Features
Fencing 
Full
Lot Features 
Cul-De-SacGreenbelt
Patio And Porch 
Patio
Waterfront Features 
Pond
Community Features
Association Amenities 
Jogging PathPicnic AreaPlayground
MLS Area 
40
School District 
39 - New Caney
Roads 
Concrete
Schools
School District
39 - New Caney
Elementary School
Brookwood Forest Elementary School
Middle School
Woodridge Forest Middle School
High School
West Fork High School
Listing courtesy of Coldwell Banker Realty - The Woodlands rachael.santos@cbrealty.com

IDX information is provided exclusively for consumers’ personal, non-commercial use. It may not be used for any purpose other than to identify prospective properties consumers may be interested in purchasing. This data is deemed reliable but is not guaranteed accurate by the MLS.

Data provided by HAR.com © 2026. All information provided should be independently verified.

Neighborhood & Commute
Source: Walkscore
Disclosure: Community information and market data powered by Constellation Data Labs. Information is deemed reliable but not guaranteed.
Save
Ask
Tour
Hide
Share