web analytics

832-445-8934

60 Road 660, Dayton, TX, 77535

Save
Ask
Tour
Hide
Share
$625,000
1 Day On Site

60 Road 660
Dayton, TX 77535

For Sale|Single Family Residence|Active
4
Beds
4
Total Baths
3
Full Baths
1
Partial Bath
2,700
SqFt
$231
/SqFt
2022
Built
Subdivision:
Encino Estates, Sec 1
County:
Liberty
Call Now: 832-445-8934
Is this the listing for you? We can help make it yours.
832-445-8934
60 Road 66060 Road 66060 Road 66060 Road 660
Save
Ask
Tour
Hide
Share

Mortgage Calculator

Monthly Payment (Est.)

Enter an interest rate to see your estimated monthly payment.
Calculator powered by Showcase IDX, a Constellation1 Company. Copyright ©2026 Information is deemed reliable but not guaranteed.

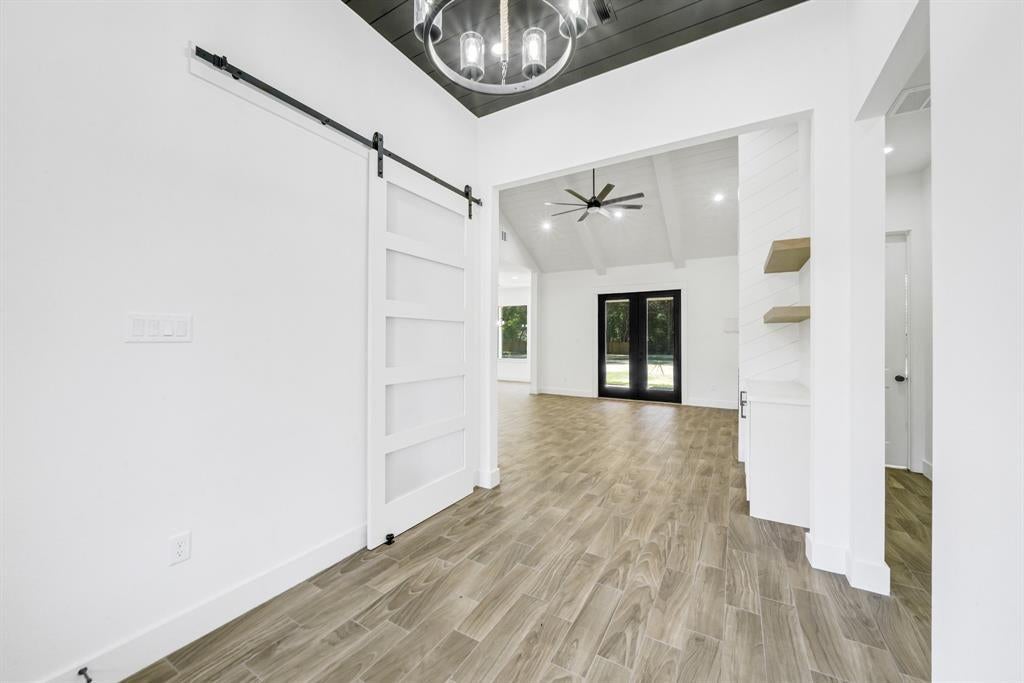
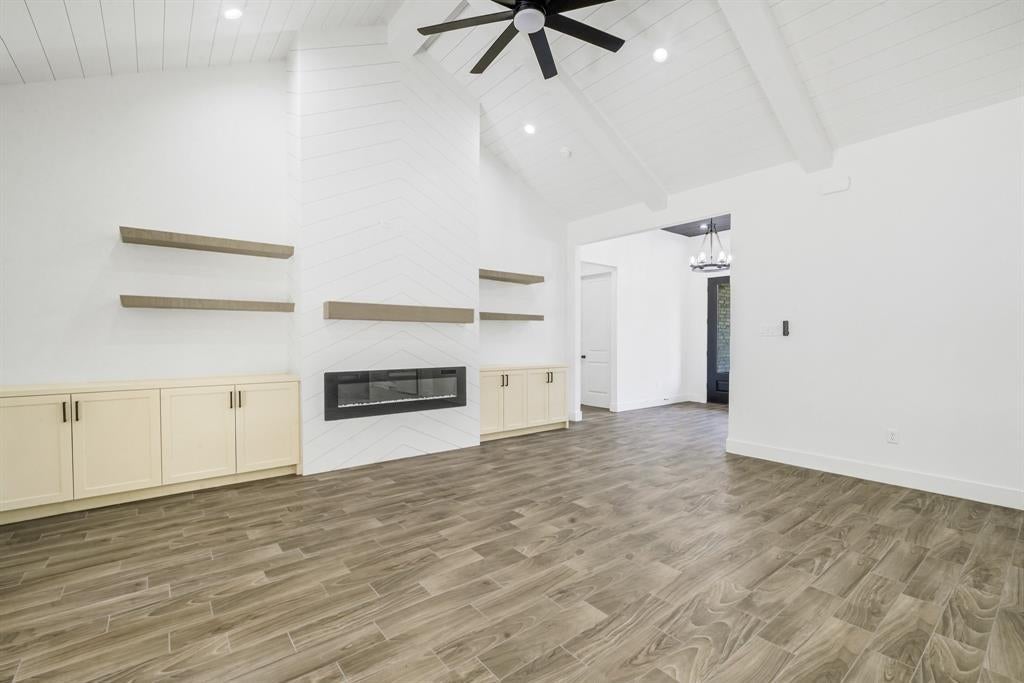
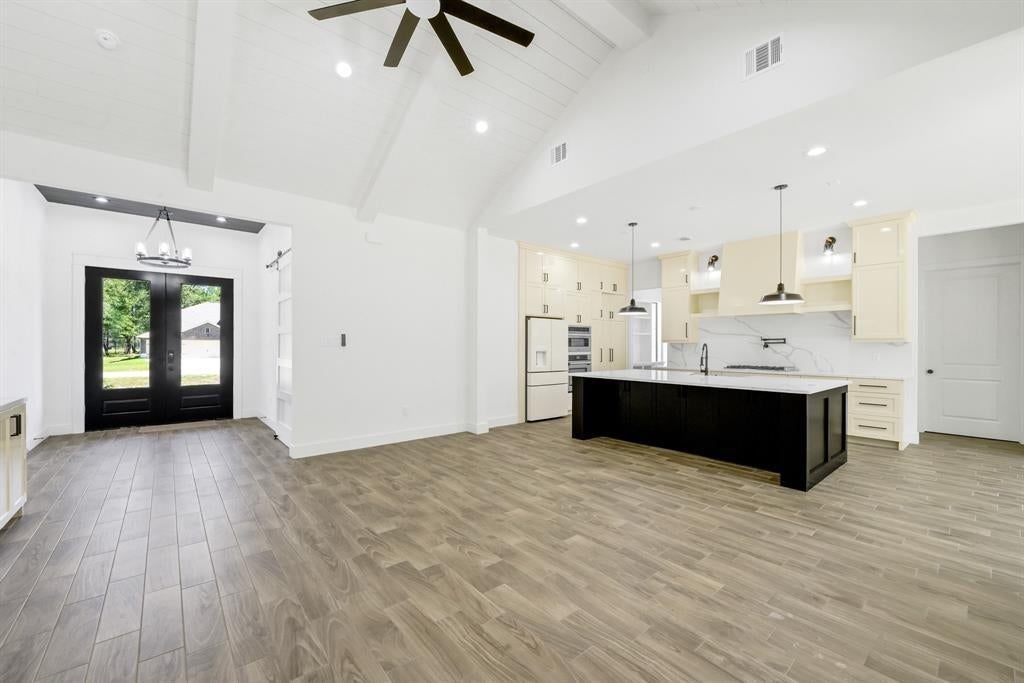
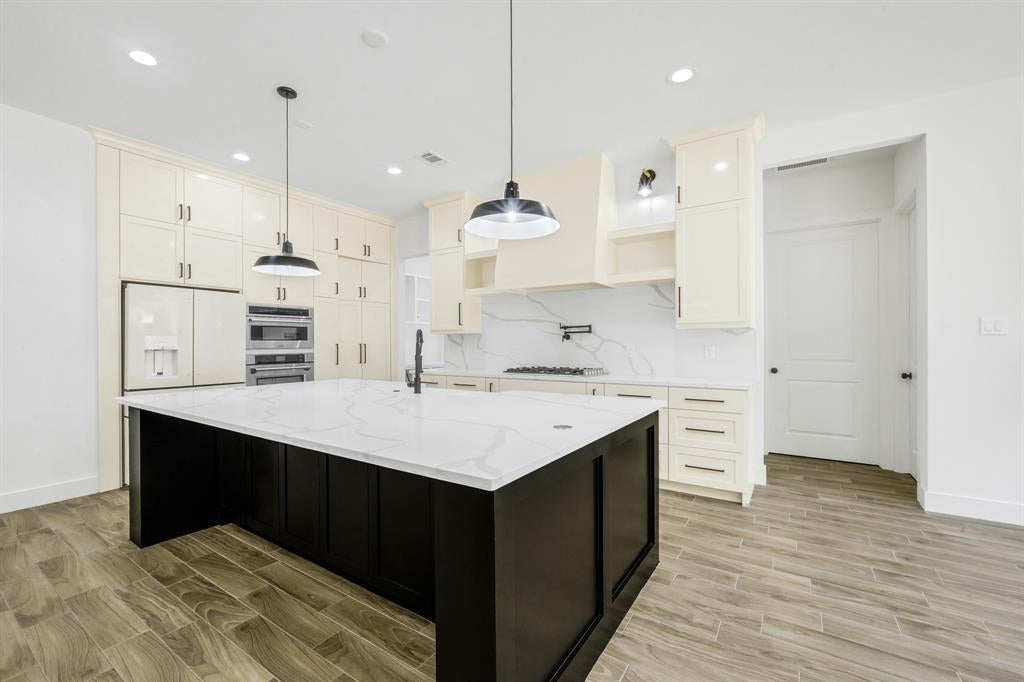
Step into the perfect blend of rustic charm and modern elegance with this custom-built modern farmhouse that was built in 2022 in the desirable Encino Estates of Dayton, Texas. Offering 2,700 square feet of thoughtfully designed living space, this 4-bedroom, 3.5-bathroom home is the epitome of style, comfort, and functionality. This home offers the perfect combination of rural tranquility and contemporary living, featuring clean lines, light-filled spaces, and thoughtful design elements. Ideal for those who love the charm of a farmhouse with all the modern amenities. The upstairs provides a great space for a playroom or a bedroom for guests to get away from the main living space. The rear porch is equipped with a custom outdoor kitchen that includes a wood burning fireplace, sink and an artesian grill. The 60KW Kohler diesel standby generator conveys with the sale of the property

Save
Ask
Tour
Hide
Share
Listing Snapshot
Price 
$625,000
Days On Site 
1 Day
Bedrooms 
4
Inside Area (SqFt) 
2,700 sqft
Total Baths 
4
Full Baths 
3
Partial Baths 
1
Lot Size 
0.726 Acres
Year Built 
2022
MLS® Number 
78598337
Status 
Active
Property Tax 
$7,178
HOA/Condo/Coop Fees 
$37.5 monthly
Sq Ft Source 
N/A
Friends & Family
Recent Activity
14 hours agoListing updated with changes from the MLS®
yesterdayListing first seen on site
General Features
Acres 
0.726
Attached Garage 
Yes
Direction Faces 
North
Disclosures 
Seller's Disclosure
Garage 
Yes
Garage Spaces 
2
Green Energy Efficient 
ThermostatLightingHVACAppliances
Parking 
AttachedGarage Door Opener
Parking Spaces 
2
Property Sub Type 
Single Family Residence
Sewer 
Septic Tank
SqFt Total 
2700
Style 
Contemporary/Modern
Interior Features
Appliances 
ENERGY STAR Qualified AppliancesDisposalElectric OvenMicrowaveGas CooktopDishwasherRefrigerator
Cooling 
Attic FanCeiling Fan(s)ElectricZoned
Fireplace 
Yes
Fireplace Features 
OutsideFree StandingWood Burning
Fireplaces 
2
Flooring 
Tile
Heating 
Electric
Interior 
Dry BarHigh CeilingsWired for SoundWalk-In Closet(s)Breakfast BarKitchen IslandPantryEntrance FoyerMaster DownstairsDouble VanitySmart Thermostat
Laundry Features 
Electric Dryer HookupWasher Hookup
Window Features 
Low Emissivity Windows
Bedroom 
Dimensions - 10x11Level - FirstArea - 110
Family Room 
Dimensions - 0x0Level - First
Master Bedroom 
Dimensions - 17x17Level - FirstArea - 289
Save
Ask
Tour
Hide
Share
Exterior Features
Construction Details 
BrickWood SidingBlown-In Insulation
Exterior 
Outdoor Kitchen
Fencing 
Back Yard
Lot Features 
Back YardClearedSubdivided
Other Structures 
Shed(s)
Patio And Porch 
CoveredPorchPatio
Roof 
Composition
Windows/Doors 
Low Emissivity Windows
Community Features
Association Fee 
$450.0
Association Fee Frequency 
Annually
MLS Area 
52
School District 
74 - Dayton
Financing Terms Available 
CashConventionalFHAVA Loan
Roads 
Asphalt
Schools
School District
74 - Dayton
Elementary School
Stephen F. Austin Elementary School (Dayton)
Middle School
Woodrow Wilson Junior High School
High School
Dayton High School
Listing courtesy of My Castle Realty gary@mycastlerealty.com

IDX information is provided exclusively for consumers’ personal, non-commercial use. It may not be used for any purpose other than to identify prospective properties consumers may be interested in purchasing. This data is deemed reliable but is not guaranteed accurate by the MLS.

Data provided by HAR.com © 2026. All information provided should be independently verified.

Neighborhood & Commute
Source: Walkscore
Disclosure: Community information and market data powered by Constellation Data Labs. Information is deemed reliable but not guaranteed.
Save
Ask
Tour
Hide
Share