
Save
Ask
Tour
Hide
$224,950
30 Days On Site
2385 Fm 770 N Road NLiberty, TX 77575
Single Family Residence|Pending
1
Bed
2
Total Baths
1
Full Bath
1
Partial Bath
2,400
SqFt
$94
/SqFt
2021
Built
Subdivision:
John Barrow
County:
Liberty
Call Now: 832-445-8934
Is this the listing for you? We can help make it yours.
832-445-8934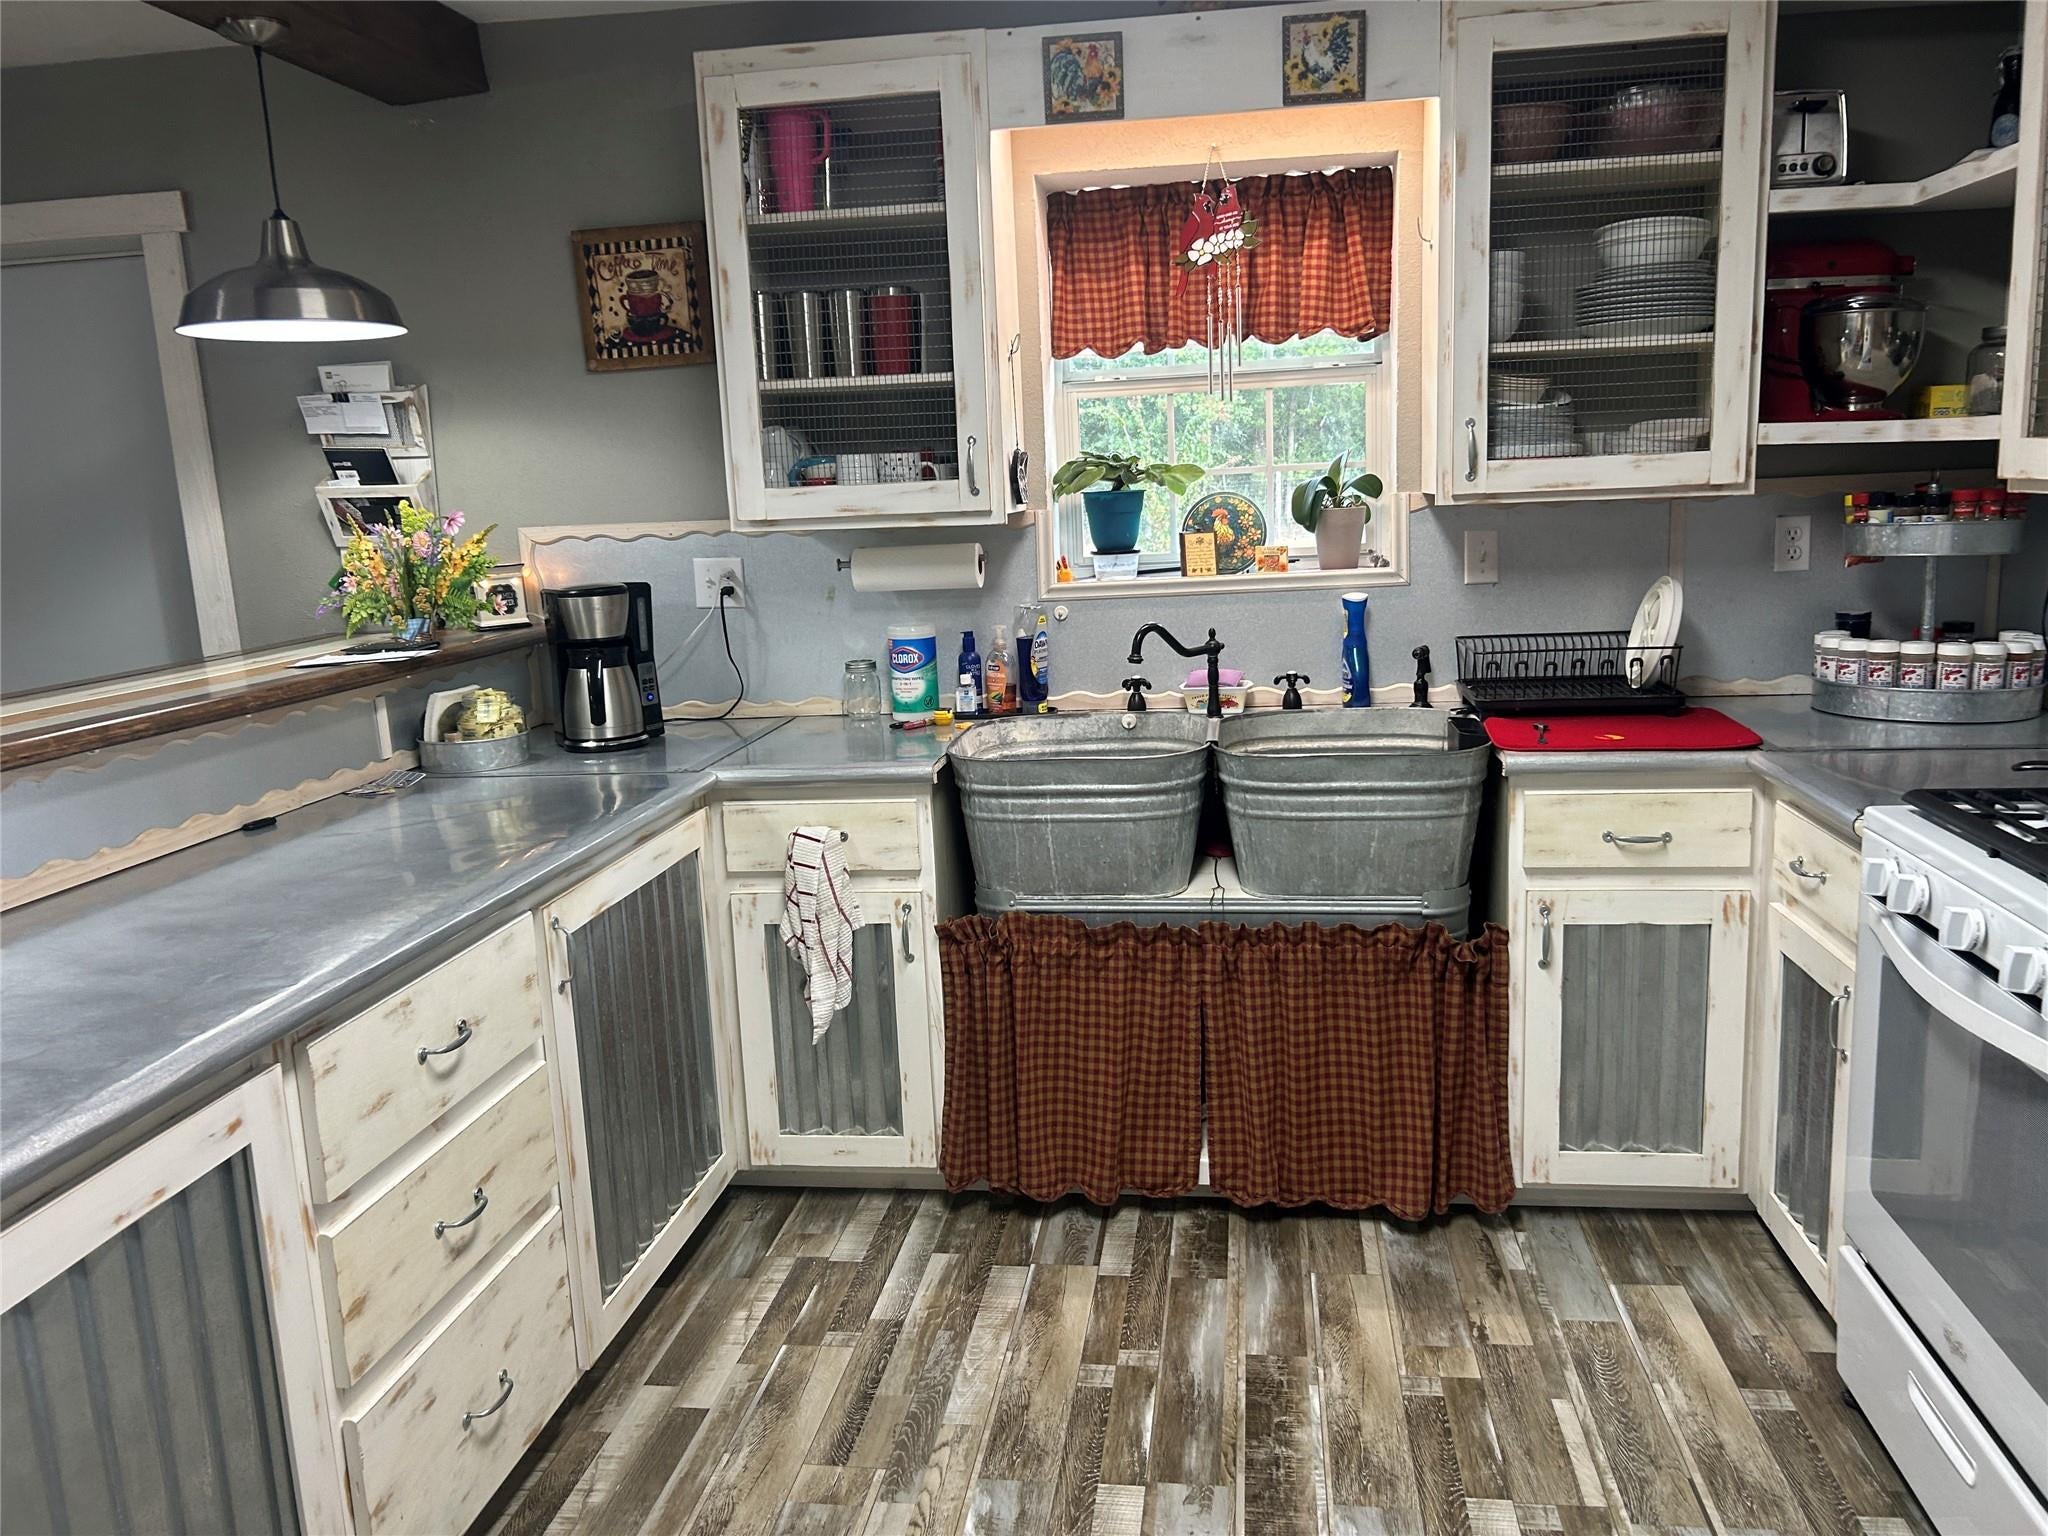
Save
Ask
Tour
Hide
Mortgage Calculator
Monthly Payment (Est.)
Enter an interest rate to see your estimated monthly payment.Calculator powered by Showcase IDX, a Constellation1 Company. Copyright ©2026 Information is deemed reliable but not guaranteed.
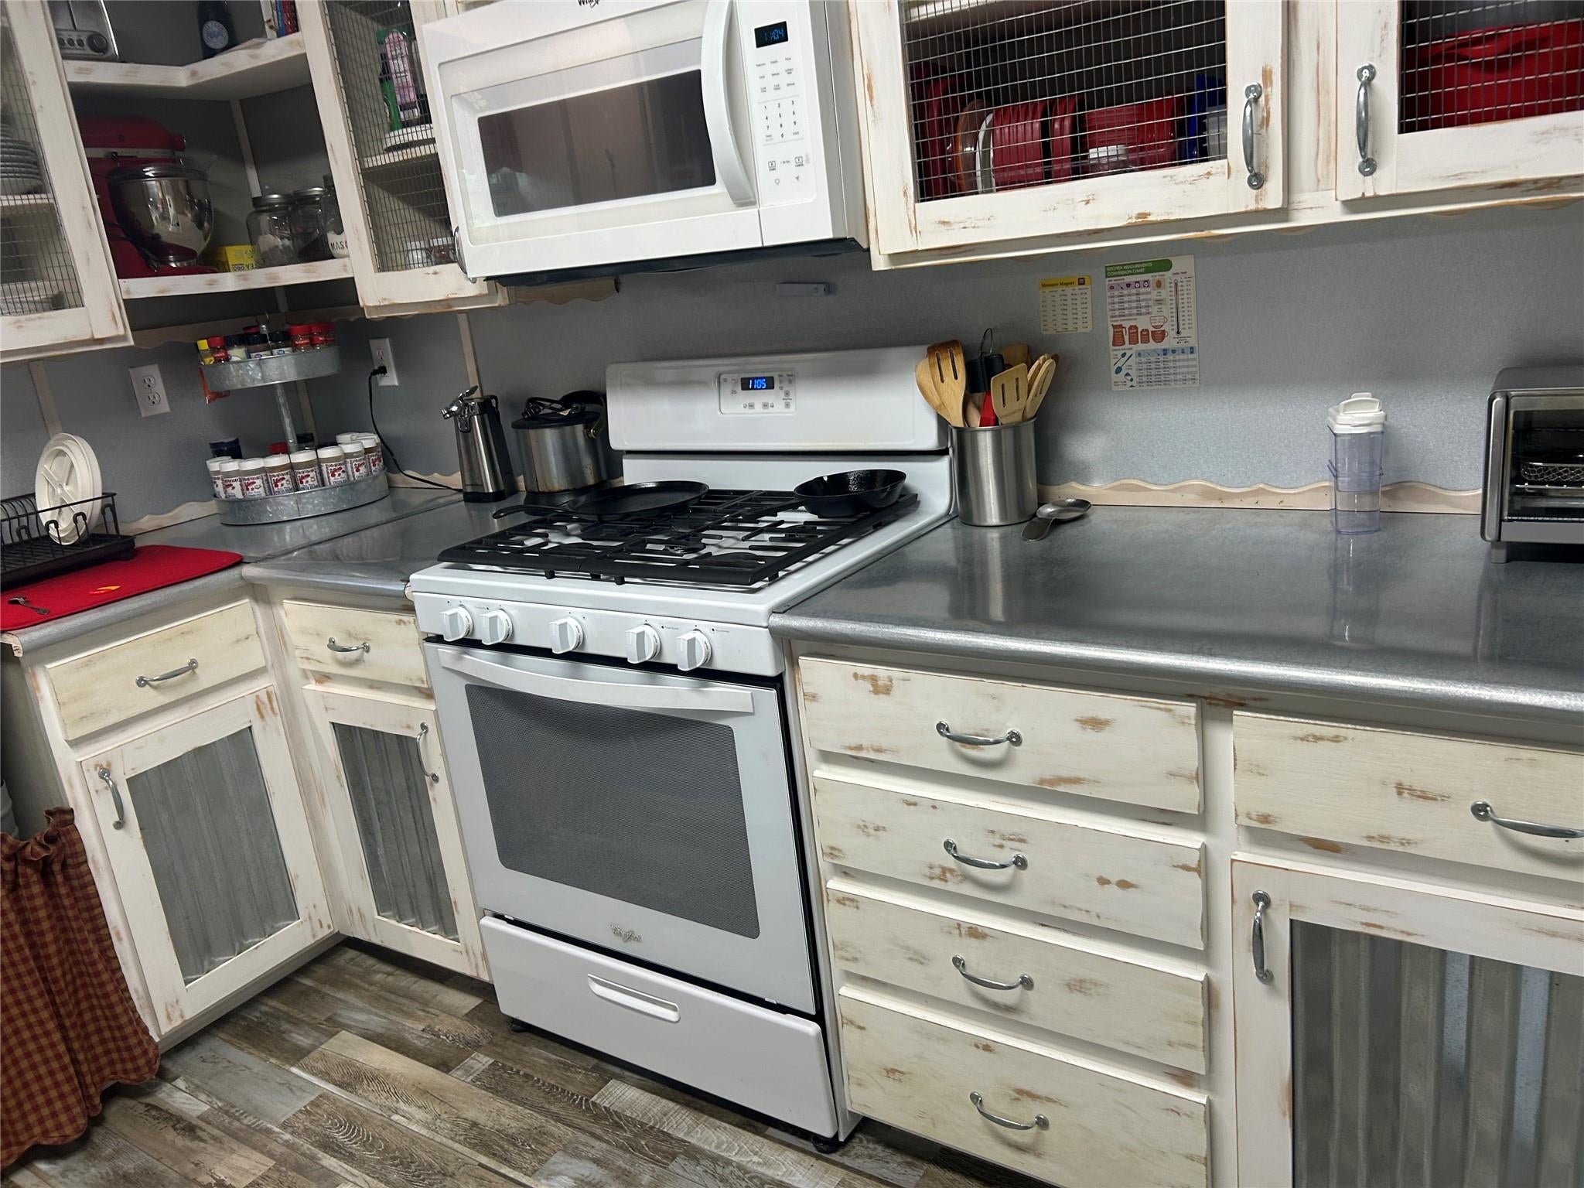
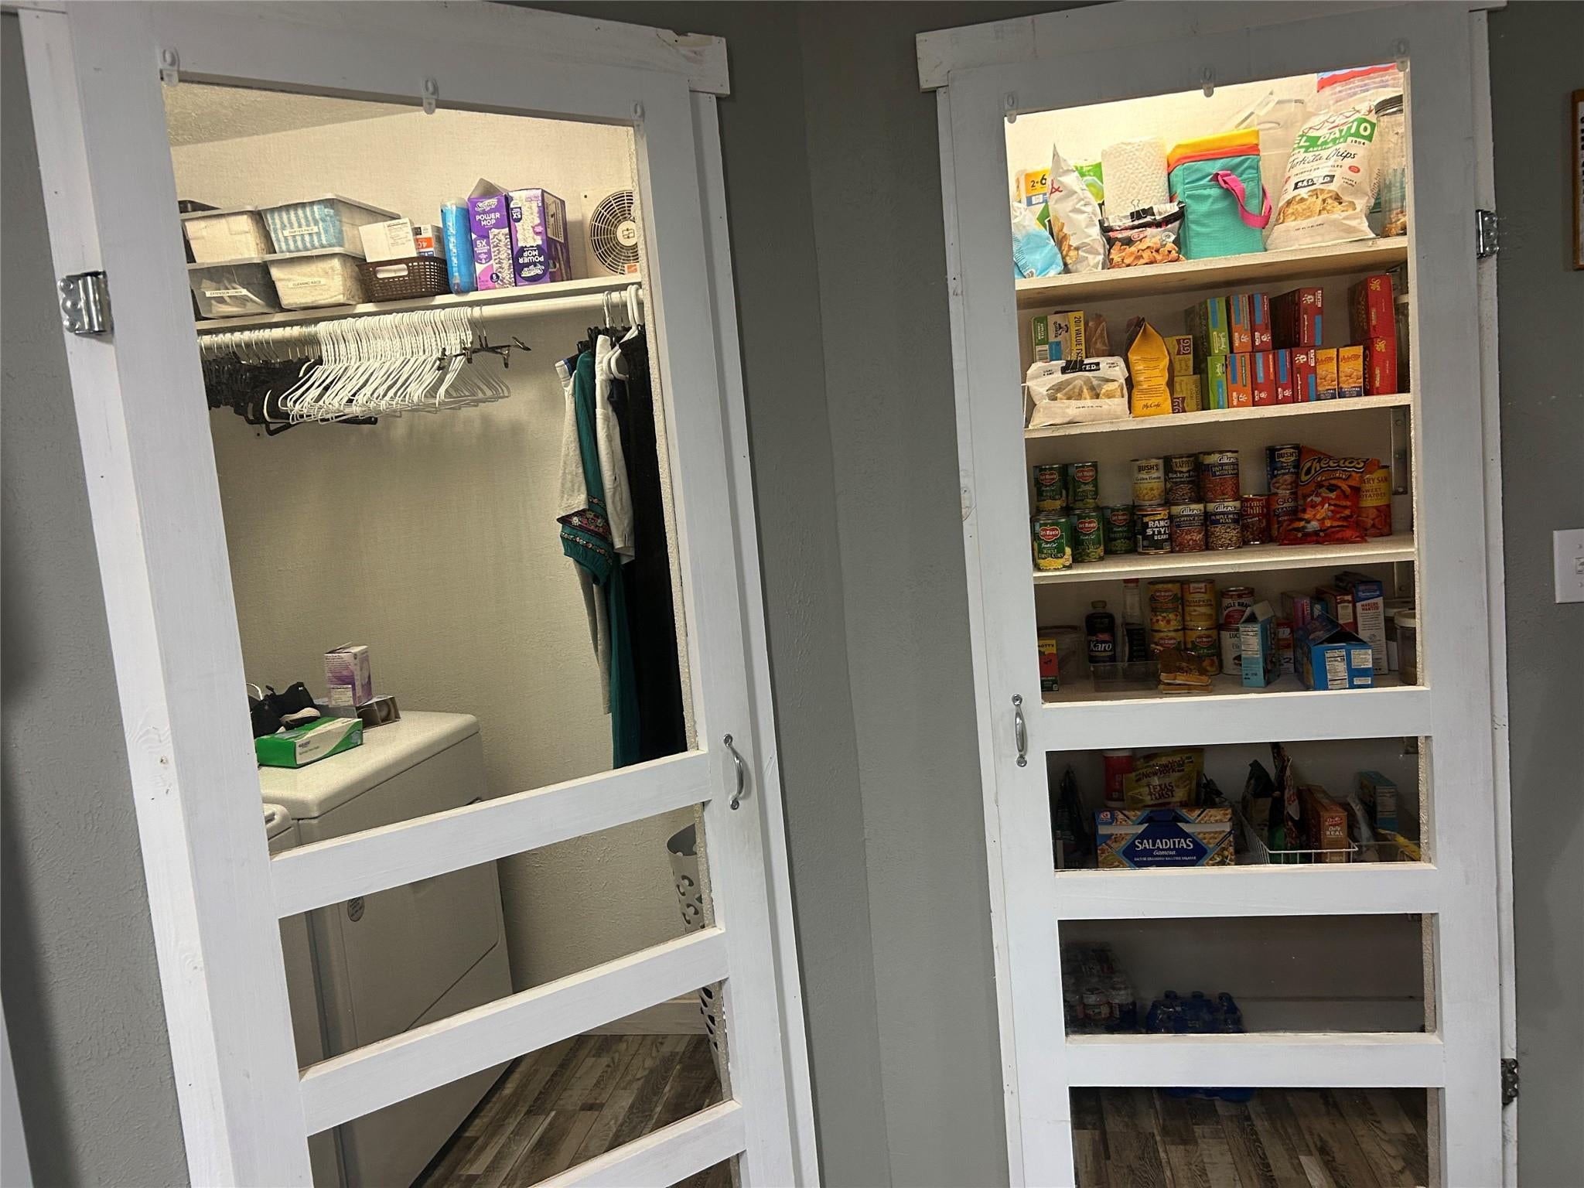
Enjoy a comfortable, low-maintenance living area plus an oversized shop and storage area with room for vehicles, equipment, tools, recreational toys, hobbies or your next big project. Whether you’re looking for a country home, weekend retreat, workshop or property with extra space to pursue your passions, this one offers fantastic possibilities! Barndominiums with this much versatility don’t come along every day. Schedule your private showing and see everything this property has to offer!
Save
Ask
Tour
Hide
Listing Snapshot
Price
$224,950
Days On Site
30 Days
Bedrooms
1
Inside Area (SqFt)
2,400 sqft
Total Baths
2
Full Baths
1
Partial Baths
1
Lot Size
1.75 Acres
Year Built
2021
MLS® Number
76752250
Status
Pending
Property Tax
$2,224
HOA/Condo/Coop Fees
N/A
Sq Ft Source
N/A
Friends & Family
Recent Activity
| 2 weeks ago | Listing updated with changes from the MLS® | |
| 2 weeks ago | Status changed to Pending | |
| a month ago | Listing first seen on site |
General Features
Acres
1.75
Disclosures
Sellers Disclosure
Foundation
Slab
Garage
Yes
Garage Spaces
3
Parking
Oversized
Parking Spaces
3
Property Sub Type
Single Family Residence
Sewer
Aerobic SepticSeptic Tank
SqFt Total
2400
Water Source
Public
Interior Features
Cooling
Electric
Heating
Propane
Interior
Master DownstairsDouble Vanity
Exterior Porch/Balcony
Level - First
Kitchen
Level - First
Living Room
Level - First
Master Bedroom
Dimensions - 14X11Level - FirstArea - 154
Save
Ask
Tour
Hide
Exterior Features
Construction Details
Aluminum Siding
Lot Features
Cleared
Roof
Metal
Community Features
MLS Area
52
School District
108 - Hull-Daisetta
Schools
School District
108 - Hull-Daisetta
Elementary School
Hull-Daisetta Elementary School
Middle School
Hull-Daisetta Junior High School
High School
Hull-Daisetta High School
Listing courtesy of JLA Realty kimmieljuarez@gmail.com
IDX information is provided exclusively for consumers’ personal, non-commercial use. It may not be used for any purpose other than to identify prospective properties consumers may be interested in purchasing. This data is deemed reliable but is not guaranteed accurate by the MLS.
Data provided by HAR.com © 2026. All information provided should be independently verified.
IDX information is provided exclusively for consumers’ personal, non-commercial use. It may not be used for any purpose other than to identify prospective properties consumers may be interested in purchasing. This data is deemed reliable but is not guaranteed accurate by the MLS.
Data provided by HAR.com © 2026. All information provided should be independently verified.
Neighborhood & Commute
Source: Walkscore
Disclosure: Community information and market data powered by Constellation Data Labs. Information is deemed reliable but not guaranteed.
Save
Ask
Tour
Hide
Did you know? You can invite friends and family to your search. They can join your search, rate and discuss listings with you.