web analytics

832-445-8934

17805 Arapaho Hill Lane, Humble, TX, 77346

Save
Ask
Tour
Hide
Share
$349,000
32 Days On Site

17805 Arapaho Hill Lane
Humble, TX 77346

For Sale|Townhouse|Active
4
Beds
3
Total Baths
3
Full Baths
2,788
SqFt
$125
/SqFt
2013
Built
Subdivision:
Eagle Springs
County:
Harris
Call Now: 832-445-8934
Is this the listing for you? We can help make it yours.
832-445-8934
17805 Arapaho Hill Lane17805 Arapaho Hill Lane17805 Arapaho Hill Lane17805 Arapaho Hill Lane
Save
Ask
Tour
Hide
Share

Mortgage Calculator

Monthly Payment (Est.)

Enter an interest rate to see your estimated monthly payment.
Calculator powered by Showcase IDX, a Constellation1 Company. Copyright ©2026 Information is deemed reliable but not guaranteed.

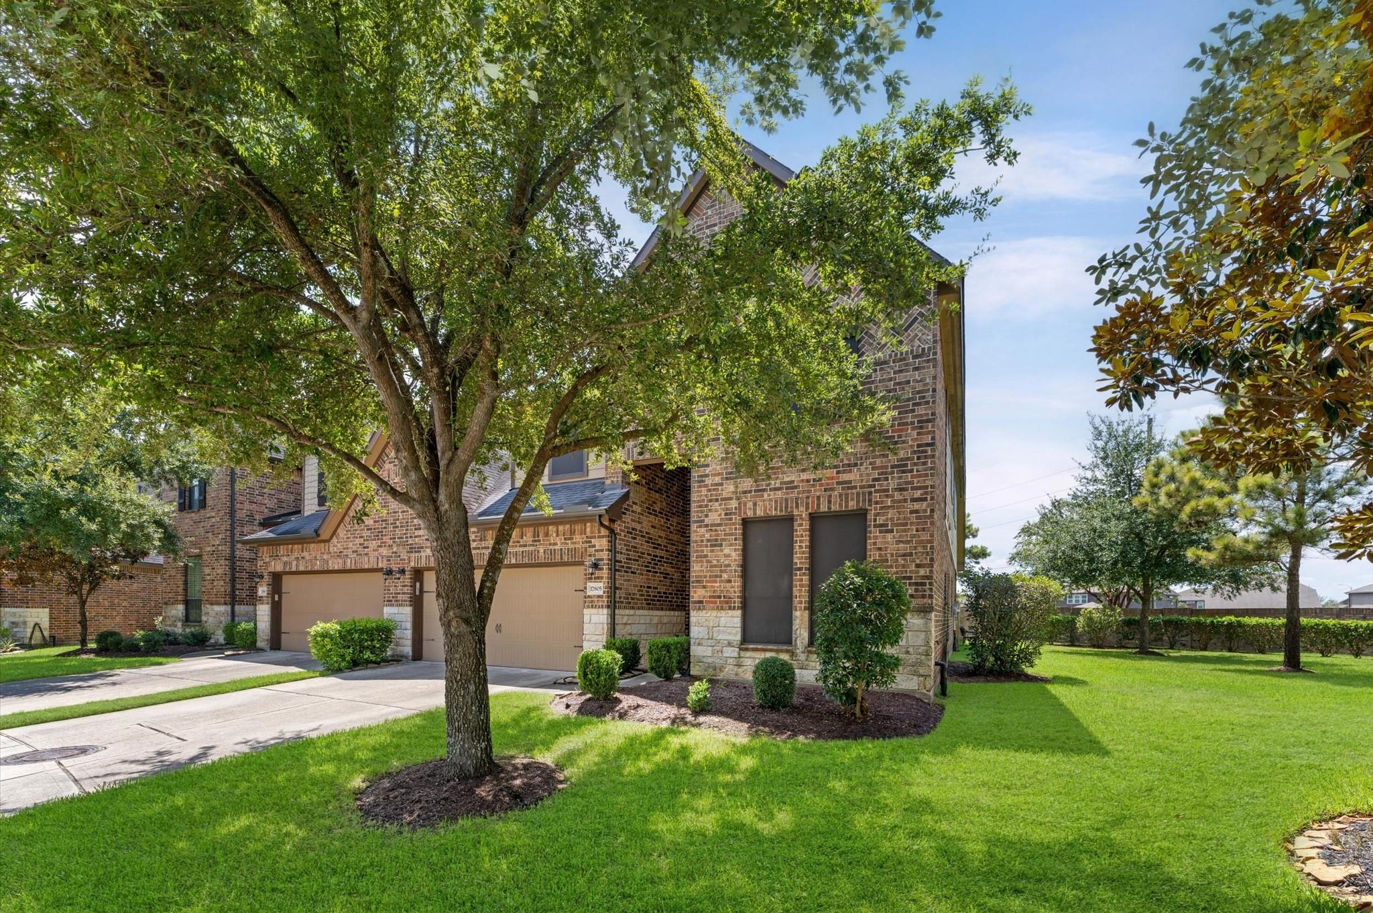
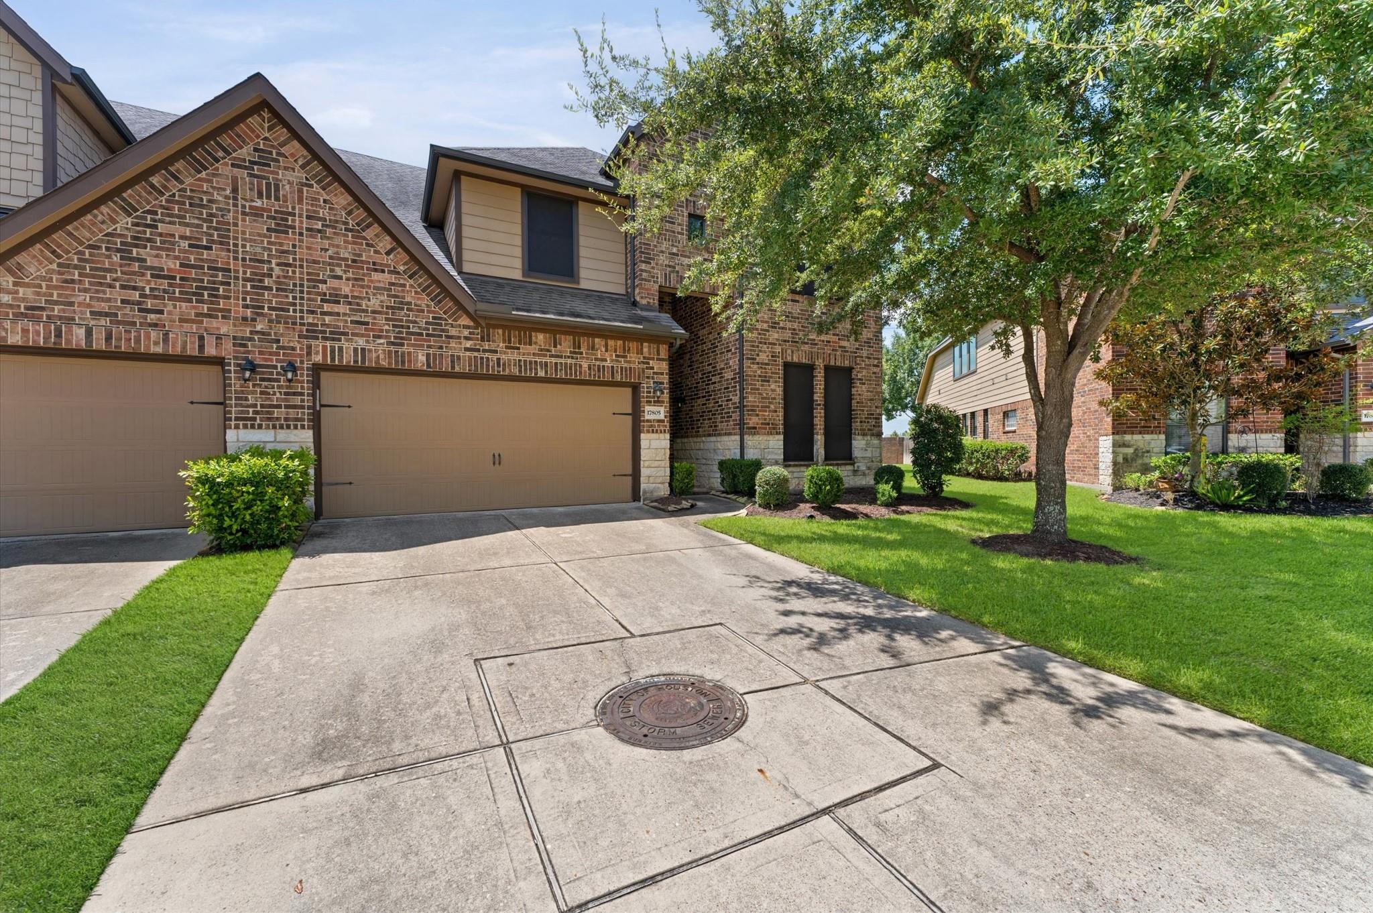
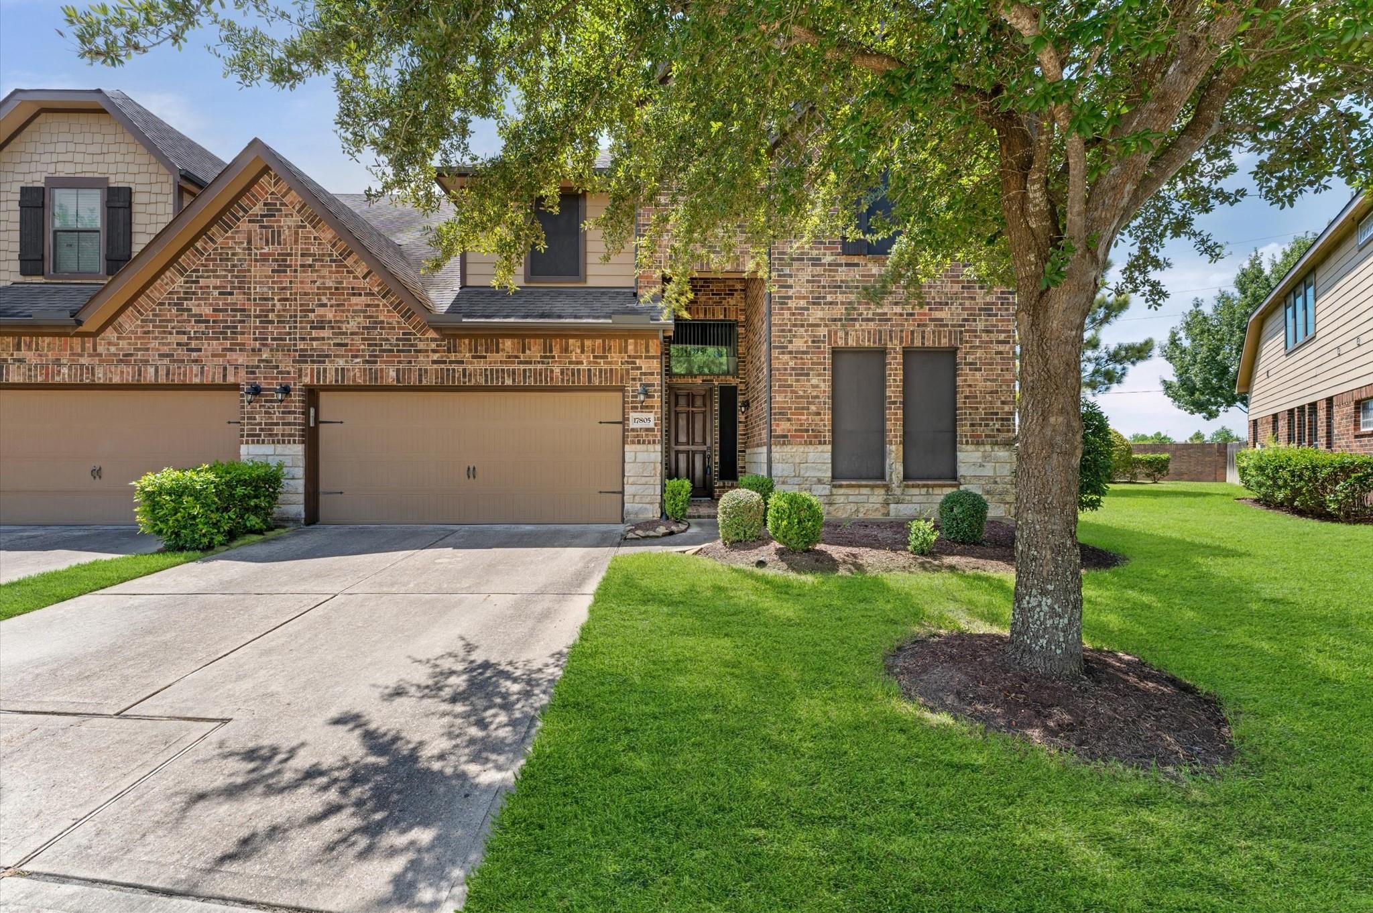
Welcome home to this beautiful townhome in the master-planned community of Eagle Springs! This spacious home features soaring ceilings, tile flooring, and an open-concept kitchen, dining, and living area. The kitchen offers a large island with granite countertops and stainless-steel appliances. French doors lead to an oversized study. The first floor also includes a private guest bedroom with a full bath, while the spacious primary suite features dual vanities, a separate tub and shower, and a walk-in closet. Upstairs, enjoy a versatile game room, two additional bedrooms, and a flex/media space. Eagle Springs offers exceptional amenities, including a fitness center, resort-style pools, splash pad, sand volleyball and tennis courts, and soccer and baseball fields. Zoned to great schools. Conveniently located near shopping, restaurants, grocery stores and IAH Airport. HOA maintains the front yard, landscaping, and exterior features. Don't miss this incredible opportunity!

Save
Ask
Tour
Hide
Share
Listing Snapshot
Price 
$349,000
Days On Site 
32 Days
Bedrooms 
4
Inside Area (SqFt) 
2,788 sqft
Total Baths 
3
Full Baths 
3
Partial Baths 
N/A
Lot Size 
0.0898 Acres
Year Built 
2013
MLS® Number 
75491187
Status 
Active
Property Tax 
$9,097
HOA/Condo/Coop Fees 
$91.67 monthly
Sq Ft Source 
N/A
Friends & Family
Recent Activity
22 hours agoListing updated with changes from the MLS®
22 hours agoPrice changed to $349,000
a month agoListing first seen on site
General Features
Acres 
0.0898
Attached Garage 
Yes
Disclosures 
MudSeller's Disclosure
Foundation 
Slab
Garage 
Yes
Number Of Stories 
2
Parking 
AttachedGarage
Property Sub Type 
Townhouse
Sewer 
Public Sewer
SqFt Total 
2788
Style 
Traditional
Water Source 
Public
Interior Features
Appliances 
DisposalGas OvenMicrowaveGas CooktopRefrigeratorDishwasher
Cooling 
Ceiling Fan(s)Electric
Flooring 
BrickStoneWood
Heating 
Natural Gas
Interior 
High Ceilings
Laundry Features 
InsideElectric Dryer HookupGas Dryer Hookup
Bedroom 
Dimensions - 11 X 13Level - SecondArea - 143
Game Room 
Dimensions - 19 x 19Level - SecondArea - 361
Kitchen 
Dimensions - 11 x 19Level - FirstArea - 209
Living Room 
Dimensions - 15 x 15Level - FirstArea - 225
Master Bedroom 
Dimensions - 14 x 17Level - FirstArea - 238
Utility Room 
Dimensions - 7 x 6Level - FirstArea - 42
Save
Ask
Tour
Hide
Share
Exterior Features
Construction Details 
BrickStoneWood Siding
Patio And Porch 
Patio
Roof 
Composition
Community Features
Association Amenities 
ClubhouseDog ParkFitness CenterJogging PathParty RoomPicnic AreaPlaygroundPoolTennis Court(s)Trail(s)TrashRecreation FacilitiesMaintenance Grounds
Association Fee 
$1100.0
Association Fee Frequency 
Annually
Community Features 
CurbsClubhouse
MLS Area 
1
School District 
29 - Humble
Financing Terms Available 
CashConventionalFHAVA Loan
Roads 
Concrete
Schools
School District
29 - Humble
Elementary School
Eagle Springs Elementary School
Middle School
Timberwood Middle School
High School
Atascocita High School
Listing courtesy of Jane Byrd Properties International LLC kimzubia@me.com

IDX information is provided exclusively for consumers’ personal, non-commercial use. It may not be used for any purpose other than to identify prospective properties consumers may be interested in purchasing. This data is deemed reliable but is not guaranteed accurate by the MLS.

Data provided by HAR.com © 2026. All information provided should be independently verified.

Neighborhood & Commute
Source: Walkscore
Disclosure: Community information and market data powered by Constellation Data Labs. Information is deemed reliable but not guaranteed.
Save
Ask
Tour
Hide
Share