web analytics

832-445-8934

18843 Collins View Dr Drive, New Caney, TX, 77357

Save
Ask
Tour
Hide
Share
$539,000
17 Days On Site

18843 Collins View Dr Drive
New Caney, TX 77357

For Sale|Single Family Residence|Active
4
Beds
4
Total Baths
3
Full Baths
1
Partial Bath
3,677
SqFt
$147
/SqFt
2018
Built
Subdivision:
Tavola
County:
Montgomery
Call Now: 832-445-8934
Is this the listing for you? We can help make it yours.
832-445-8934
18843 Collins View Dr Drive18843 Collins View Dr Drive18843 Collins View Dr Drive18843 Collins View Dr Drive
Save
Ask
Tour
Hide
Share

Mortgage Calculator

Monthly Payment (Est.)

Enter an interest rate to see your estimated monthly payment.
Calculator powered by Showcase IDX, a Constellation1 Company. Copyright ©2026 Information is deemed reliable but not guaranteed.

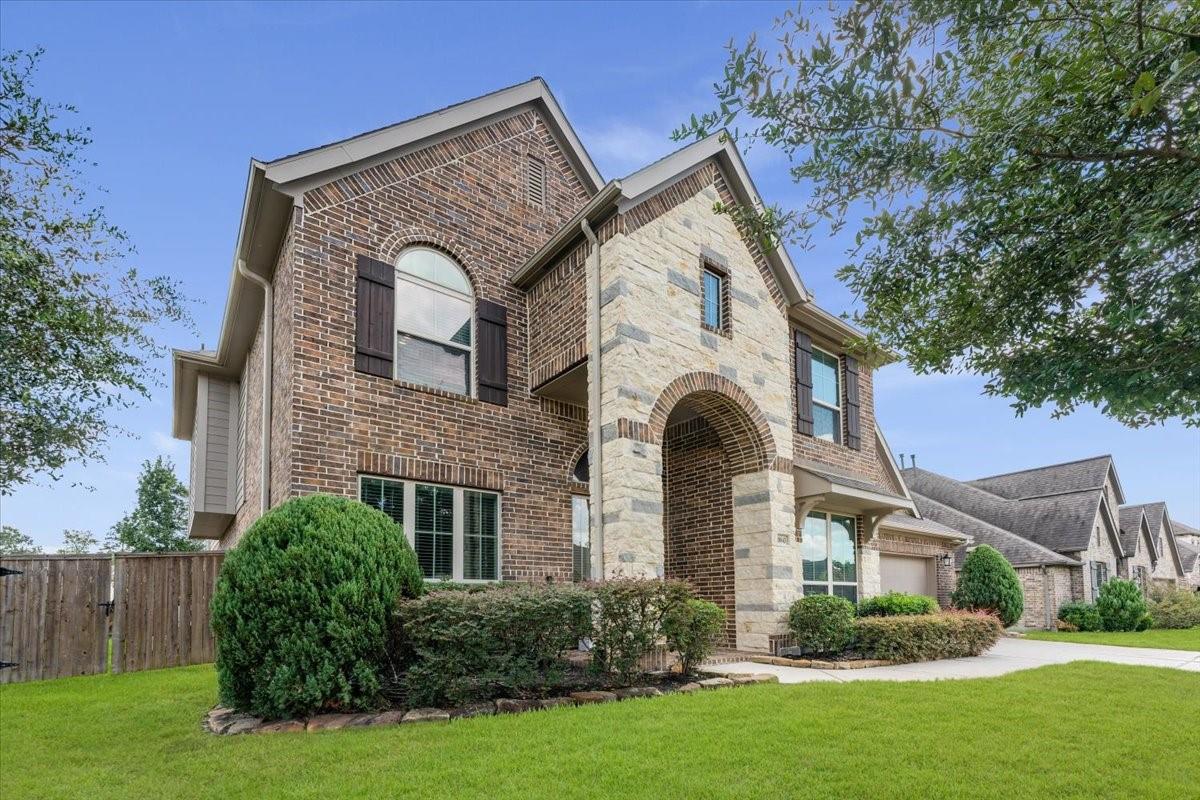
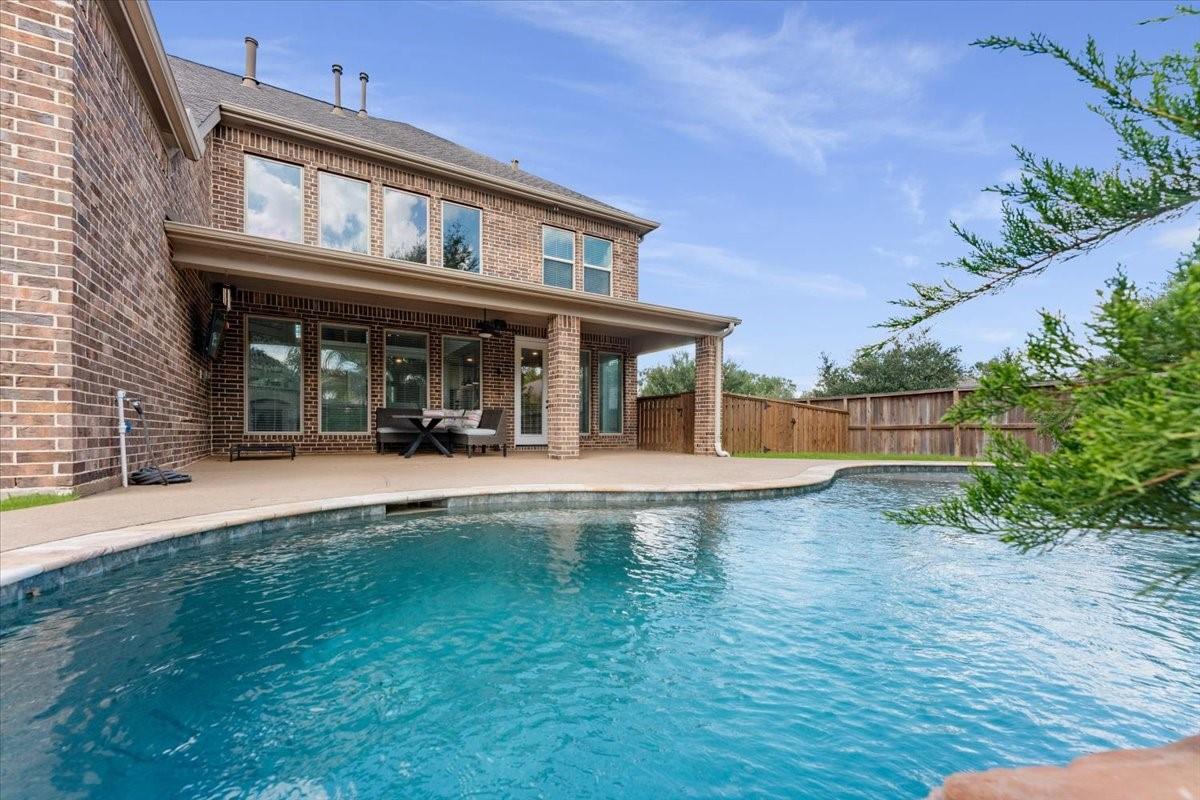
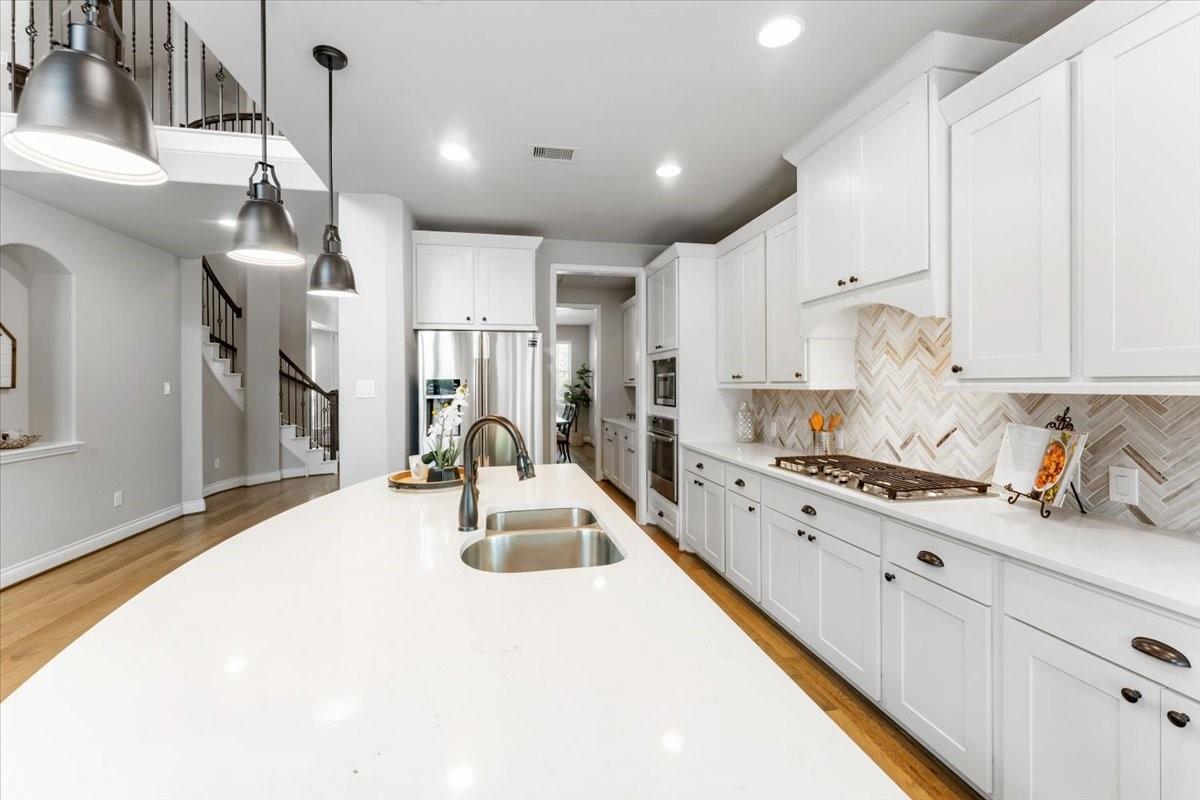
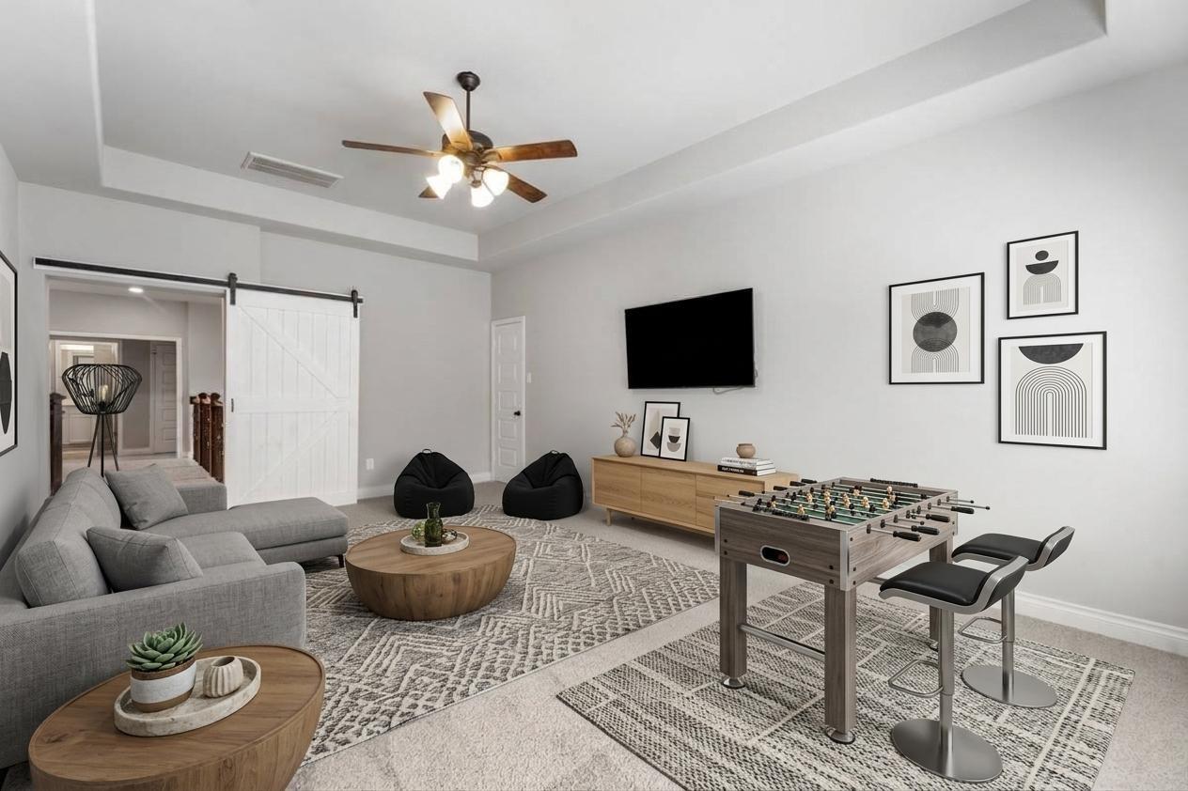
Welcome to this stunning Perry-built home on an oversized corner lot in Tavola, surrounded by scenic views and charming pocket parks.The brick-and-stone exterior opens to a grand 20-foot entry with a circular staircase. French doors lead to the private study, while two downstairs bedrooms each include an en-suite bath.The primary suite offers a spa-inspired bath with a corner tub, dual vanities, two walk-in closets, and an oversized glass-enclosed shower.The expansive kitchen features a large island, five-burner cooktop, designer backsplash, walk-in pantry, and butler’s pantry. A mudroom with built-in storage, spacious laundry room, powder bath, and abundant closets add convenience.Upstairs are two additional bedrooms with a shared bath, a dedicated media room, a game room and a built-in student workstation. Outside, enjoy a private retreat with a lagoon-style pool and dramatic rock waterfall. This exceptional home combines elegant design, thoughtful spaces, and resort-style living.

Save
Ask
Tour
Hide
Share
Listing Snapshot
Price 
$539,000
Days On Site 
17 Days
Bedrooms 
4
Inside Area (SqFt) 
3,677 sqft
Total Baths 
4
Full Baths 
3
Partial Baths 
1
Lot Size 
0.2419 Acres
Year Built 
2018
MLS® Number 
74342930
Status 
Active
Property Tax 
$15,115
HOA/Condo/Coop Fees 
$66.67 monthly
Sq Ft Source 
N/A
Friends & Family
Recent Activity
2 weeks agoListing updated with changes from the MLS®
2 weeks agoStatus changed to Active
2 weeks agoListing first seen on site
General Features
Acres 
0.2419
Attached Garage 
Yes
Disclosures 
MudSeller's Disclosure
Foundation 
Slab
Garage 
Yes
Garage Spaces 
2
Parking 
Attached
Parking Spaces 
2
Property Sub Type 
Single Family Residence
SqFt Total 
3677
Style 
Contemporary/Modern
Interior Features
Appliances 
DisposalGas OvenMicrowaveDishwasher
Cooling 
Ceiling Fan(s)Electric
Fireplace 
Yes
Fireplace Features 
Gas
Fireplaces 
1
Flooring 
CarpetTileWood
Heating 
Natural Gas
Interior 
High CeilingsPantry
Bathroom 
Level - First
Bedroom 
Dimensions - 11x14Level - SecondArea - 154
Living Room 
Dimensions - 18x22Level - FirstArea - 396
Master Bathroom 
Level - First
Master Bedroom 
Dimensions - 20x14Level - FirstArea - 280
Save
Ask
Tour
Hide
Share
Exterior Features
Construction Details 
BrickStone
Fencing 
Back YardFull
Lot Features 
Corner Lot
Patio And Porch 
Covered
Pool Features 
In Ground
Private Pool 
Yes
Roof 
Composition
Community Features
Association Amenities 
ParkPlaygroundPool
Association Fee 
$800.0
Association Fee Frequency 
Annually
MLS Area 
40
School District 
39 - New Caney
Financing Terms Available 
CashConventionalFHAVA Loan
Schools
School District
39 - New Caney
Elementary School
Tavola Elementary School (New Caney)
Middle School
Keefer Crossing Middle School
High School
New Caney High School
Listing courtesy of Bloom & Prosper Realty hedyehhomes@gmail.com

IDX information is provided exclusively for consumers’ personal, non-commercial use. It may not be used for any purpose other than to identify prospective properties consumers may be interested in purchasing. This data is deemed reliable but is not guaranteed accurate by the MLS.

Data provided by HAR.com © 2026. All information provided should be independently verified.

Neighborhood & Commute
Source: Walkscore
Disclosure: Community information and market data powered by Constellation Data Labs. Information is deemed reliable but not guaranteed.
Save
Ask
Tour
Hide
Share