web analytics

832-445-8934

7475 Caprock Canyon Lane, Porter, TX, 77365

Save
Ask
Tour
Hide
Share
$410,000
25 Days On Site

7475 Caprock Canyon Lane
Porter, TX 77365

For Sale|Single Family Residence|Active
3
Beds
3
Total Baths
2
Full Baths
1
Partial Bath
2,172
SqFt
$189
/SqFt
2024
Built
Subdivision:
The Highlands
County:
Montgomery
Call Now: 832-445-8934
Is this the listing for you? We can help make it yours.
832-445-8934
7475 Caprock Canyon Lane7475 Caprock Canyon Lane7475 Caprock Canyon Lane7475 Caprock Canyon Lane
Save
Ask
Tour
Hide
Share

Mortgage Calculator

Monthly Payment (Est.)

Enter an interest rate to see your estimated monthly payment.
Calculator powered by Showcase IDX, a Constellation1 Company. Copyright ©2026 Information is deemed reliable but not guaranteed.

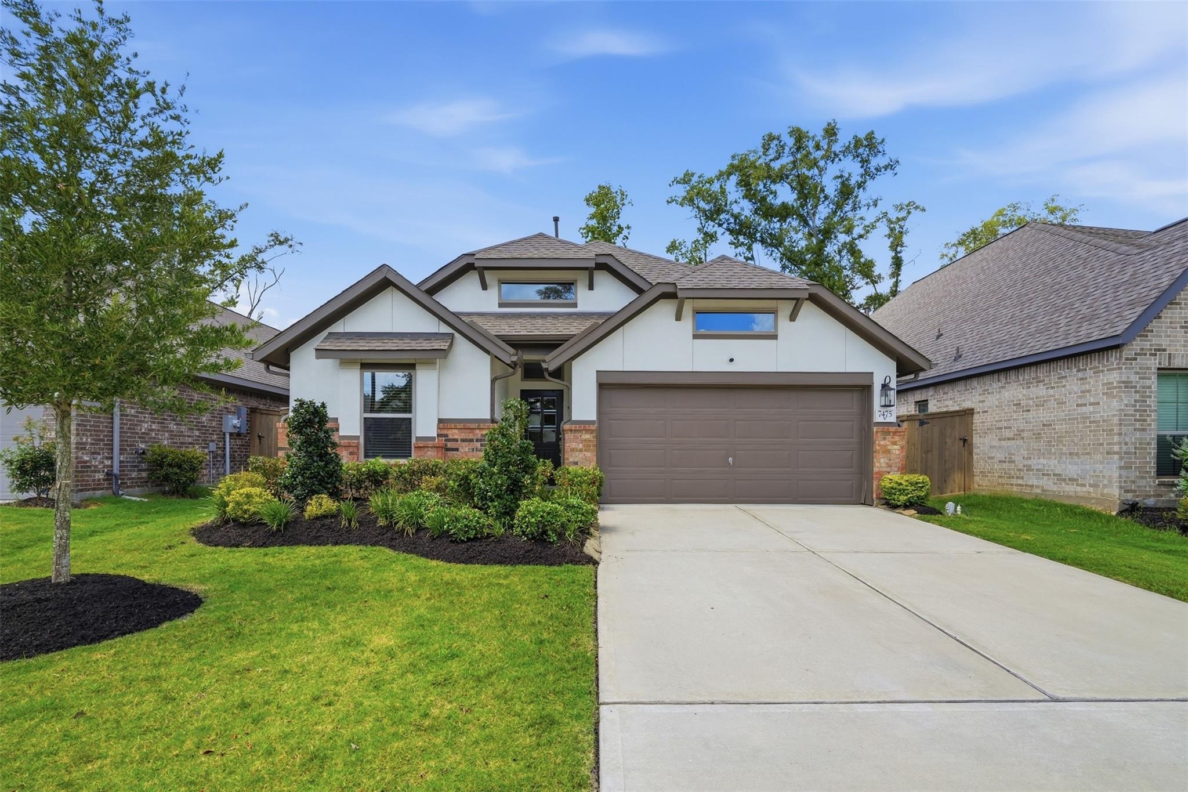
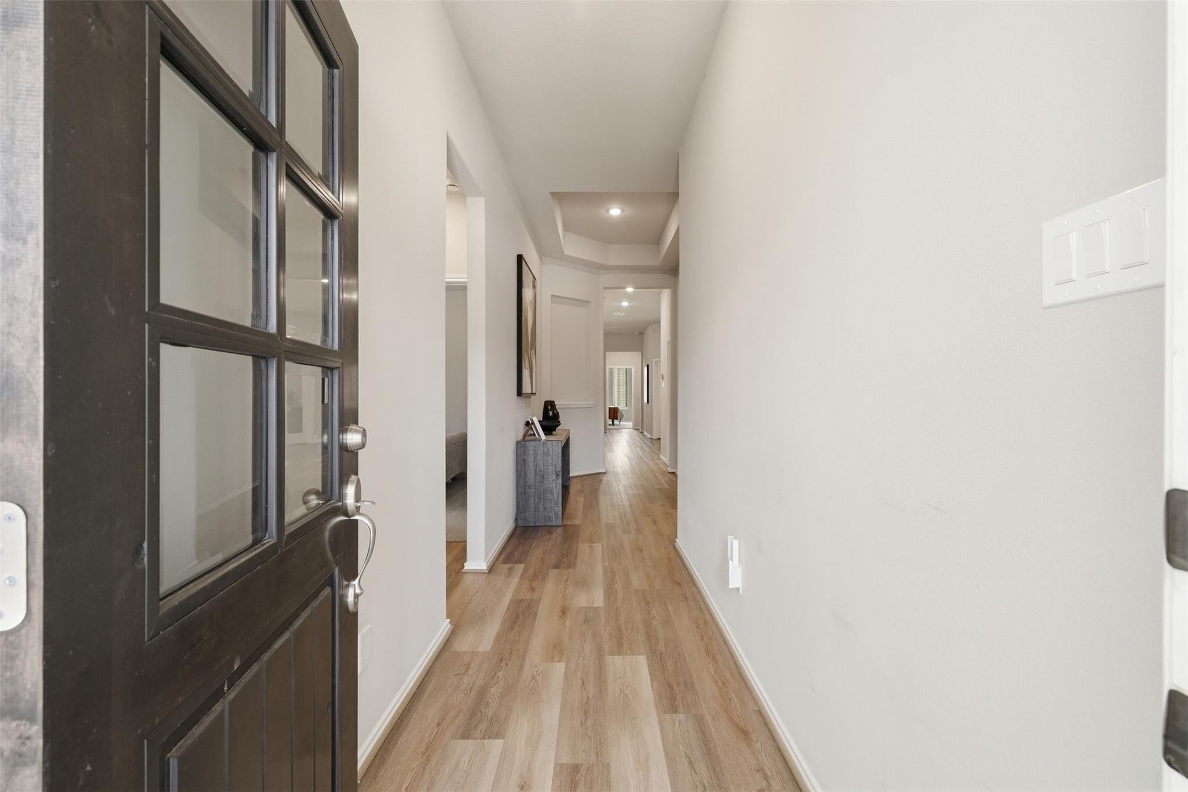
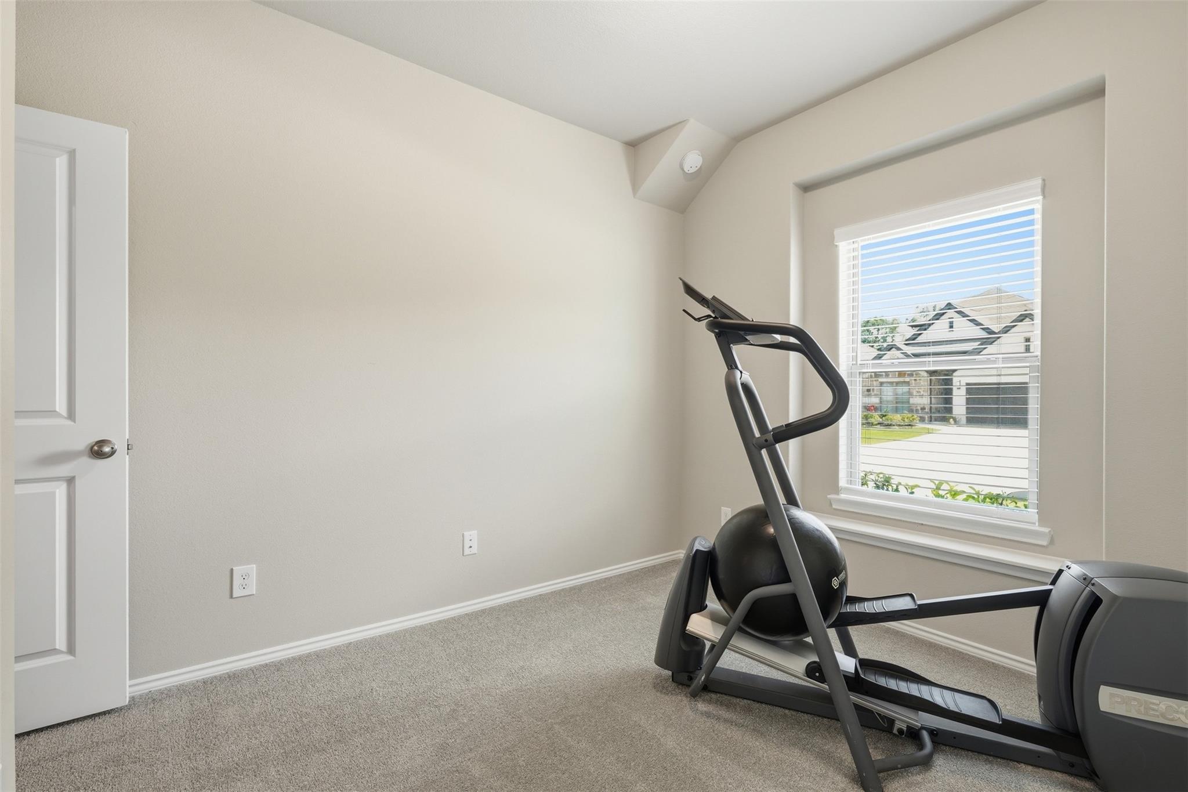
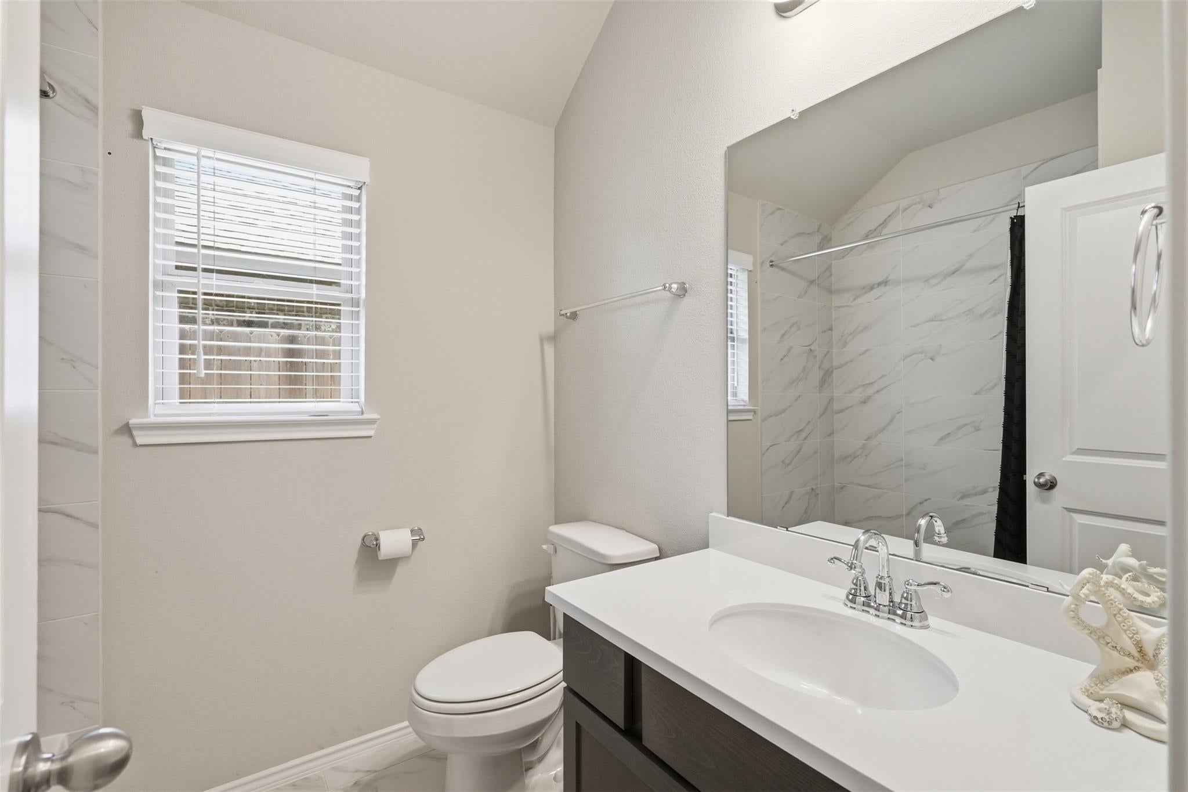
Move-in ready in The Highlands with no construction wait. Built by Coventry Homes in 2024, this 2,172-sq-ft single-story offers 3 bedrooms, 2.5 baths, a private study, and an open layout designed for everyday living and entertaining. The kitchen features quartz countertops, a large island, gas cooking, a walk-in pantry, and generous storage, opening directly to the dining and family areas. The private primary suite includes dual vanities, a soaking tub, a separate shower, and two walk-in closets. Added features include a Kinetico water softener and filtration system, Google Nest security cameras, Low-E windows, radiant attic barrier, and high-efficiency HVAC. Outside, enjoy a covered patio and fully fenced backyard. The Highlands offers golf, resort-style pools, fitness facilities, pickleball, trails, stocked ponds, parks, and convenient access to the Grand Parkway.

Save
Ask
Tour
Hide
Share
Listing Snapshot
Price 
$410,000
Days On Site 
25 Days
Bedrooms 
3
Inside Area (SqFt) 
2,172 sqft
Total Baths 
3
Full Baths 
2
Partial Baths 
1
Lot Size 
0.1242 Acres
Year Built 
2024
MLS® Number 
71230693
Status 
Active
Property Tax 
$13,223
HOA/Condo/Coop Fees 
$118.33 monthly
Sq Ft Source 
N/A
Friends & Family
Recent Activity
4 weeks agoListing updated with changes from the MLS®
4 weeks agoListing first seen on site
General Features
Acres 
0.1242
Attached Garage 
Yes
Direction Faces 
South
Disclosures 
MudSellers Disclosure
Foundation 
Slab
Garage 
Yes
Garage Spaces 
2
Green Energy Efficient 
ThermostatHVACInsulationAppliances
Parking 
AttachedTandem
Parking Spaces 
2
Property Sub Type 
Single Family Residence
SqFt Total 
2172
Style 
Contemporary/ModernTraditional
Water Source 
Public
Interior Features
Appliances 
ENERGY STAR Qualified AppliancesDisposalGas OvenMicrowaveGas RangeDishwasherWater Purifier
Cooling 
Ceiling Fan(s)Electric
Flooring 
CarpetVinyl
Heating 
Natural Gas
Interior 
Walk-In Closet(s)Breakfast BarKitchen IslandPantryMaster DownstairsDouble VanitySoaking TubSmart Thermostat
Laundry Features 
Electric Dryer HookupGas Dryer HookupWasher Hookup
Window Features 
Low Emissivity Windows
Bedroom 
Dimensions - 11x10Level - FirstArea - 110
Dining Room 
Dimensions - 12x10Level - FirstArea - 120
Family Room 
Dimensions - 18x17Level - FirstArea - 306
Kitchen 
Dimensions - 14x11Level - FirstArea - 154
Master Bedroom 
Dimensions - 14x15Level - FirstArea - 210
Utility Room 
Dimensions - 6x7Level - FirstArea - 42
Save
Ask
Tour
Hide
Share
Exterior Features
Construction Details 
BrickCement Siding
Fencing 
Back Yard
Lot Features 
Near Golf CourseSubdivided
Patio And Porch 
Covered
Roof 
Composition
Waterfront Features 
Pond
Windows/Doors 
Low Emissivity Windows
Community Features
Association Amenities 
ClubhouseFitness CenterGolf CoursePicnic AreaPlaygroundPoolTrail(s)Recreation FacilitiesSport Court
Association Fee 
$1420.0
Association Fee Frequency 
Annually
Community Features 
ClubhouseGolf
MLS Area 
40
School District 
39 - New Caney
Schools
School District
39 - New Caney
Elementary School
Highlands Elementary (New Caney)
Middle School
White Oak Middle School (New Caney)
High School
Porter High School (New Caney)
Listing courtesy of JLA Realty laura@conroeandbeyond.com

IDX information is provided exclusively for consumers’ personal, non-commercial use. It may not be used for any purpose other than to identify prospective properties consumers may be interested in purchasing. This data is deemed reliable but is not guaranteed accurate by the MLS.

Data provided by HAR.com © 2026. All information provided should be independently verified.

Neighborhood & Commute
Source: Walkscore
Disclosure: Community information and market data powered by Constellation Data Labs. Information is deemed reliable but not guaranteed.
Save
Ask
Tour
Hide
Share