web analytics

832-445-8934

94 County Road 5102 A, Cleveland, TX, 77327

Save
Ask
Tour
Hide
Share
$254,900
12 Days On Site

94 County Road 5102 A
Cleveland, TX 77327

For Sale|Single Family Residence|Active
3
Beds
2
Total Baths
2
Full Baths
1,508
SqFt
$169
/SqFt
2023
Built
Subdivision:
Santa Fe
County:
Liberty
Call Now: 832-445-8934
Is this the listing for you? We can help make it yours.
832-445-8934
94 County Road 5102 A94 County Road 5102 A94 County Road 5102 A94 County Road 5102 A
Save
Ask
Tour
Hide
Share

Mortgage Calculator

Monthly Payment (Est.)

Enter an interest rate to see your estimated monthly payment.
Calculator powered by Showcase IDX, a Constellation1 Company. Copyright ©2026 Information is deemed reliable but not guaranteed.

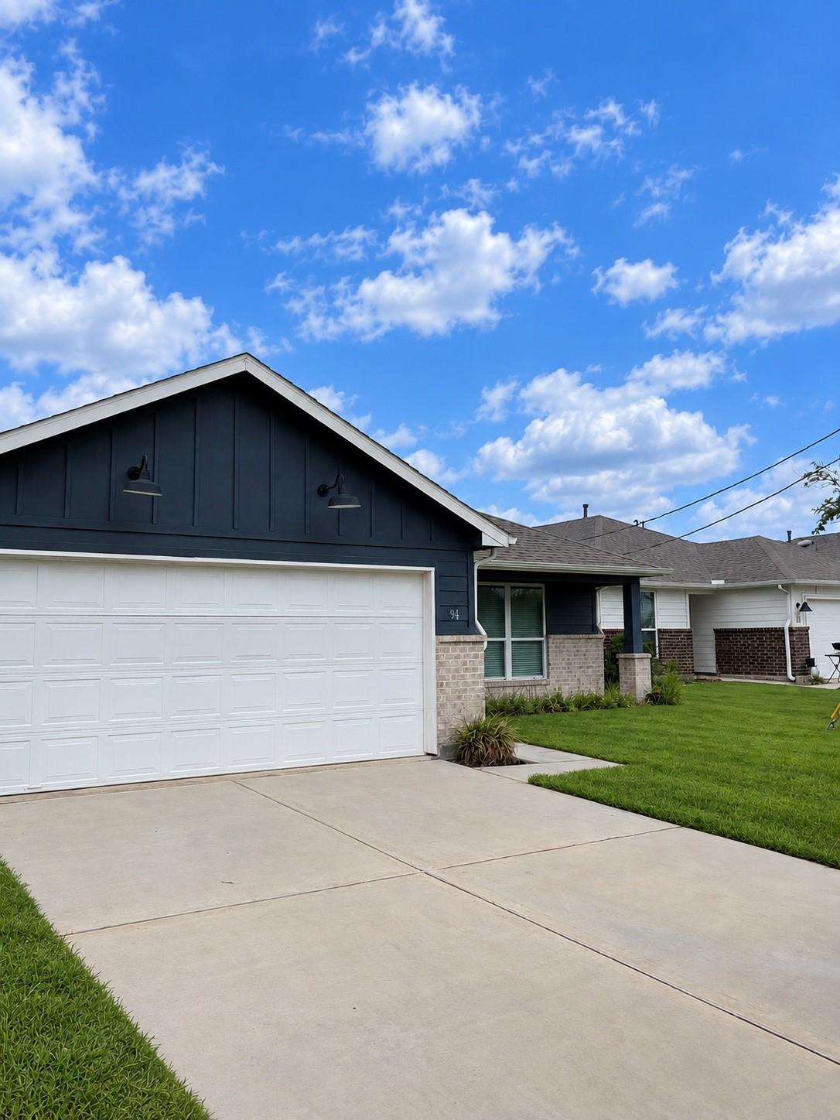
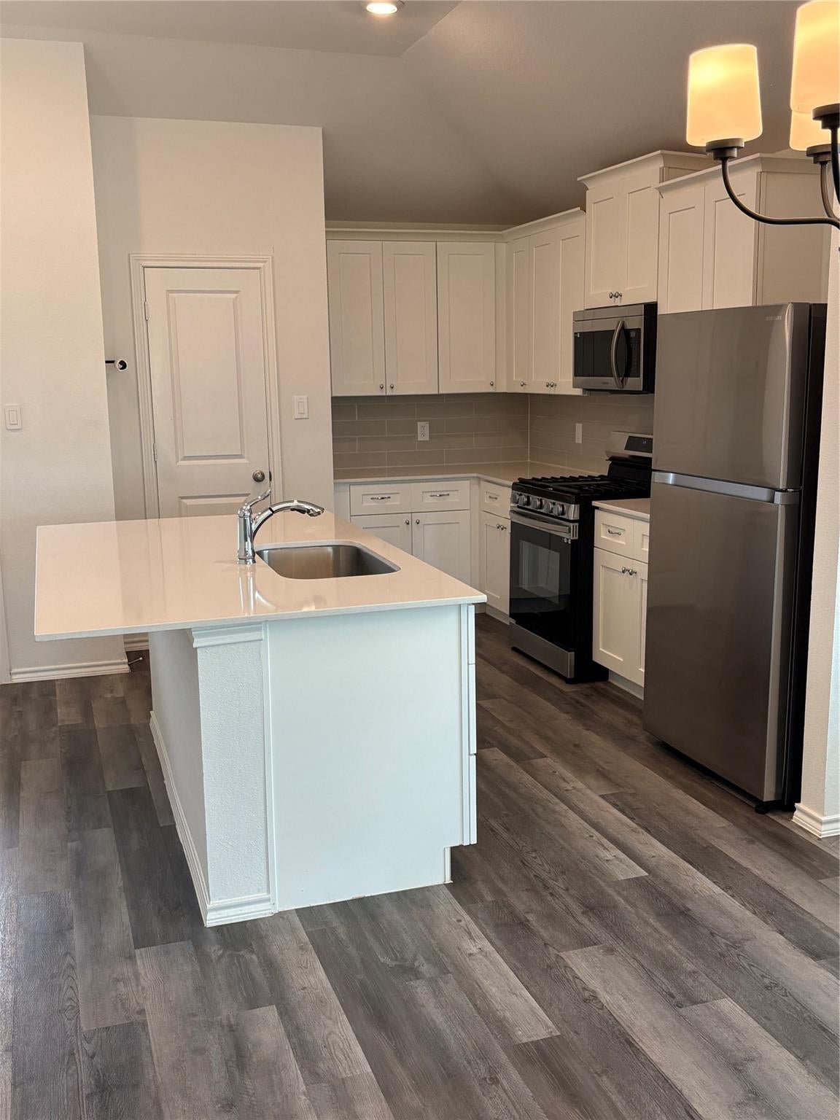
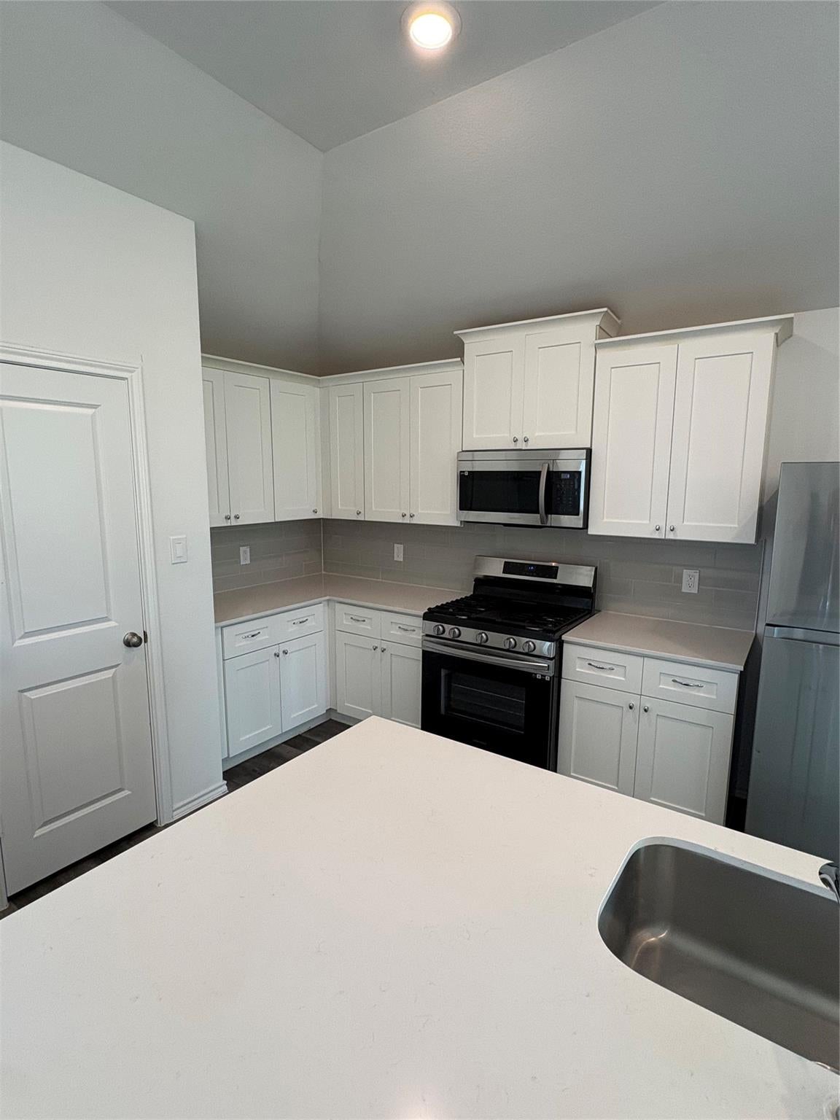
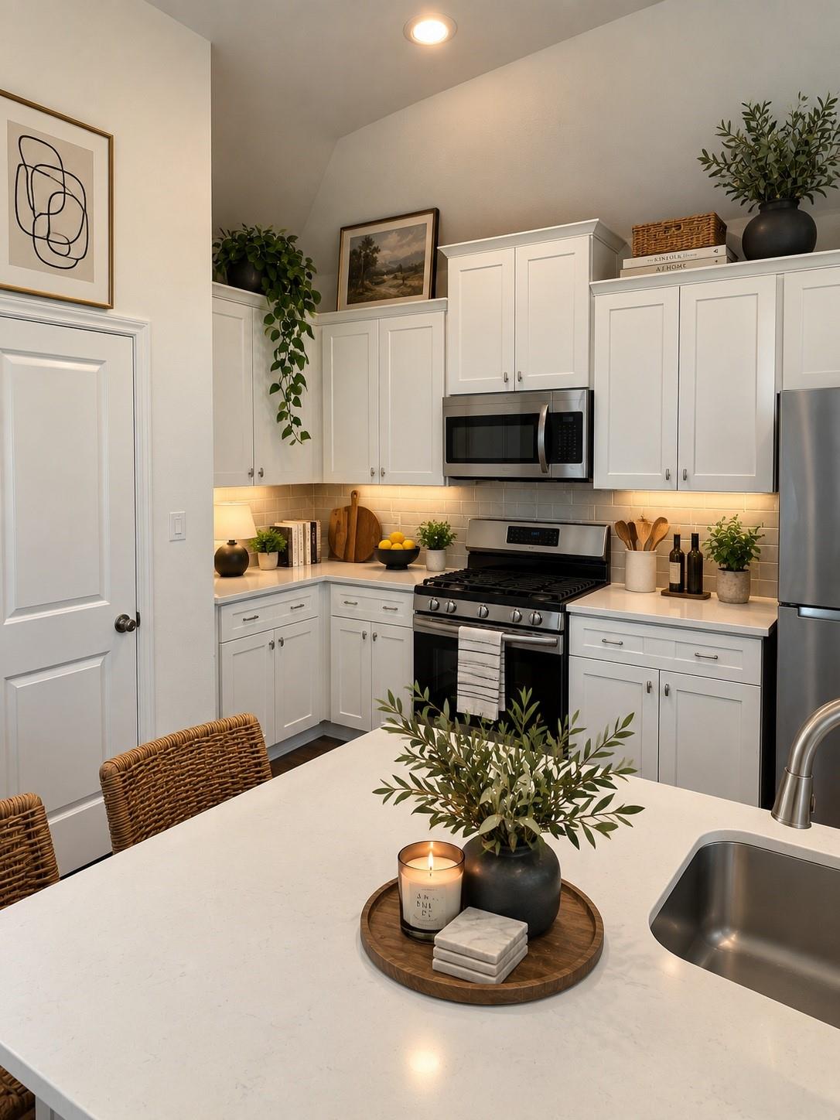
Charming One-Story Modern Home with Beautiful Curb Appeal! Welcome home to this charming one-story, 3-bedroom, 2-bathroom home featuring a spacious open-concept floor plan and modern finishes throughout. The inviting kitchen offers white shaker-style cabinetry, quartz countertops, a modern backsplash, large island, and sleek single-bowl sink—perfect for both everyday living and entertaining. Luxury vinyl plank flooring flows throughout the main living areas, while both bathrooms feature stylish tile extending all the way to the ceiling for a clean, contemporary look. Outside, the brick exterior paired with dark blue siding and farmhouse-style coach lights creates eye-catching curb appeal that makes this home truly stand out. Enjoy the backyard and the convenience of a 2-car garage with additional storage space. Don't miss the opportunity to make this beautiful home yours. Schedule your private showing today!

Save
Ask
Tour
Hide
Share
Listing Snapshot
Price 
$254,900
Days On Site 
12 Days
Bedrooms 
3
Inside Area (SqFt) 
1,508 sqft
Total Baths 
2
Full Baths 
2
Partial Baths 
N/A
Lot Size 
0.13 Acres
Year Built 
2023
MLS® Number 
68493337
Status 
Active
Property Tax 
$4,146
HOA/Condo/Coop Fees 
$10.83 monthly
Sq Ft Source 
N/A
Friends & Family
Recent Activity
a week agoListing updated with changes from the MLS®
2 weeks agoListing first seen on site
General Features
Acres 
0.13
Attached Garage 
Yes
Disclosures 
MudSeller's Disclosure
Foundation 
Slab
Garage 
Yes
Garage Spaces 
2
Parking 
Attached
Parking Spaces 
2
Property Sub Type 
Single Family Residence
SqFt Total 
1508
Style 
Ranch
Water Source 
Public
Interior Features
Cooling 
Electric
Heating 
Natural Gas
Bedroom 
Dimensions - 10x10Level - FirstArea - 100
Master Bedroom 
Dimensions - 11x10Level - FirstArea - 110
Save
Ask
Tour
Hide
Share
Exterior Features
Construction Details 
BrickCement Siding
Lot Features 
Subdivided
Roof 
Composition
Community Features
Association Fee 
$130.0
Association Fee Frequency 
Annually
MLS Area 
52
School District 
100 - Cleveland
Schools
School District
100 - Cleveland
Elementary School
Cottonwood School (Cleveland)
Middle School
Santa Fe Middle School
High School
Cleveland High School
Listing courtesy of Rice Realty Group michelle@michellenicolehomes.com

IDX information is provided exclusively for consumers’ personal, non-commercial use. It may not be used for any purpose other than to identify prospective properties consumers may be interested in purchasing. This data is deemed reliable but is not guaranteed accurate by the MLS.

Data provided by HAR.com © 2026. All information provided should be independently verified.

Neighborhood & Commute
Source: Walkscore
Disclosure: Community information and market data powered by Constellation Data Labs. Information is deemed reliable but not guaranteed.
Save
Ask
Tour
Hide
Share