web analytics

832-445-8934

157 County Road 303, Dayton, TX, 77535

Save
Ask
Tour
Hide
Share
$680,000
12 Days On Site

157 County Road 303
Dayton, TX 77535

For Sale|Single Family Residence|Active
4
Beds
3
Total Baths
3
Full Baths
2,954
SqFt
$230
/SqFt
2020
Built
Subdivision:
S Nicholson
County:
Liberty
Call Now: 832-445-8934
Is this the listing for you? We can help make it yours.
832-445-8934
157 County Road 303157 County Road 303157 County Road 303157 County Road 303
Save
Ask
Tour
Hide
Share

Mortgage Calculator

Monthly Payment (Est.)

Enter an interest rate to see your estimated monthly payment.
Calculator powered by Showcase IDX, a Constellation1 Company. Copyright ©2026 Information is deemed reliable but not guaranteed.

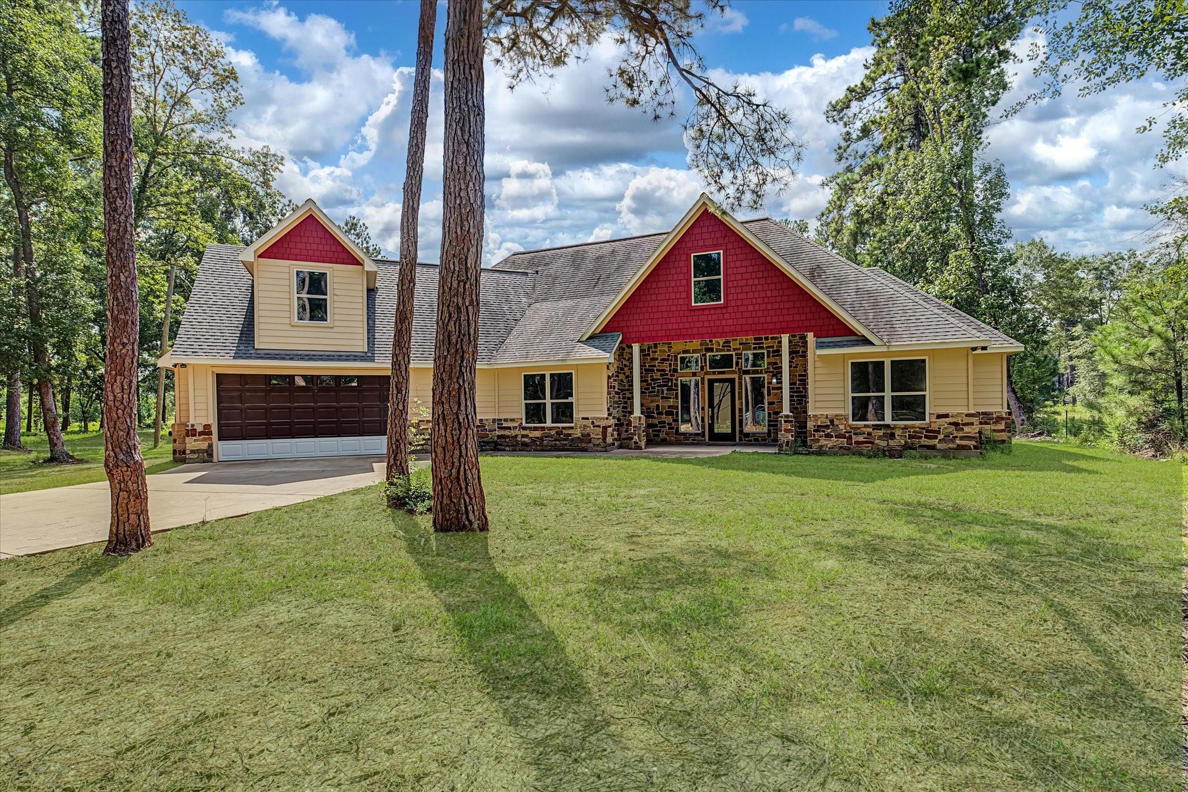
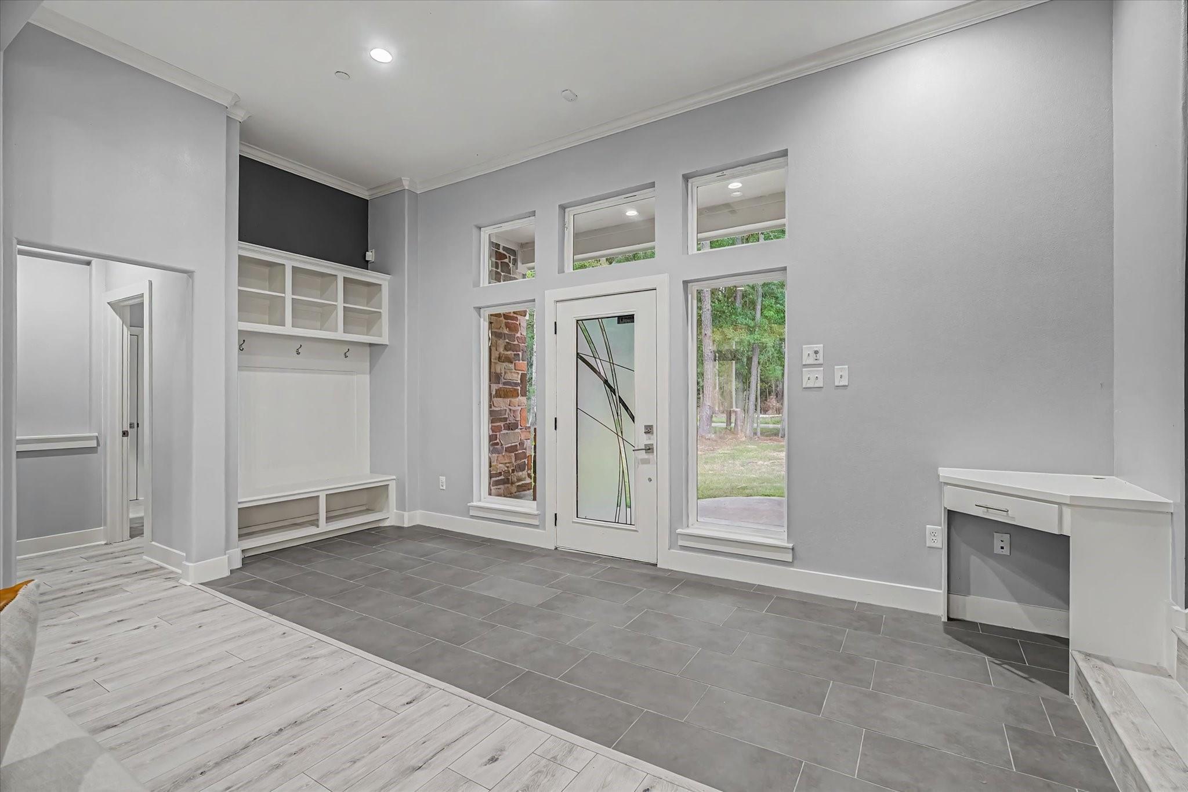
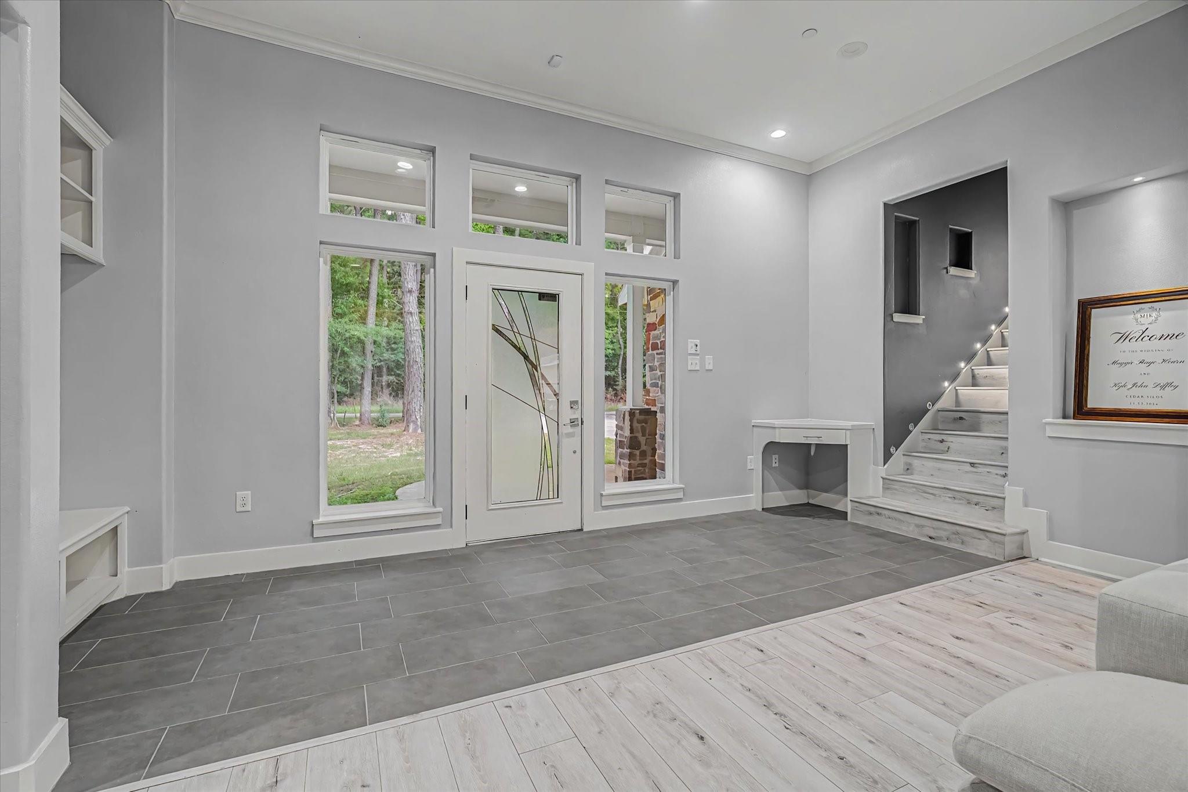
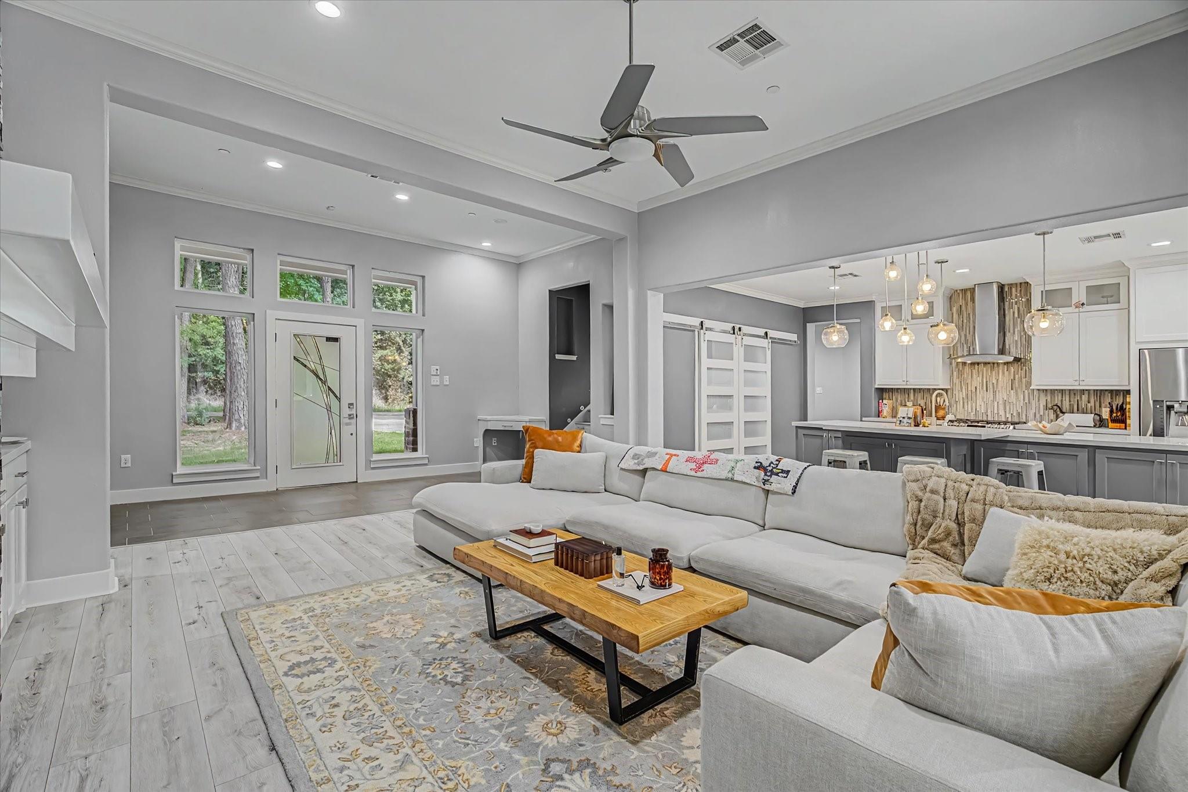
This is the relaxing haven you want to come home to after a day at work! Great location on 1.5 ac. 4 bedrooms, 3 full bathrooms and spacious bonus/game room. It will be obvious that this home is a custom build. Impressive foyer opens into the living space featuring a fireplace and lots of windows overlooking a beautiful backyard. Island kitchen offers an abundance of cabinet space and a butler's pantry. Open living, dining, and kitchen spaces are perfect for entertaining. Custom touches are apparent in the en suite bath featuring a soaking tub, spacious shower, and separate vanities.The huge walk-in closet has built-in dressers and shelving to maximize storage efficiency. Close to the primary is another bedroom perfect for baby or young child. The 3rd and 4th bedrooms are on opposite side of home. The detached garage/workshop is a massive 1794 sf! Park your boat or multiple vehicles. There is also a space for a workout room or crafting. Easy access to 59/69, Grand Parkway and Hwy 90.

Save
Ask
Tour
Hide
Share
Listing Snapshot
Price 
$680,000
Days On Site 
12 Days
Bedrooms 
4
Inside Area (SqFt) 
2,954 sqft
Total Baths 
3
Full Baths 
3
Partial Baths 
N/A
Lot Size 
1.5 Acres
Year Built 
2020
MLS® Number 
65126869
Status 
Active
Property Tax 
$8,651
HOA/Condo/Coop Fees 
N/A
Sq Ft Source 
N/A
Friends & Family
Recent Activity
6 days agoListing updated with changes from the MLS®
a week agoStatus changed to Active
2 weeks agoListing first seen on site
General Features
Acres 
1.5
Attached Garage 
Yes
Disclosures 
Seller's Disclosure
Foundation 
Slab
Garage 
Yes
Garage Spaces 
2
Parking 
AttachedDetachedOversizedAdditional ParkingGarage Door OpenerWorkshop in Garage
Parking Spaces 
2
Property Sub Type 
Single Family Residence
Sewer 
Aerobic Septic
SqFt Total 
2954
Style 
Traditional
Water Source 
Public
Interior Features
Appliances 
Gas OvenMicrowaveFree-Standing RangeGas RangeDishwasherOven
Cooling 
Ceiling Fan(s)Electric
Fireplace 
Yes
Fireplaces 
1
Flooring 
Tile
Heating 
Propane
Interior 
High CeilingsWalk-In Closet(s)Breakfast BarPantryEntrance FoyerDouble Vanity
Laundry Features 
Electric Dryer HookupWasher Hookup
Spa 
Yes
Bedroom 
Dimensions - 11x13Level - FirstArea - 143
Dining Room 
Dimensions - 12x12Level - FirstArea - 144
Game Room 
Dimensions - 17x24Level - SecondArea - 408
Living Room 
Dimensions - 17x15Level - FirstArea - 255
Master Bedroom 
Dimensions - 13x17Level - FirstArea - 221
Save
Ask
Tour
Hide
Share
Exterior Features
Construction Details 
Cement SidingStone
Lot Features 
Back YardCleared
Other Structures 
Workshop
Patio And Porch 
CoveredPorch
Roof 
Composition
Spa 
Yes
Community Features
Accessibility Features 
Therapeutic Whirlpool
MLS Area 
52
School District 
102 - Tarkington
Financing Terms Available 
CashConventionalFHAVA Loan
Roads 
Asphalt
Schools
School District
102 - Tarkington
Elementary School
Tarkington Elementary School
Middle School
Tarkington Middle School
High School
Tarkington High School
Listing courtesy of RE/MAX Excellence ceshepherd@comcast.net

IDX information is provided exclusively for consumers’ personal, non-commercial use. It may not be used for any purpose other than to identify prospective properties consumers may be interested in purchasing. This data is deemed reliable but is not guaranteed accurate by the MLS.

Data provided by HAR.com © 2026. All information provided should be independently verified.

Neighborhood & Commute
Source: Walkscore
Disclosure: Community information and market data powered by Constellation Data Labs. Information is deemed reliable but not guaranteed.
Save
Ask
Tour
Hide
Share