web analytics

832-445-8934

374 County Road 6490, Dayton, TX, 77535

Save
Ask
Tour
Hide
Share
$3,000
New Listing

374 County Road 6490
Dayton, TX 77535

For Rent|Residential Lease|Active
4
Beds
3
Total Baths
2
Full Baths
1
Partial Bath
2,430
SqFt
$1
/SqFt
2026
Built
Subdivision:
Winter Valley
County:
Liberty
Call Now: 832-445-8934
Is this the listing for you? We can help make it yours.
832-445-8934
374 County Road 6490374 County Road 6490374 County Road 6490374 County Road 6490
Save
Ask
Tour
Hide
Share

Mortgage Calculator

Monthly Payment (Est.)

Enter an interest rate to see your estimated monthly payment.
Calculator powered by Showcase IDX, a Constellation1 Company. Copyright ©2026 Information is deemed reliable but not guaranteed.

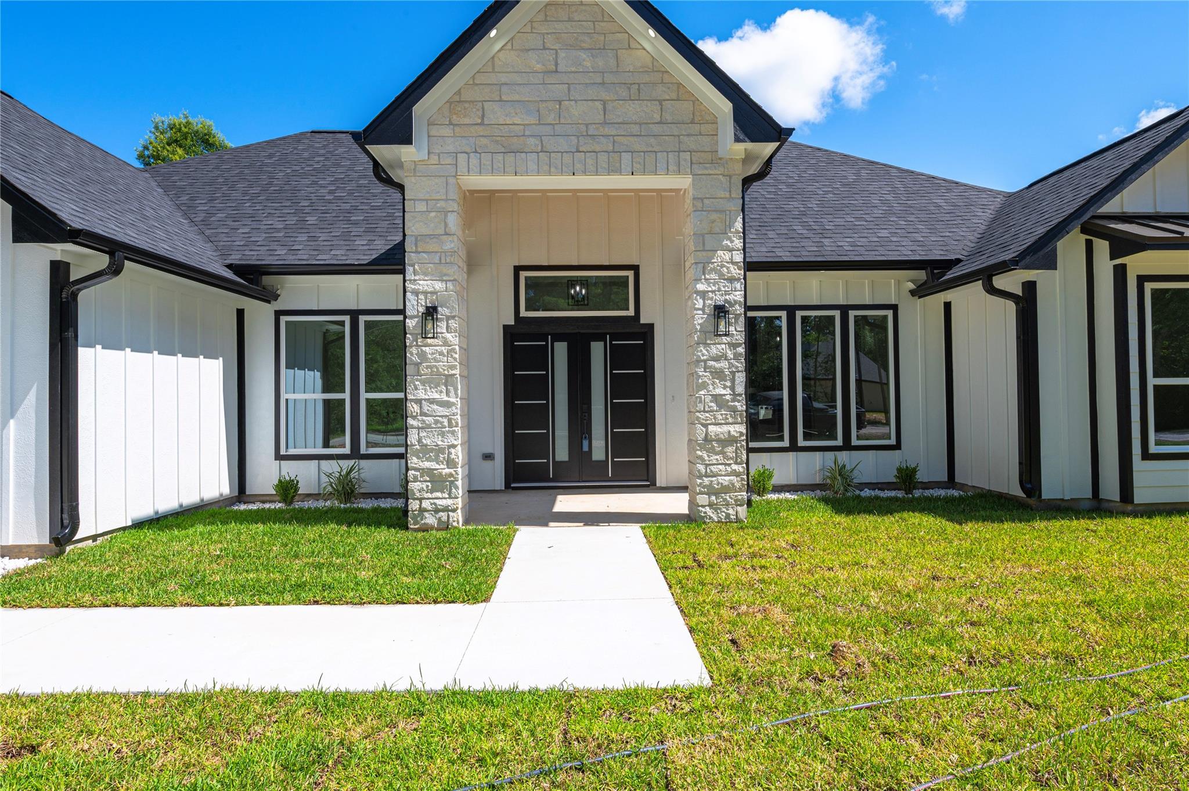
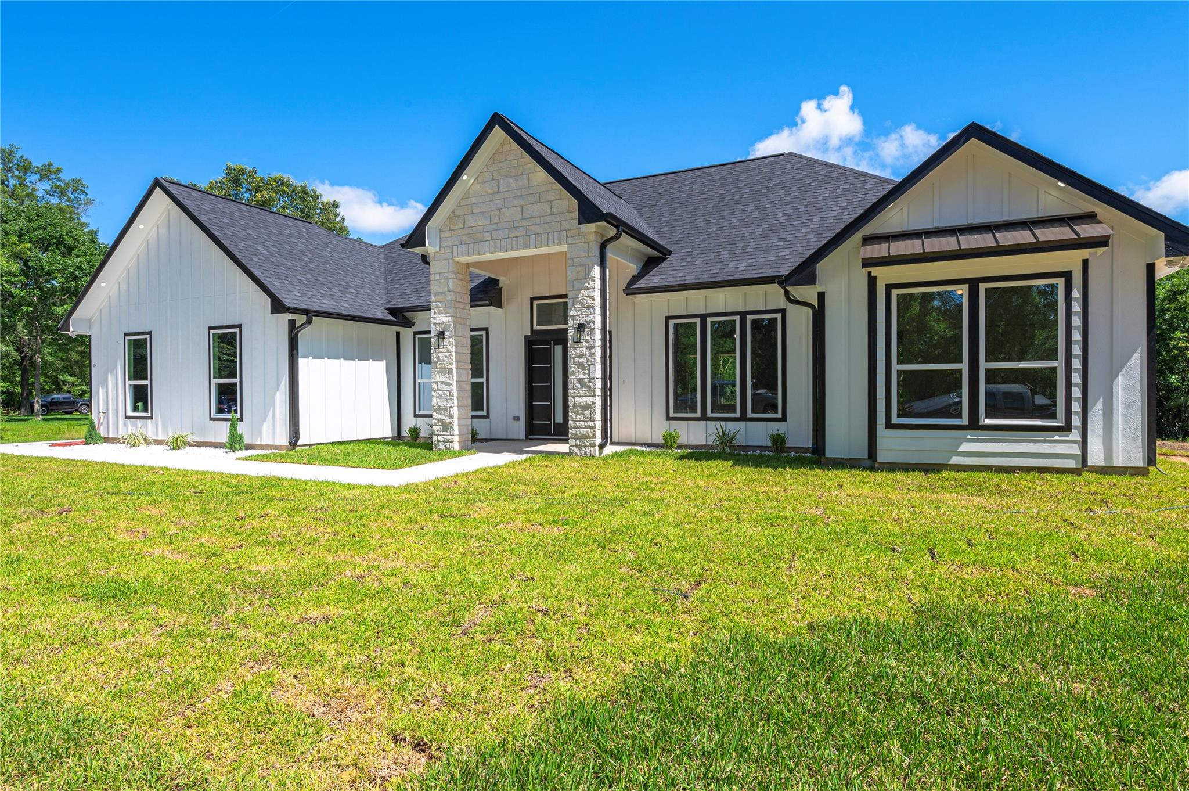
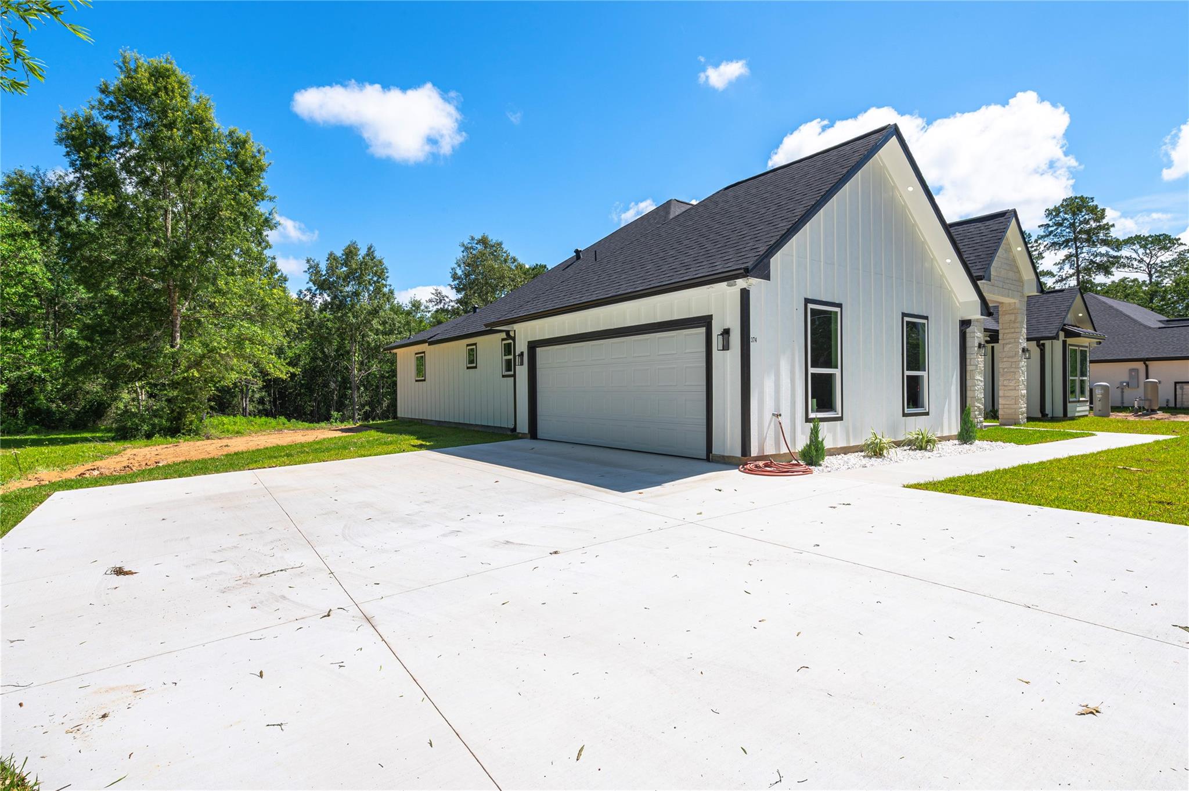
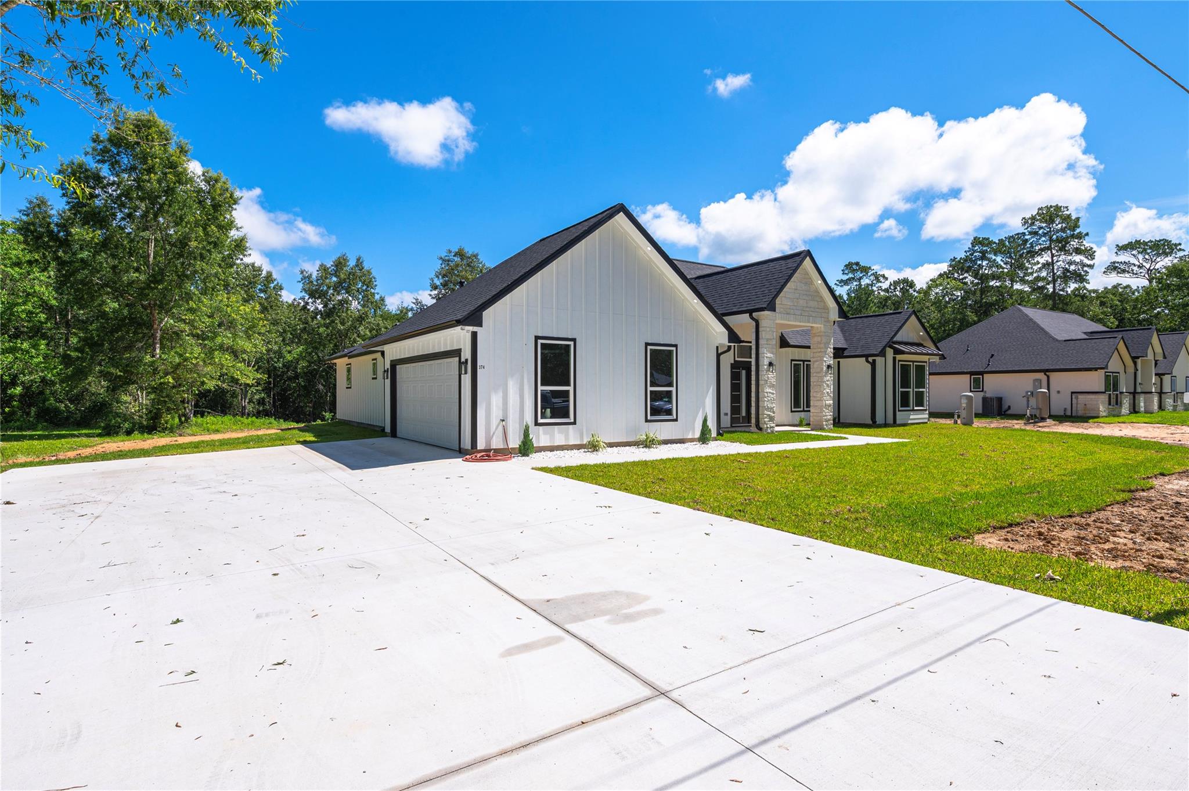
Welcome to this stunning new home that perfectly blends modern look with country charm! Open concept design with a beautiful kitchen that opens to a large living area with high ceilings adorned by wood beams and a modern custom fireplace surrounded floor to ceiling with gorgeous stone. Premium quartz counter tops, Beautiful modern backsplash, stainless steel appliances, under and top cabinet lights, soft-close drawers and cabinets, walk-in pantry and tons of storage space. Resort style primary bathroom with frameless glass shower and luxury soaking tub. A huge custom closet, spacious utility room conveniently equipped with a quartz counter sink. A large covered back porch perfect for gatherings and entertaining. House is setup with gas lines for easy switch if you prefer. Is prewired for cameras and security system, LED ambient outdoor lights, generator connections and much more! This home is sitting on a 1.52 ACRES LOT with no HOA!

Save
Ask
Tour
Hide
Share
Listing Snapshot
Price 
$3,000
Days On Site 
0 Days
Bedrooms 
4
Inside Area (SqFt) 
2,430 sqft
Total Baths 
3
Full Baths 
2
Partial Baths 
1
Lot Size 
1.52 Acres
Year Built 
2026
MLS® Number 
62899786
Status 
Active
Property Tax 
N/A
HOA/Condo/Coop Fees 
N/A
Sq Ft Source 
N/A
Friends & Family
Recent Activity
15 hours agoListing updated with changes from the MLS®
15 hours agoListing first seen on site
General Features
Acres 
1.52
Attached Garage 
Yes
Disclosures 
Seller's Disclosure
Garage 
Yes
Garage Spaces 
2
Green Energy Efficient 
ThermostatLightingHVACAppliances
Lease Term 
12 Months
Parking 
AttachedOversizedAdditional Parking
Parking Spaces 
2
Pets 
Call
Property Condition 
New Construction
Security 
Prewired
Sewer 
Aerobic Septic
SqFt Total 
2430
Style 
Contemporary/ModernFarmhouseTraditional
Water Source 
Well
Interior Features
Appliances 
ENERGY STAR Qualified AppliancesElectric OvenMicrowaveElectric RangeRefrigeratorDishwasher
Cooling 
Ceiling Fan(s)Electric
Fireplace 
Yes
Fireplace Features 
Electric
Fireplaces 
1
Flooring 
Tile
Heating 
Electric
Interior 
High CeilingsWalk-In Closet(s)Breakfast BarKitchen IslandPantryDouble VanitySoaking TubSmart Thermostat
Laundry Features 
Electric Dryer HookupGas Dryer HookupWasher Hookup
Window Features 
Low Emissivity Windows
Bedroom 
Dimensions - 12x13Level - FirstArea - 156
Dining Room 
Dimensions - 11x13Level - FirstArea - 143
Kitchen 
Dimensions - 12x18Level - FirstArea - 216
Living Room 
Dimensions - 20x18Level - FirstArea - 360
Master Bedroom 
Dimensions - 17x16Level - FirstArea - 272
Utility Room 
Dimensions - 9x1Level - FirstArea - 9
Save
Ask
Tour
Hide
Share
Exterior Features
Construction Details 
Blown-In Insulation
Lot Features 
Back YardOther
Patio And Porch 
Patio
Windows/Doors 
Low Emissivity Windows
Community Features
MLS Area 
52
School District 
74 - Dayton
Schools
School District
74 - Dayton
Elementary School
Stephen F. Austin Elementary School (Dayton)
Middle School
Woodrow Wilson Junior High School
High School
Dayton High School
Listing courtesy of RE/MAX Fine Properties rocio@thehomesweetsold.com

IDX information is provided exclusively for consumers’ personal, non-commercial use. It may not be used for any purpose other than to identify prospective properties consumers may be interested in purchasing. This data is deemed reliable but is not guaranteed accurate by the MLS.

Data provided by HAR.com © 2026. All information provided should be independently verified.

Neighborhood & Commute
Source: Walkscore
Disclosure: Community information and market data powered by Constellation Data Labs. Information is deemed reliable but not guaranteed.
Save
Ask
Tour
Hide
Share