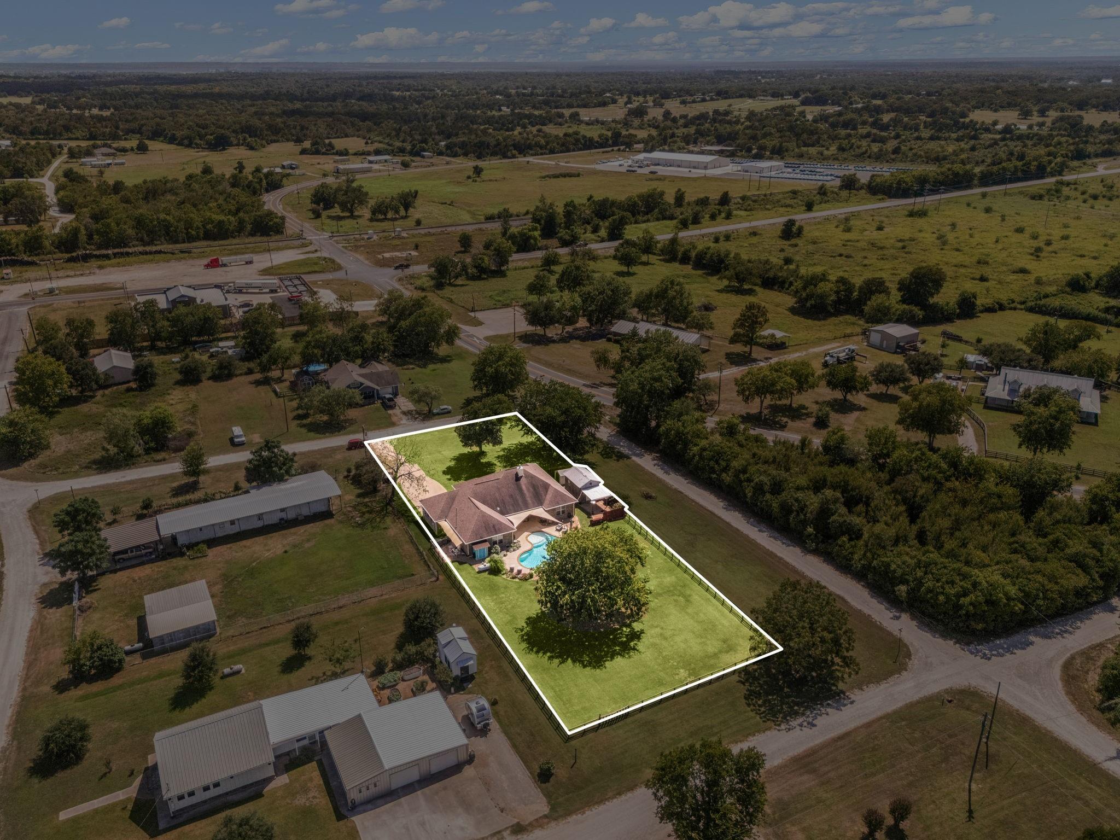
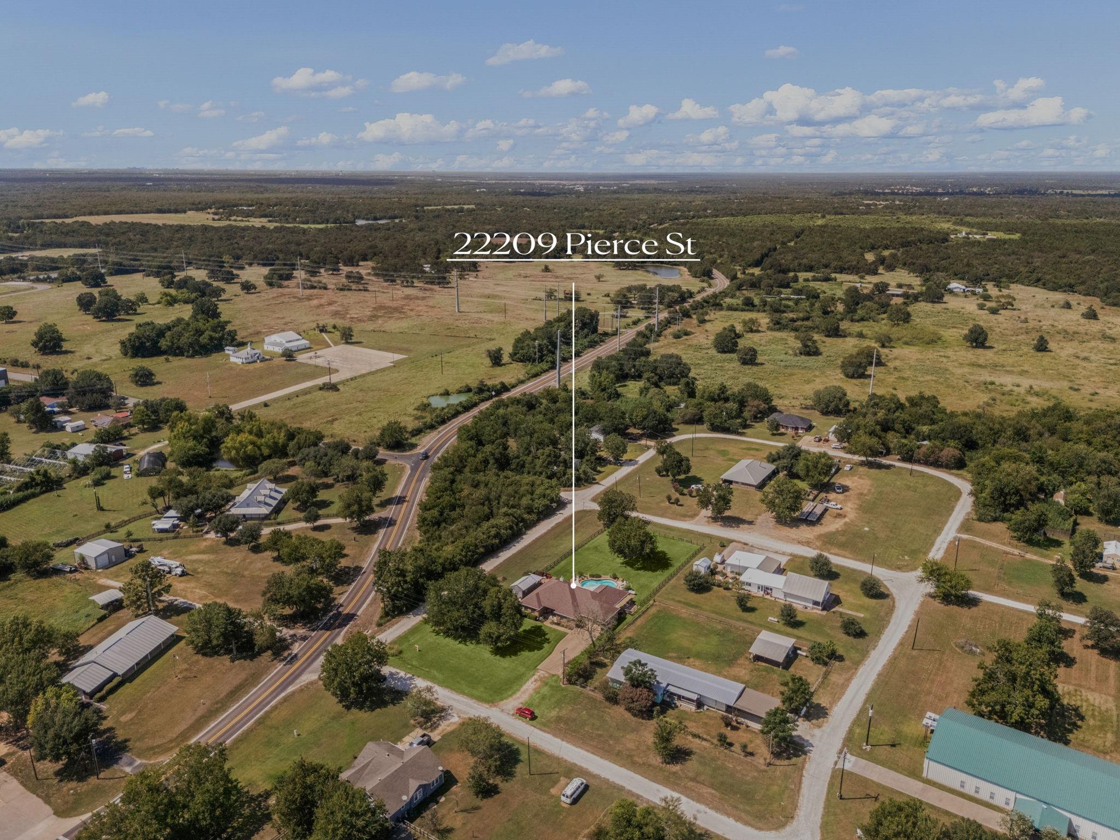
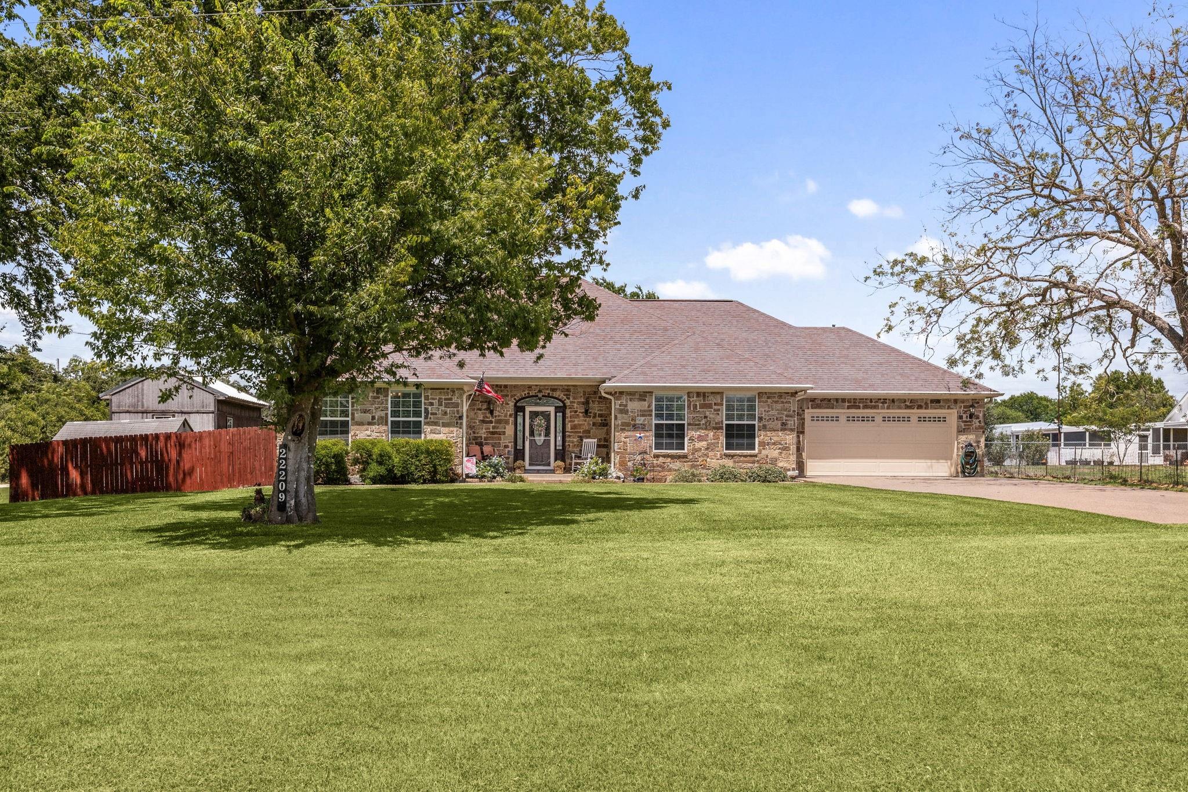
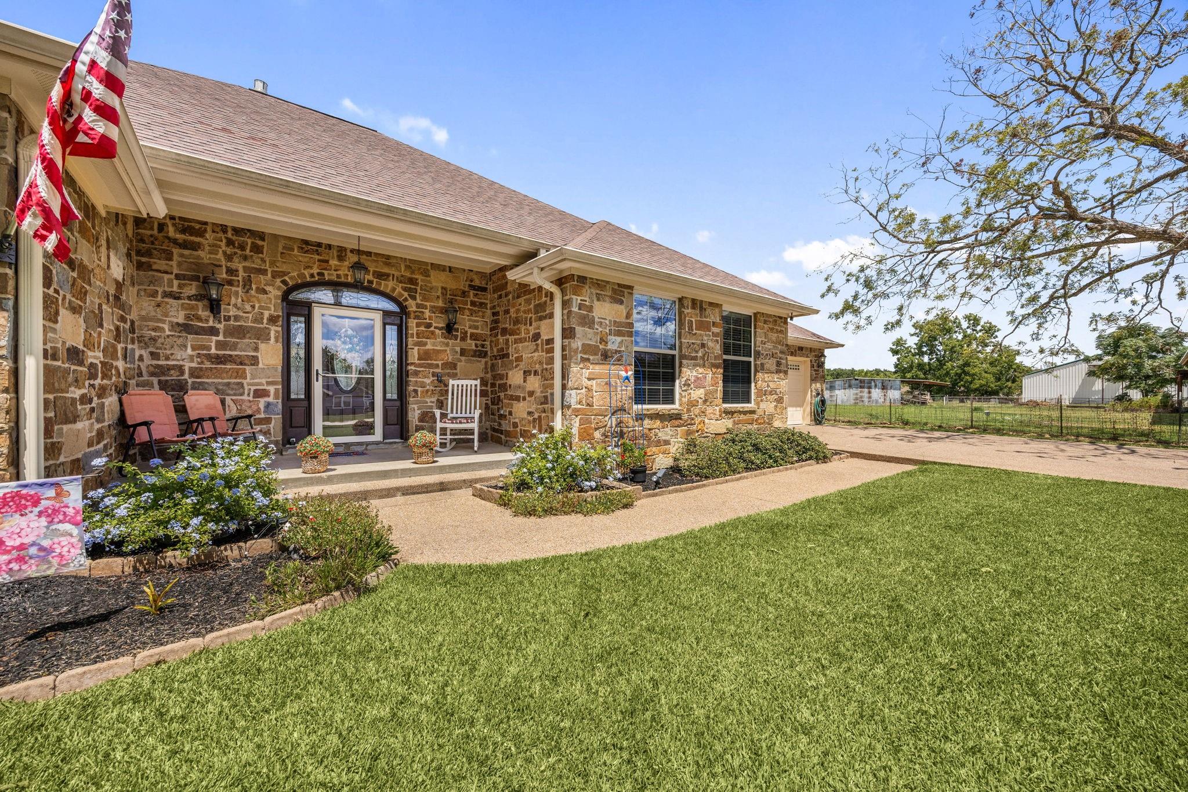
Nearly 0.6 ACRE CORNER LOT w/ a private pool, powered workshop & RV/camper parking! This single-story home offers a desirable split-bedroom layout, high ceilings, crown molding throughout & flexible living space. The living room features a fireplace, while the kitchen offers custom cabinets & granite counters. The private primary suite includes dual sinks, jetted tub & separate shower. Outside, enjoy an in-ground pool, covered patio/deck, powered workshop, storage shed & RV/camper spot w/ 30-amp hookup. New AC in 2022! Even better, the property comes loaded w/ extras: John Deere mower, EGO power equipment, additional yard tools, all patio furniture, 1-year-old washer & dryer plus 2 refrigerators will convey. Additional items may also be available for interested buyers, creating a truly move-in-ready opportunity. No restrictions & no HOA! About 10 minutes from Tower Point shopping, dining & everyday essentials.
Save
Ask
Tour
Hide
Share
Listing Snapshot
Price
$535,000
Days On Site
39 Days
Bedrooms
4
Inside Area (SqFt)
2,671 sqft
Total Baths
2
Full Baths
2
Partial Baths
N/A
Lot Size
0.5739 Acres
Year Built
2012
MLS® Number
60019795
Status
Pending
Property Tax
$6,403
HOA/Condo/Coop Fees
N/A
Sq Ft Source
N/A
Friends & Family
React
Comment
Invite
No Comments Yet
Did you know? You can invite friends and family to your search. They can join your search, rate and discuss listings with you.
Recent Activity
2 days ago
Listing updated with changes from the MLS®
2 days ago
Status changed to Pending
a month ago
Listing first seen on site
General Features
Acres
0.5739
Attached Garage
Yes
Disclosures
Seller's Disclosure
Foundation
Slab
Garage
Yes
Garage Spaces
2
Green Energy Efficient
Thermostat
Parking
AttachedAdditional ParkingGarage Door Opener
Parking Spaces
2
Property Sub Type
Single Family Residence
Sewer
Aerobic SepticSeptic Tank
SqFt Total
2671
Style
Ranch
Water Source
Public
Interior Features
Appliances
Water HeaterDisposalElectric OvenMicrowaveGas CooktopDishwasher
Cooling
Ceiling Fan(s)Electric
Fireplace
Yes
Fireplace Features
Gas Log
Fireplaces
1
Flooring
CarpetTileWood
Heating
Electric
Interior
High CeilingsWalk-In Closet(s)PantryEntrance FoyerMaster DownstairsGranite CountersDouble VanitySmart Thermostat
Laundry Features
Electric Dryer HookupWasher Hookup
Spa
Yes
Window Features
Window Coverings
Bathroom
Dimensions - 11x9Level - FirstArea - 99
Bedroom
Dimensions - 16x13Level - FirstArea - 208
Breakfast
Dimensions - 15x9Level - FirstArea - 135
Dining Room
Dimensions - 17x13Level - FirstArea - 221
Kitchen
Dimensions - 19x10Level - FirstArea - 190
Living Room
Dimensions - 22x20Level - FirstArea - 440
Master Bathroom
Dimensions - 20x13Level - FirstArea - 260
Master Bedroom
Dimensions - 16x16Level - FirstArea - 256
Utility Room
Dimensions - 8x5Level - FirstArea - 40
Save
Ask
Tour
Hide
Share
Exterior Features
Construction Details
BrickStone
Fencing
Back Yard
Lot Features
Back YardCorner Lot
Patio And Porch
CoveredPorchPatio
Pool Features
GuniteIn Ground
Private Pool
Yes
Roof
Composition
Spa
Yes
Windows/Doors
Window Coverings
Community Features
Accessibility Features
Therapeutic Whirlpool
MLS Area
61
School District
129 - Navasota
Financing Terms Available
CashConventionalFHAVA Loan
Horse Allowed
Yes
Schools
School District
129 - Navasota
Elementary School
Webb Elementary School (Navasota)
Middle School
Navasota Junior High
High School
Navasota High School
Listing courtesy of Redfin Corporation mary.taormina@redfin.com
IDX information is provided exclusively for consumers’ personal, non-commercial use. It may not be used for any purpose other than to identify prospective properties consumers may be interested in purchasing. This data is deemed reliable but is not guaranteed accurate by the MLS.

Did you know? You can invite friends and family to your search. They can join your search, rate and discuss listings with you.