web analytics

832-445-8934

18344 Wisp Willow Way, Porter, TX, 77365

Save
Ask
Tour
Hide
Share
$680,000
3 Days On Site

18344 Wisp Willow Way
Porter, TX 77365

Single Family Residence|Coming Soon
5
Beds
4
Total Baths
4
Full Baths
3,574
SqFt
$190
/SqFt
2015
Built
Subdivision:
Riverwalk
County:
Montgomery
Call Now: 832-445-8934
Is this the listing for you? We can help make it yours.
832-445-8934
18344 Wisp Willow Way
Save
Ask
Tour
Hide
Share

Mortgage Calculator

Monthly Payment (Est.)

Enter an interest rate to see your estimated monthly payment.
Calculator powered by Showcase IDX, a Constellation1 Company. Copyright ©2026 Information is deemed reliable but not guaranteed.

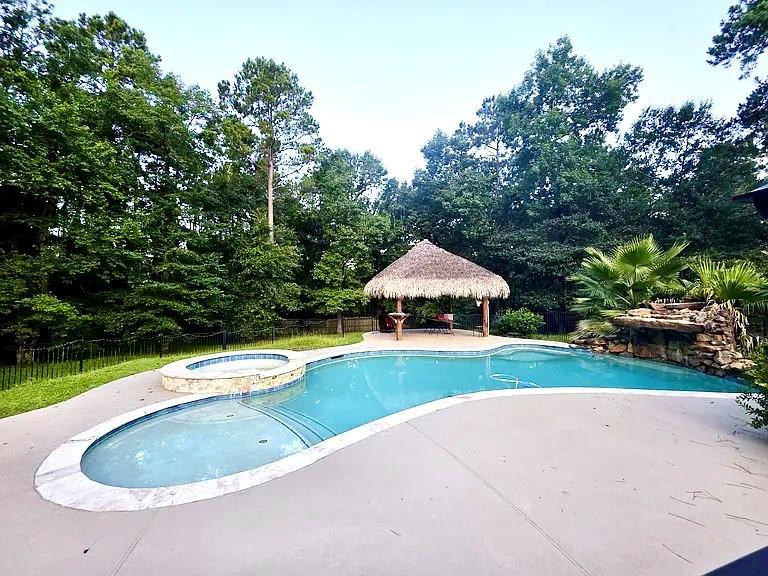
Offered at $680,000 in Riverwalk, this 1.19-acre property combines flexible first-floor living with a resort-style backyard. A second downstairs bedroom with a nearby full bath can accommodate multigenerational living, extended-stay guests or anyone seeking first-floor convenience. The home was built by the builder-owner for use as a personal residence. This thoughtfully planned 5-bedroom, 4-bath home features a sparkling gunite pool with attached spa and rock waterfall, a fenced pool area, and a covered palapa for outdoor entertaining. Surrounded by mature trees and generous green space, the versatile layout also includes a spacious downstairs primary suite, three bedrooms and a game room upstairs, a private home office, formal dining room and soaring two-story family room. Amenities incl. 66 acre lake & canal sys, Lake park w/pavilions, playground, boat ramp, 2 docks, reserve w/walking trails. 2 horses per acre. Never flooded!

Save
Ask
Tour
Hide
Share
Listing Snapshot
Price 
$680,000
Days On Site 
3 Days
Bedrooms 
5
Inside Area (SqFt) 
3,574 sqft
Total Baths 
4
Full Baths 
4
Partial Baths 
N/A
Lot Size 
1.19 Acres
Year Built 
2015
MLS® Number 
58937072
Status 
Coming Soon
Property Tax 
N/A
HOA/Condo/Coop Fees 
$37.5 monthly
Sq Ft Source 
N/A
Friends & Family
Recent Activity
yesterdayListing updated with changes from the MLS®
4 days agoListing first seen on site
General Features
Acres 
1.19
Attached Garage 
Yes
Disclosures 
Seller's Disclosure
Foundation 
Slab
Garage 
Yes
Garage Spaces 
3
Parking 
AttachedAdditional ParkingGarage Door OpenerElectric GateGated
Parking Spaces 
3
Property Sub Type 
Single Family Residence
Security 
Security Service
Sewer 
Septic Tank
SqFt Total 
3574
Style 
Mediterranean
Interior Features
Appliances 
DisposalConvection OvenMicrowaveGas RangeDishwasher
Cooling 
Electric
Fireplace 
Yes
Fireplaces 
1
Heating 
Electric
Interior 
Walk-In Closet(s)Breakfast BarKitchen IslandPantryMaster DownstairsGranite CountersDouble VanitySoaking Tub
Spa 
Yes
Bedroom 
Dimensions - 11 × 14Level - Second
Breakfast 
Dimensions - 10 × 13Level - First
Dining Room 
Dimensions - 11 × 15Level - First
Family Room 
Dimensions - 18 × 21Level - First
Game Room 
Dimensions - 18 × 14Level - Second
Master Bedroom 
Dimensions - 20 × 15Level - First
Save
Ask
Tour
Hide
Share
Exterior Features
Construction Details 
Stucco
Exterior 
Dock
Fencing 
Cross FencedFull
Lot Features 
Back YardSubdividedWooded
Other Structures 
Shed(s)
Patio And Porch 
Porch
Pool Features 
Above Ground
Private Pool 
Yes
Roof 
Wood
Spa 
Yes
Community Features
Association Amenities 
Boat DockParkPicnic AreaPlaygroundSecurityTrail(s)
Association Fee 
$450.0
Association Fee Frequency 
Annually
MLS Area 
40
School District 
39 - New Caney
Horse Property 
Riding Trail
Roads 
Asphalt
Horse Allowed 
Yes
Schools
School District
39 - New Caney
Elementary School
Sorters Mill Elementary School
Middle School
White Oak Middle School (New Caney)
High School
Porter High School (New Caney)
Listing courtesy of LPT Realty, LLC ggrealtypro@gmail.com

IDX information is provided exclusively for consumers’ personal, non-commercial use. It may not be used for any purpose other than to identify prospective properties consumers may be interested in purchasing. This data is deemed reliable but is not guaranteed accurate by the MLS.

Data provided by HAR.com © 2026. All information provided should be independently verified.

Neighborhood & Commute
Source: Walkscore
Disclosure: Community information and market data powered by Constellation Data Labs. Information is deemed reliable but not guaranteed.
Save
Ask
Tour
Hide
Share