web analytics

832-445-8934

8022 Mckittrick Ridge Drive, Porter, TX, 77365

Save
Ask
Tour
Hide
Share
$610,000
4 Days On Site

8022 Mckittrick Ridge Drive
Porter, TX 77365

For Sale|Single Family Residence|Active
4
Beds
4
Total Baths
4
Full Baths
3,050
SqFt
$200
/SqFt
2022
Built
Subdivision:
The Highlands
County:
Montgomery
Call Now: 832-445-8934
Is this the listing for you? We can help make it yours.
832-445-8934
8022 Mckittrick Ridge Drive8022 Mckittrick Ridge Drive8022 Mckittrick Ridge Drive8022 Mckittrick Ridge Drive
Save
Ask
Tour
Hide
Share

Mortgage Calculator

Monthly Payment (Est.)

Enter an interest rate to see your estimated monthly payment.
Calculator powered by Showcase IDX, a Constellation1 Company. Copyright ©2026 Information is deemed reliable but not guaranteed.

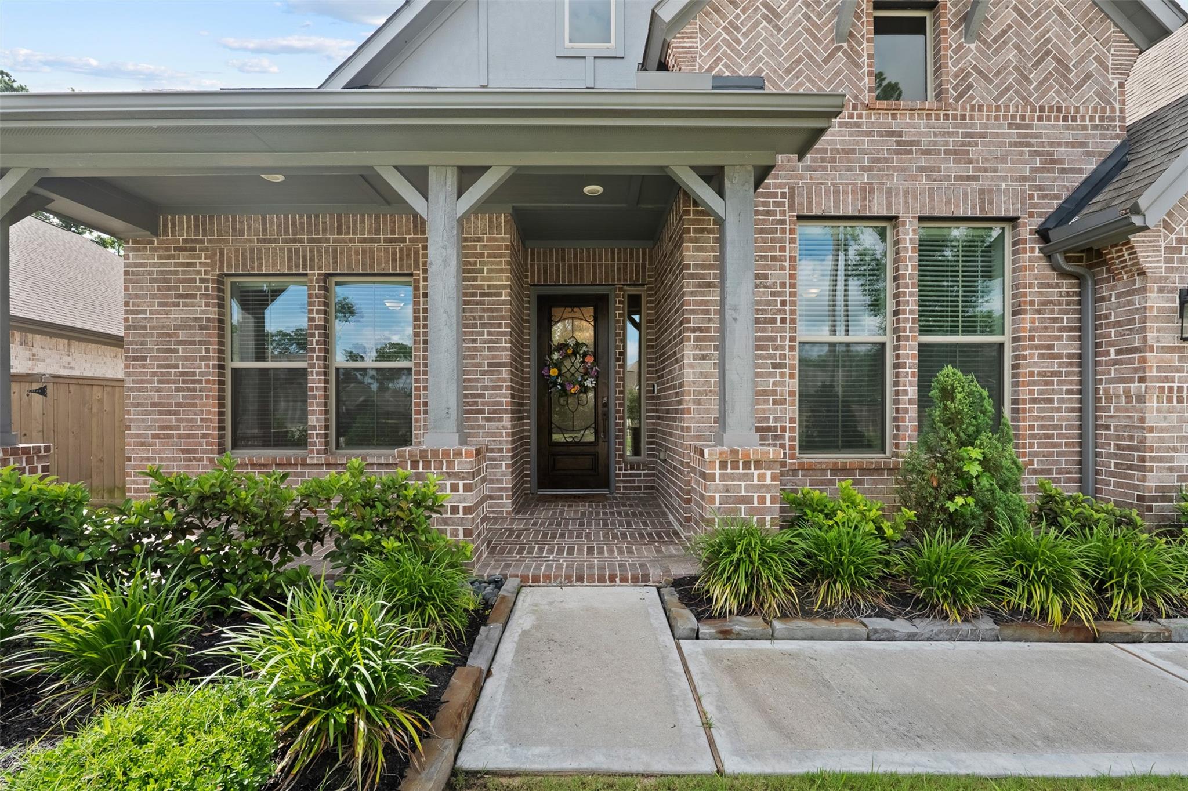
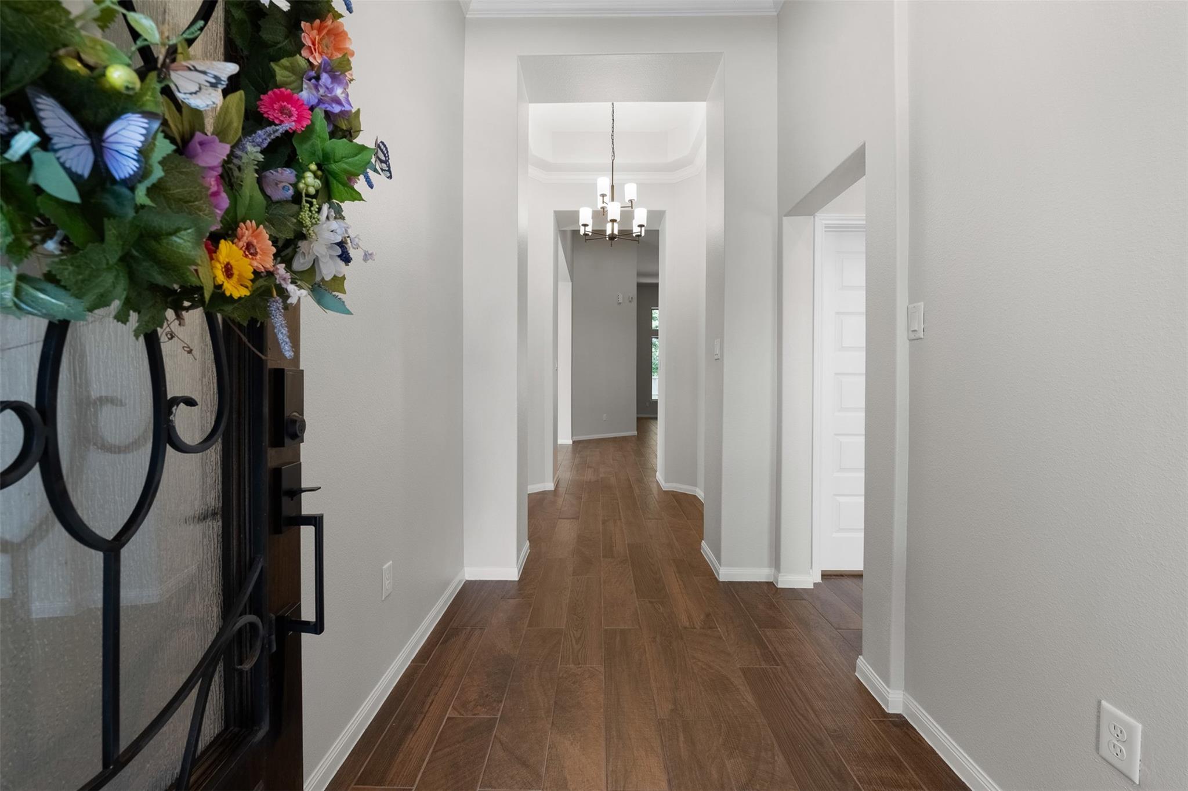
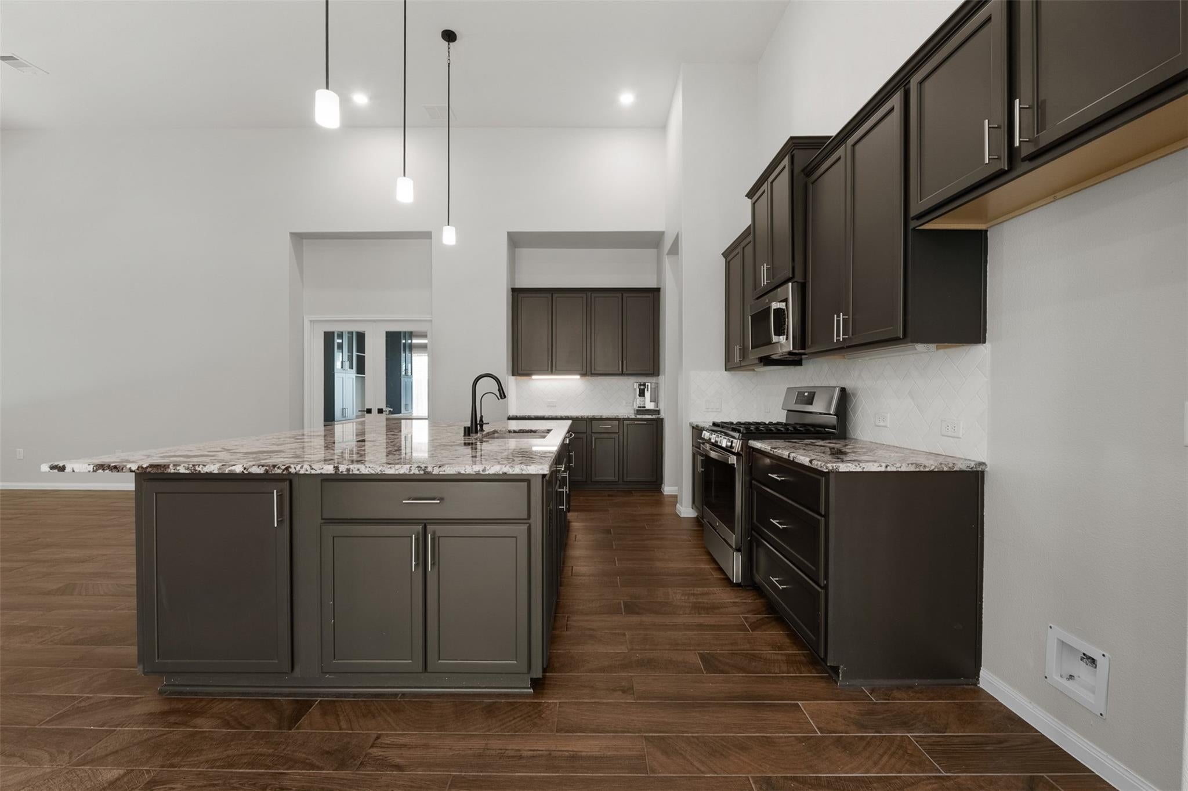
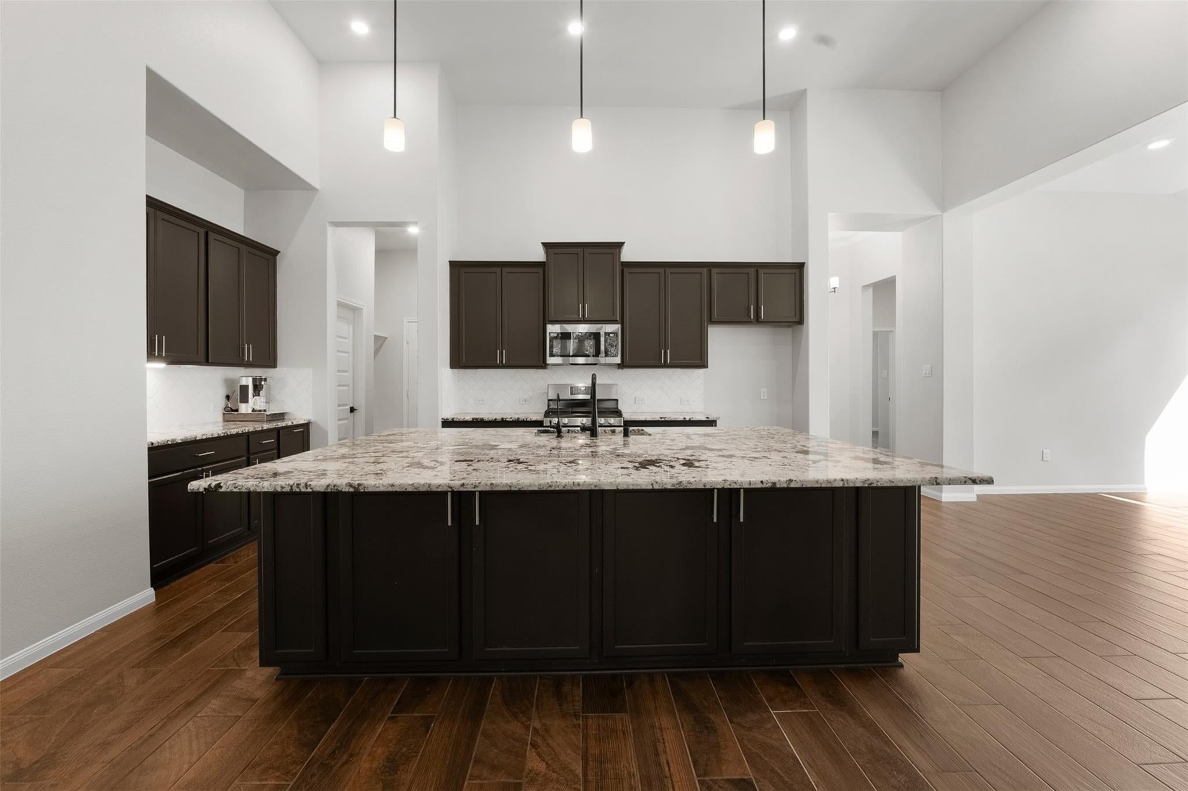
Discover luxury living at 8022 McKittrick Ridge Drive, a stunning 4-bedroom, 4-bath home combining elegant design with modern functionality. The floor plan features a spacious kitchen with an oversized island & abundant storage—ideal for entertaining. The formal dining room & home office offer flexibility for work & formal occasions, while the game room provides the perfect space for relaxation & fun. Enjoy peace of mind with a home generator and solar panels—a forward-thinking energy solution. A 3-car tandem garage offers extra room for vehicles, storage, or a home gym. As a resident, enjoy access to lakes, miles of hike & bike trails, a resort-style pool & waterpark, a future fitness center, & an 18-hole golf course, along with parks, dog parks, & planned community events. Located just off Highway 59, it offers a quick commute to Houston, The Woodlands, IAH Bush Intercontinental Airport, shopping, dining, & great schools.

Save
Ask
Tour
Hide
Share
Listing Snapshot
Price 
$610,000
Days On Site 
4 Days
Bedrooms 
4
Inside Area (SqFt) 
3,050 sqft
Total Baths 
4
Full Baths 
4
Partial Baths 
N/A
Lot Size 
0.1828 Acres
Year Built 
2022
MLS® Number 
58180689
Status 
Active
Property Tax 
$18,234
HOA/Condo/Coop Fees 
$132.25 monthly
Sq Ft Source 
N/A
Friends & Family
Recent Activity
3 days agoListing updated with changes from the MLS®
4 days agoListing first seen on site
General Features
Acres 
0.1828
Attached Garage 
Yes
Direction Faces 
Northwest
Disclosures 
MudSeller's Disclosure
Foundation 
Slab
Garage 
Yes
Garage Spaces 
3
Green Energy Efficient 
ThermostatLightingHVACAppliances
Parking 
AttachedTandem
Parking Spaces 
3
Property Sub Type 
Single Family Residence
Security 
Security Service
SqFt Total 
3050
Style 
Traditional
Water Source 
Public
Interior Features
Appliances 
ENERGY STAR Qualified AppliancesDisposalGas OvenMicrowaveGas RangeDishwasher
Cooling 
Attic FanCeiling Fan(s)Electric
Flooring 
Tile
Heating 
Natural Gas
Interior 
High CeilingsEntrance FoyerGranite CountersSmart Thermostat
Laundry Features 
Electric Dryer HookupGas Dryer HookupWasher Hookup
Window Features 
Low Emissivity Windows
Bedroom 
Dimensions - 12'4 X 12'2"Level - FirstArea - 150
Dining Room 
Dimensions - 17'2" X 12'11"Level - FirstArea - 221
Game Room 
Dimensions - 15'0 X 18'7"Level - FirstArea - 278
Living Room 
Dimensions - 21'1" X 22'6"Level - FirstArea - 474
Master Bedroom 
Dimensions - 16'7" X 15'7"Level - FirstArea - 258
Save
Ask
Tour
Hide
Share
Exterior Features
Construction Details 
Batts InsulationBrickBlown-In Insulation
Fencing 
Back Yard
Lot Features 
Near Golf CourseSubdivided
Patio And Porch 
Covered
Roof 
Composition
Waterfront Features 
Pond
Windows/Doors 
Low Emissivity Windows
Community Features
Association Amenities 
ClubhouseDog ParkDry DockGolf CourseJogging PathParkParty RoomPicnic AreaPlaygroundPoolSecuritySport CourtTennis Court(s)Trail(s)Recreation Facilities
Association Fee 
$1587.0
Association Fee Frequency 
Annually
Community Features 
Tennis Court(s)ClubhouseGolf
MLS Area 
40
School District 
39 - New Caney
Schools
School District
39 - New Caney
Elementary School
Highlands Elementary (New Caney)
Middle School
White Oak Middle School (New Caney)
High School
Porter High School (New Caney)
Listing courtesy of Blair Realty Group nicole@blairrg.com

IDX information is provided exclusively for consumers’ personal, non-commercial use. It may not be used for any purpose other than to identify prospective properties consumers may be interested in purchasing. This data is deemed reliable but is not guaranteed accurate by the MLS.

Data provided by HAR.com © 2026. All information provided should be independently verified.

Neighborhood & Commute
Source: Walkscore
Disclosure: Community information and market data powered by Constellation Data Labs. Information is deemed reliable but not guaranteed.
Save
Ask
Tour
Hide
Share