web analytics

832-445-8934

4272 Waterlily Spring Way, Porter, TX, 77365

Save
Ask
Tour
Hide
Share
$318,000
74 Days On Site

4272 Waterlily Spring Way
Porter, TX 77365

For Sale|Single Family Residence|Active
4
Beds
2
Total Baths
2
Full Baths
1,900
SqFt
$167
/SqFt
2023
Built
Subdivision:
Royal Brook At Kingwood
County:
Montgomery
Call Now: 832-445-8934
Is this the listing for you? We can help make it yours.
832-445-8934
4272 Waterlily Spring Way4272 Waterlily Spring Way4272 Waterlily Spring Way4272 Waterlily Spring Way
Save
Ask
Tour
Hide
Share

Mortgage Calculator

Monthly Payment (Est.)

$1,451
Calculator powered by Showcase IDX, a Constellation1 Company. Copyright ©2026 Information is deemed reliable but not guaranteed.

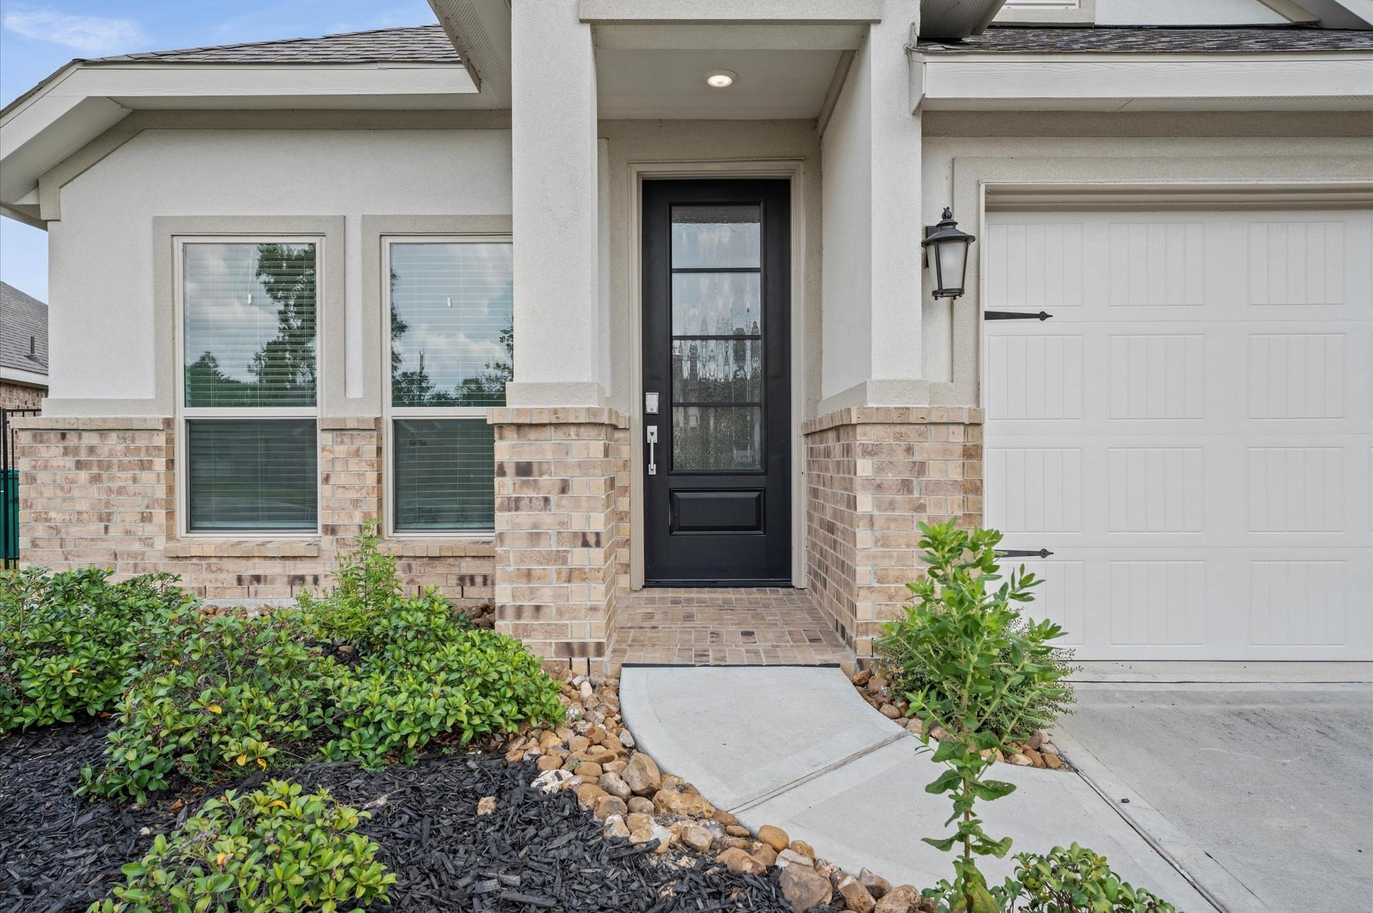
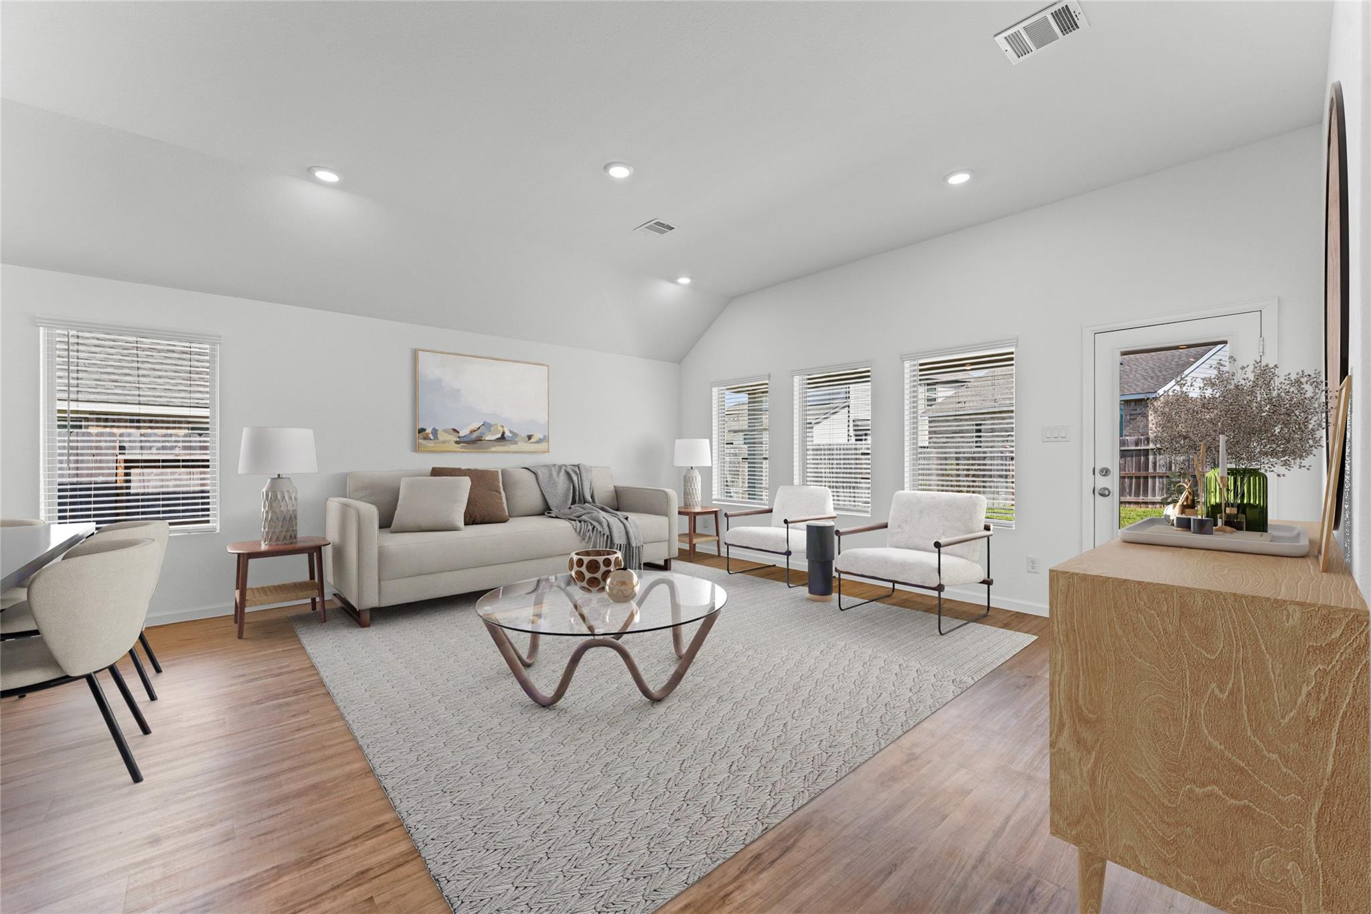
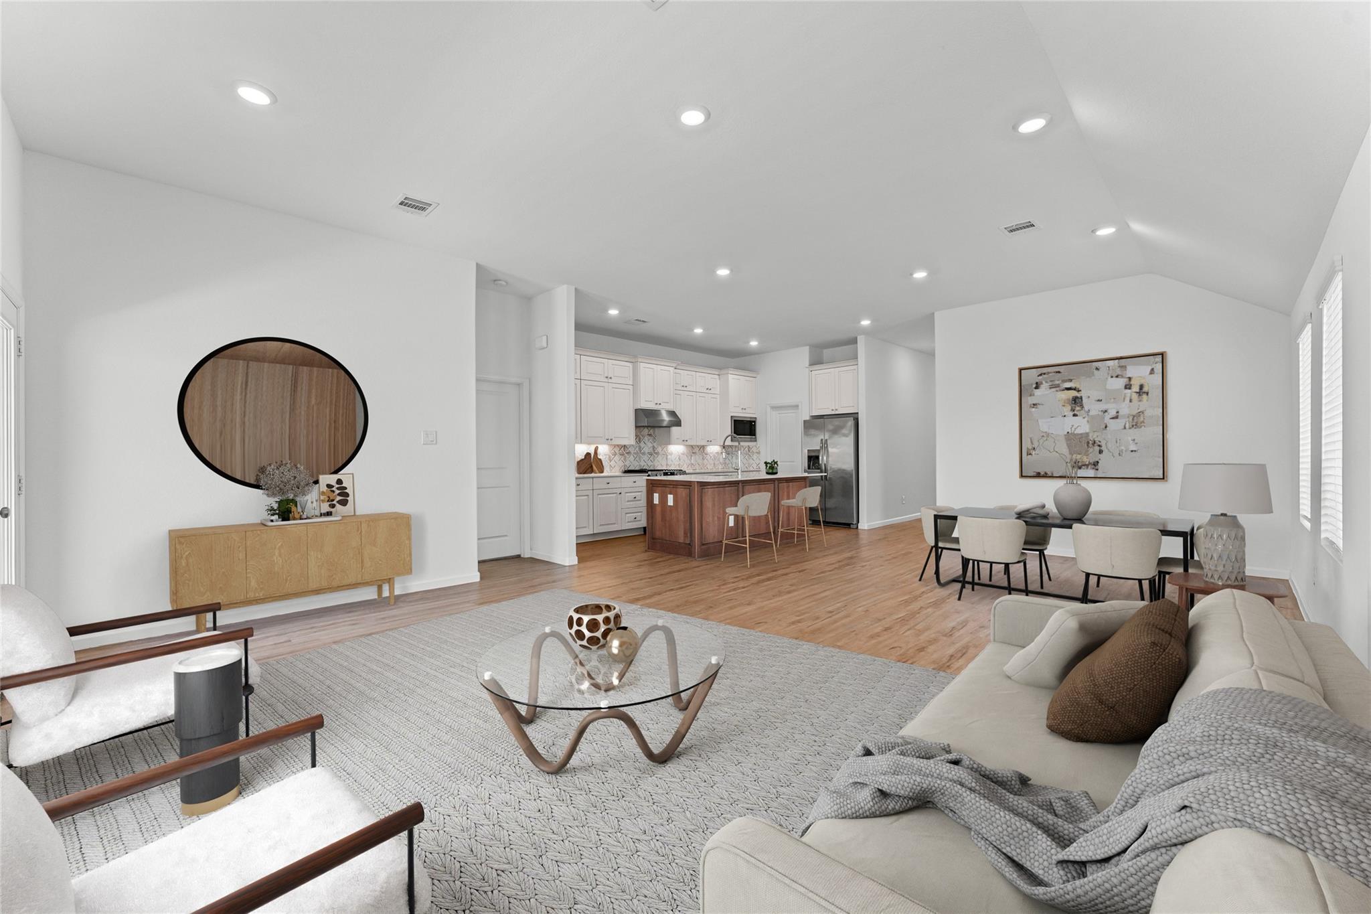
Welcome home! Tucked at the end of a quiet, family friendly cul-de-sac in Royal Brook. Low traffic, safe for kids, surrounded by great neighbors, this is the kind of street families put down roots on. Inside you'll find veneer flooring throughout & a bright kitchen w/ stainless appliances, granite countertops, & large island perfect for gathering. The primary suite offers a walk-in closet & a beautifully tiled walk-in shower w/ a built-in seat. The back porch has been extended for even more room to relax or entertain outdoors. Royal Brook is a true master planned community w/ resort style pools, pickleball courts, basketball court, & a community center hosting year-round events. Miles of greenbelt trails & multiple parks wind throughout. This home sits on the Montgomery County side of Royal Brook, giving buyers the option to explore New Caney ISD or, through Humble ISD's open enrollment program, sought after Kingwood area campuses. See attached school info sheet. Move in ready!

Save
Ask
Tour
Hide
Share
Listing Snapshot
Price 
$318,000
Days On Site 
74 Days
Bedrooms 
4
Inside Area (SqFt) 
1,900 sqft
Total Baths 
2
Full Baths 
2
Partial Baths 
N/A
Lot Size 
0.1366 Acres
Year Built 
2023
MLS® Number 
57960686
Status 
Active
Property Tax 
$8,703
HOA/Condo/Coop Fees 
$100 monthly
Sq Ft Source 
N/A
Friends & Family
Recent Activity
11 hours agoListing updated with changes from the MLS®
3 weeks agoPrice changed to $318,000
2 months agoListing first seen on site
General Features
Acres 
0.1366
Attached Garage 
Yes
Direction Faces 
West
Disclosures 
Seller's Disclosure
Foundation 
Slab
Garage 
Yes
Garage Spaces 
2
Green Energy Efficient 
Thermostat
Parking 
Attached
Parking Spaces 
2
Property Sub Type 
Single Family Residence
Sewer 
Public Sewer
SqFt Total 
1900
Style 
Traditional
Water Source 
Public
Interior Features
Appliances 
DisposalConvection OvenMicrowaveGas CooktopDishwasher
Cooling 
Electric
Flooring 
CarpetTile
Heating 
Natural Gas
Interior 
High CeilingsKitchen IslandPantryDouble VanitySmart Thermostat
Window Features 
Window CoveringsLow Emissivity Windows
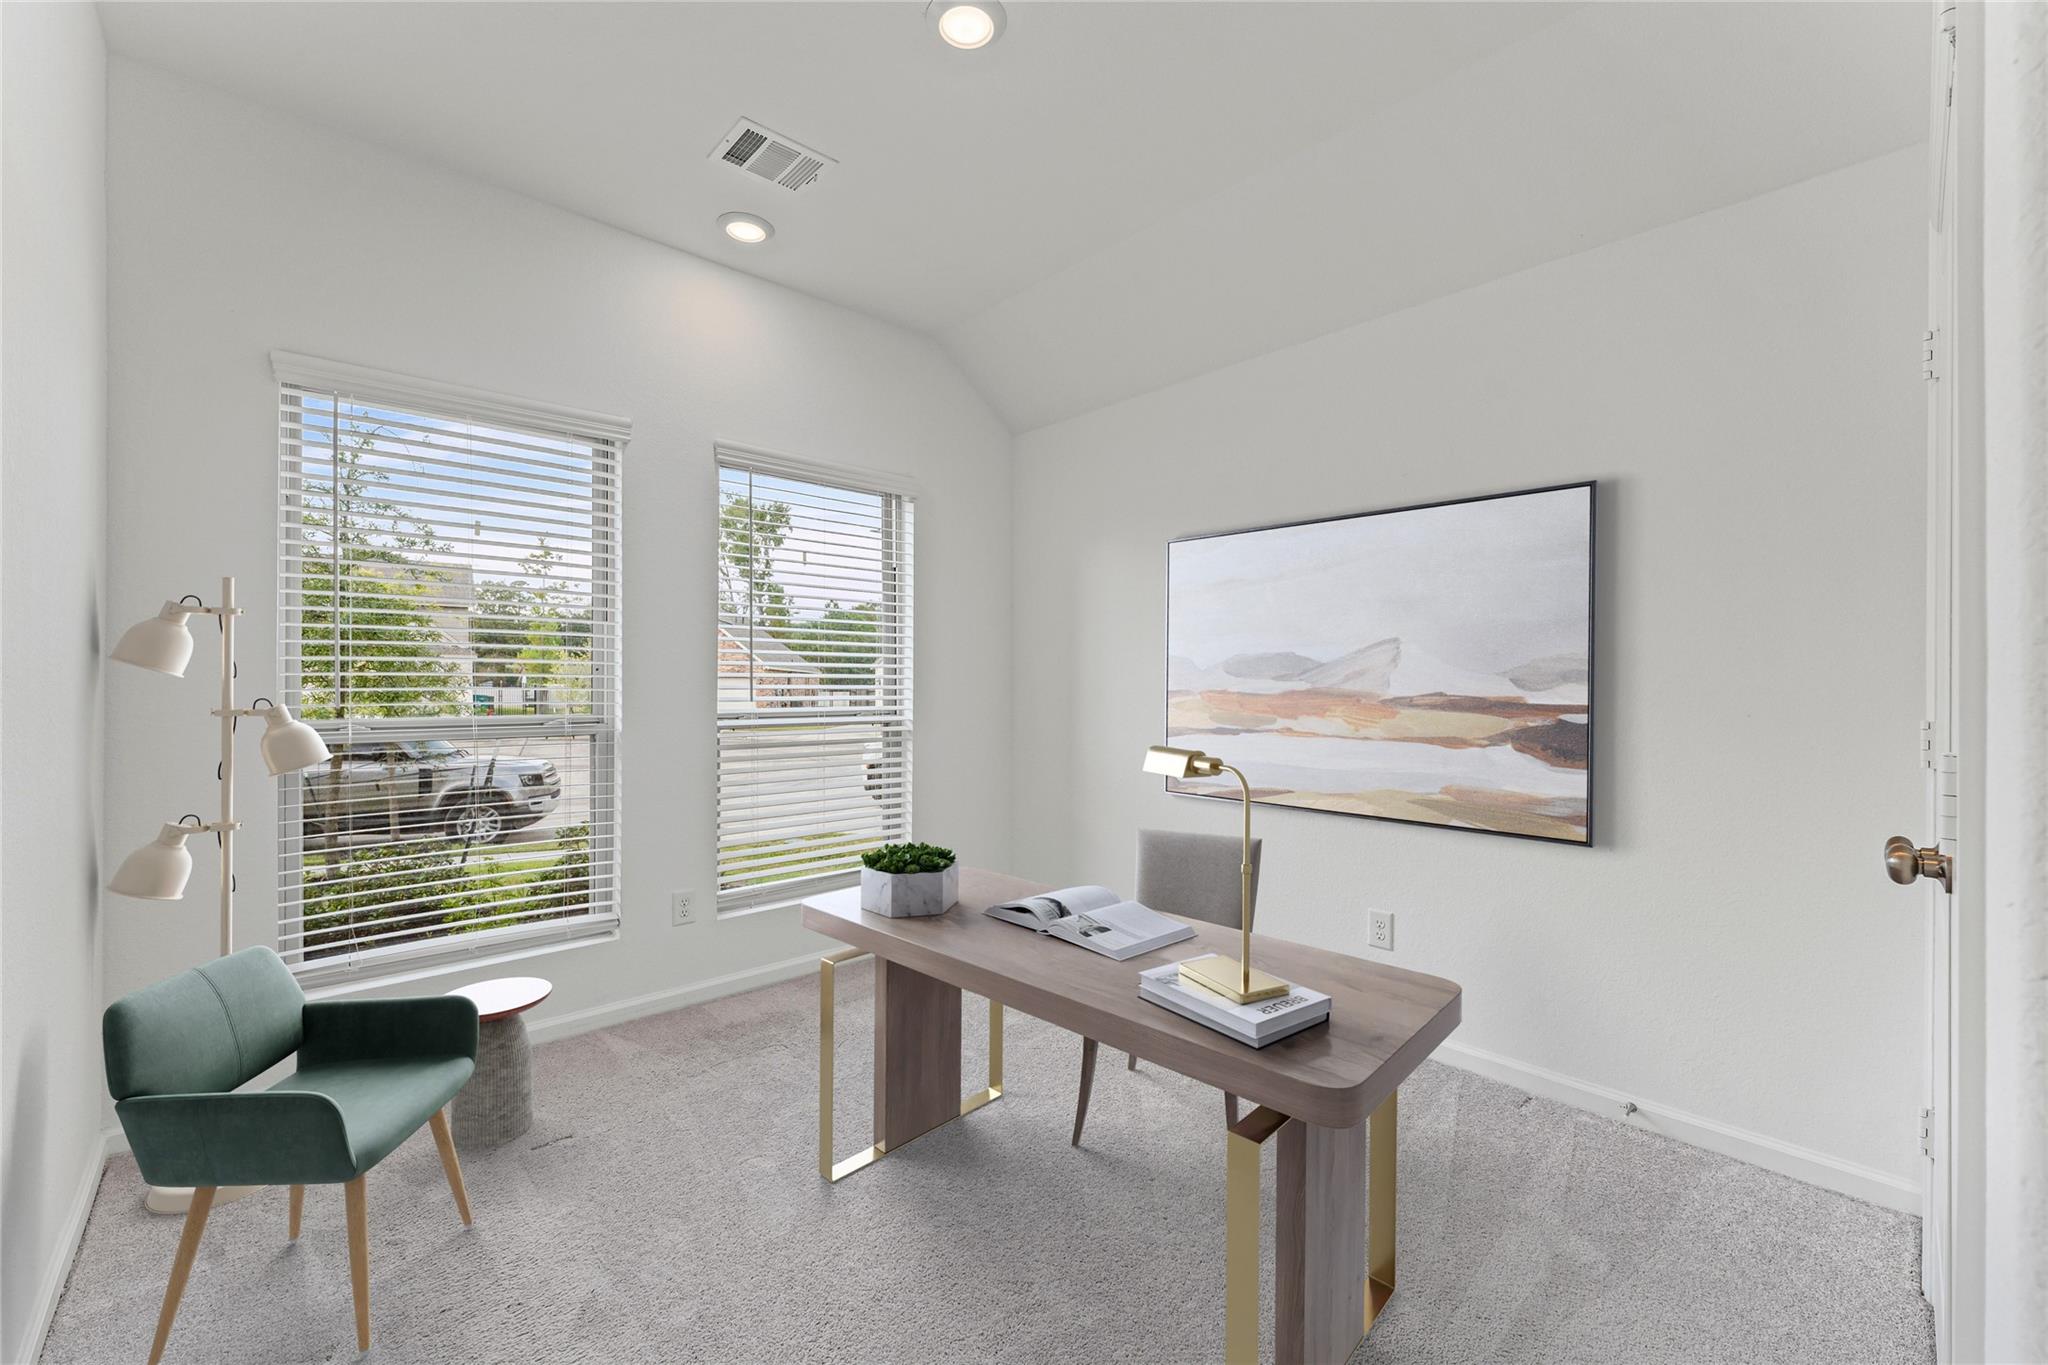
Bedroom 
Dimensions - 11X10Level - FirstArea - 110
Dining Room 
Dimensions - 10X13Level - FirstArea - 130
Family Room 
Dimensions - 18X13Level - FirstArea - 234
Kitchen 
Dimensions - 13X16Level - FirstArea - 208
Master Bedroom 
Dimensions - 15X17Level - FirstArea - 255
Save
Ask
Tour
Hide
Share
Exterior Features
Construction Details 
BrickStuccoBlown-In Insulation
Fencing 
Back YardFull
Lot Features 
Subdivided
Patio And Porch 
CoveredPatio
Roof 
Composition
Windows/Doors 
Window CoveringsLow Emissivity Windows
Community Features
Association Amenities 
ClubhouseParkPlaygroundPoolTennis Court(s)
Association Fee 
$1200.0
Association Fee Frequency 
Annually
Community Features 
Clubhouse
MLS Area 
40
School District 
39 - New Caney
Schools
School District
39 - New Caney
Elementary School
Porter Elementary School (New Caney)
Middle School
Pine Valley Middle School
High School
Porter High School (New Caney)
Listing courtesy of United Real Estate soensheppard@gmail.com

IDX information is provided exclusively for consumers’ personal, non-commercial use. It may not be used for any purpose other than to identify prospective properties consumers may be interested in purchasing. This data is deemed reliable but is not guaranteed accurate by the MLS.

Data provided by HAR.com © 2026. All information provided should be independently verified.

Neighborhood & Commute
Source: Walkscore
Disclosure: Community information and market data powered by Constellation Data Labs. Information is deemed reliable but not guaranteed.
Save
Ask
Tour
Hide
Share