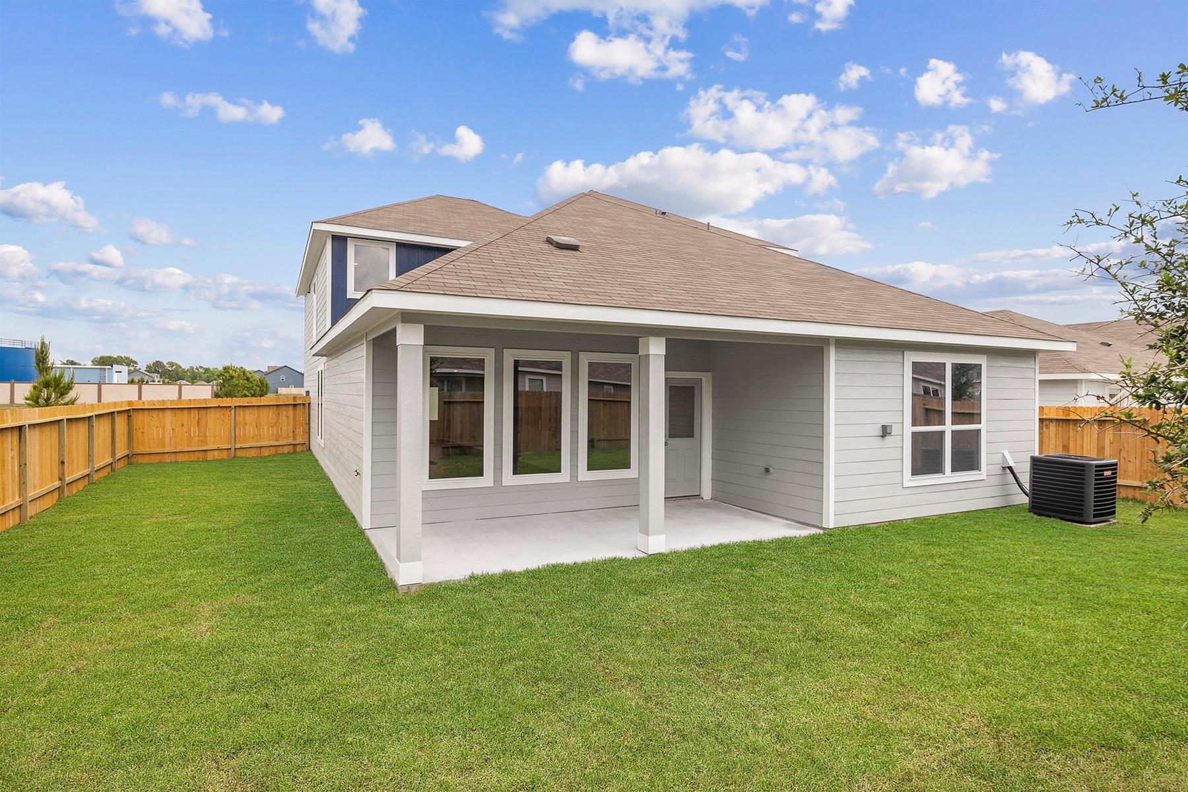
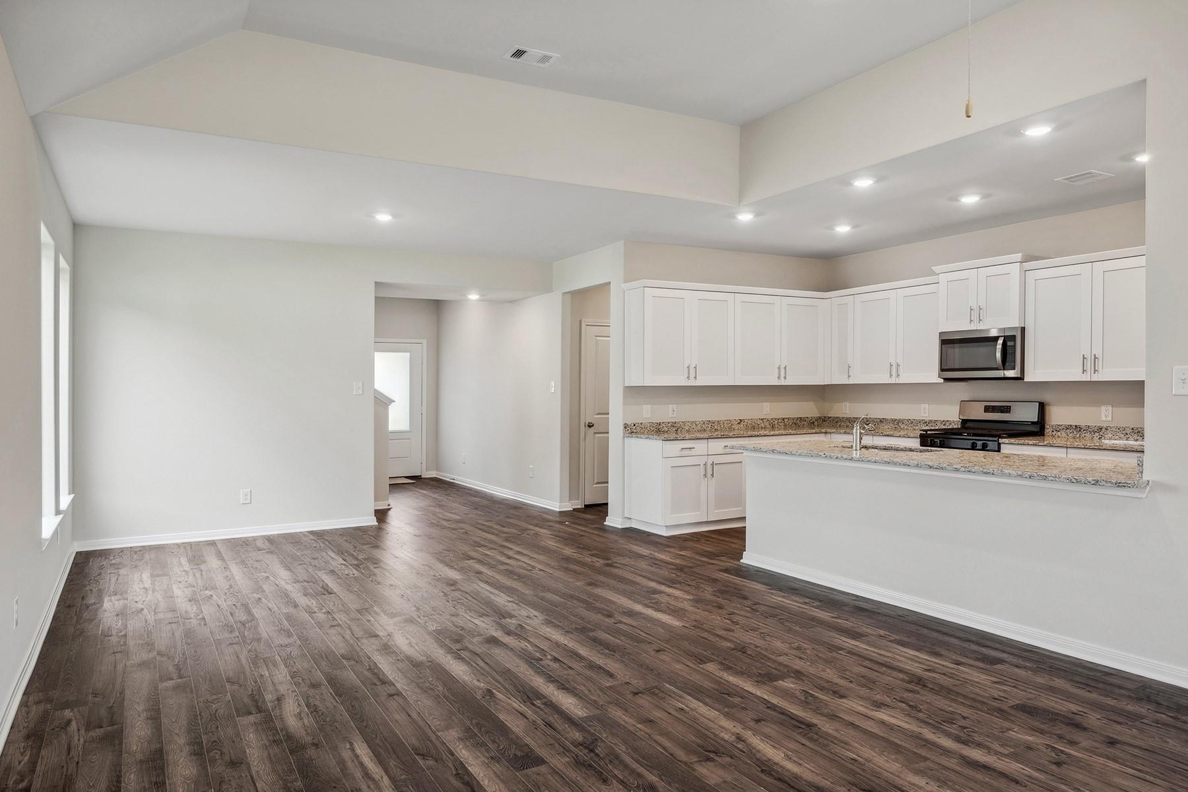
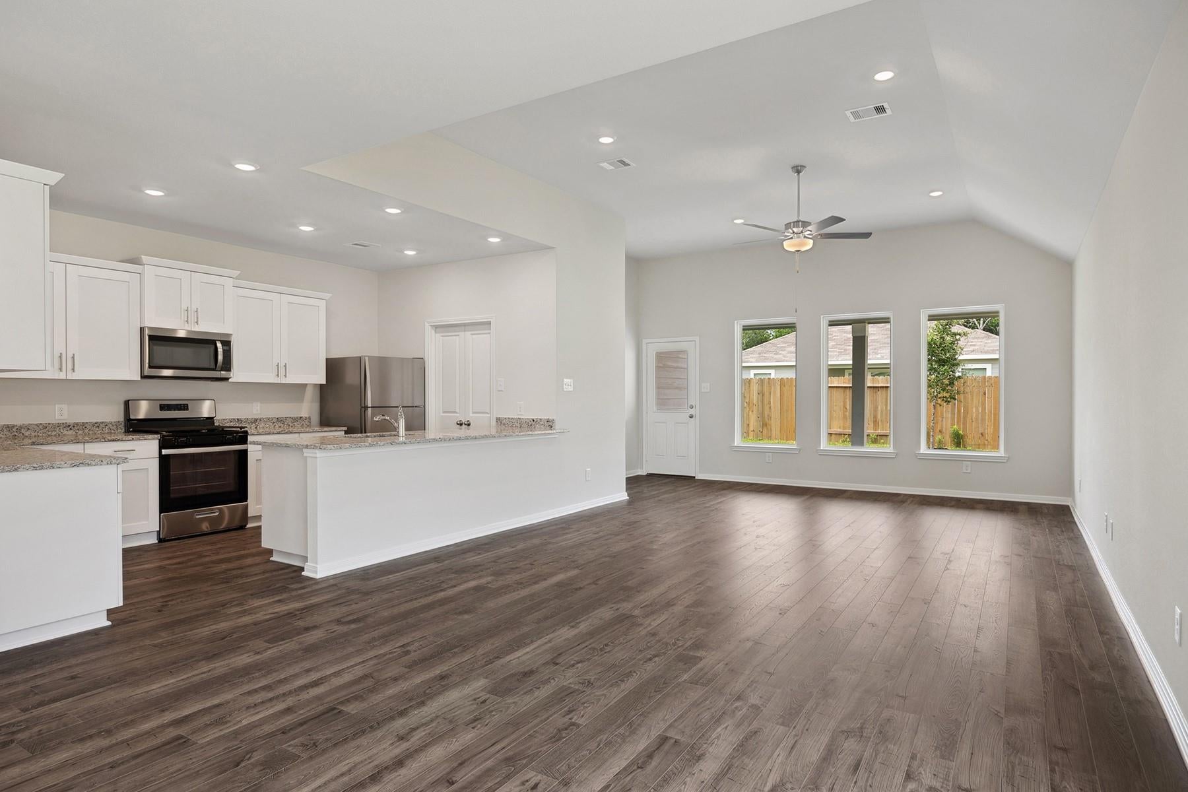
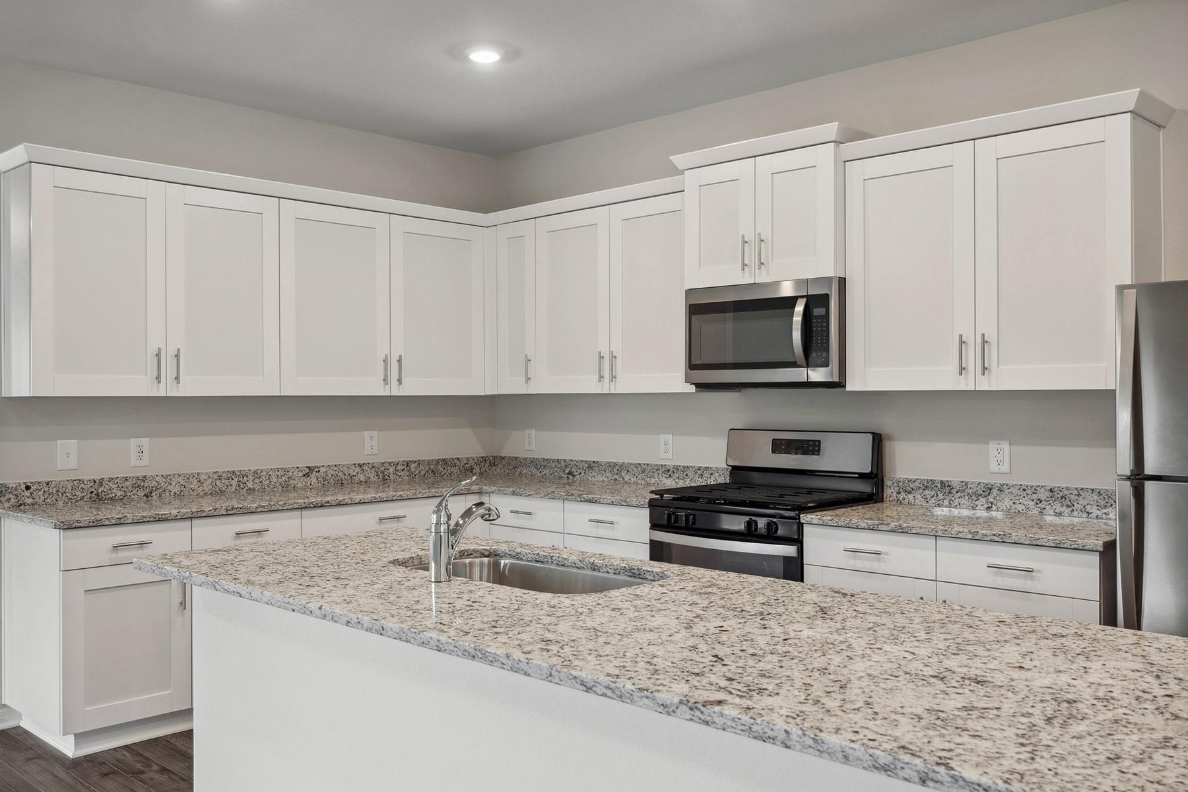
Welcome to the Yaupon floorplan in Pinewood Trails! This spacious 5-bedroom, 3.5-bath home offers 2,824 SF of thoughtfully designed living space with no back neighbors for added privacy. The open-concept layout seamlessly connects the living, dining, and kitchen areas—perfect for entertaining. The kitchen features granite countertops, stainless steel appliances, a walk-in pantry, and designer finishes..
A downstairs flex room is ideal for a home office or second living area, while upstairs you’ll find a large game room and generous secondary bedrooms. The private primary retreat offers comfort and space to unwind. Enjoy abundant storage, a covered patio, and a Wi-Fi-enabled garage door opener.
Community amenities include walking trails, playgrounds, splash pad, pond, picnic areas, and more. This home truly has room for everyone!
Save
Ask
Tour
Hide
Share
Listing Snapshot
Price
$2,875
Days On Site
17 Days
Bedrooms
5
Inside Area (SqFt)
2,824 sqft
Total Baths
4
Full Baths
3
Partial Baths
1
Lot Size
N/A
Year Built
2026
MLS® Number
53643093
Status
Active
Property Tax
N/A
HOA/Condo/Coop Fees
N/A
Sq Ft Source
N/A
Friends & Family
React
Comment
Invite
No Comments Yet
Did you know? You can invite friends and family to your search. They can join your search, rate and discuss listings with you.
Recent Activity
3 weeks ago
Listing updated with changes from the MLS®
3 weeks ago
Listing first seen on site
General Features
Attached Garage
Yes
Disclosures
Other Disclosures
Garage
Yes
Garage Spaces
2
Green Energy Efficient
ThermostatLightingHVACAppliances
Lease Term
12 Months
Parking
Attached
Parking Spaces
2
Pets
Yes
Property Condition
Under Construction
Property Sub Type
Single Family Residence
Sewer
Public Sewer
SqFt Total
2824
Style
Traditional
Water Source
Public
Interior Features
Appliances
ENERGY STAR Qualified AppliancesWater HeaterDisposalGas OvenMicrowaveGas CooktopRefrigeratorDishwasher
Electric Dryer HookupGas Dryer HookupWasher Hookup
Window Features
Window CoveringsLow Emissivity Windows
Bathroom
Dimensions - 12 x 5Level - SecondArea - 60
Bedroom
Dimensions - 16 x 11Level - SecondArea - 176
Dining Room
Dimensions - 15 x 11Level - FirstArea - 165
Game Room
Dimensions - 18 x 10Level - SecondArea - 180
Kitchen
Dimensions - 9 x 15Level - FirstArea - 135
Living Room
Dimensions - 15 x 21Level - FirstArea - 315
Master Bathroom
Dimensions - 10 x 12Level - FirstArea - 120
Master Bedroom
Dimensions - 16 x 16Level - FirstArea - 256
Utility Room
Dimensions - 8 x 7Level - FirstArea - 56
Save
Ask
Tour
Hide
Share
Exterior Features
Construction Details
Batts InsulationSpray Foam Insulation
Fencing
Back Yard
Lot Features
Back YardSubdivided
Windows/Doors
Window CoveringsLow Emissivity Windows
Community Features
Association Amenities
Jogging PathParkPicnic AreaPlayground
Community Features
Curbs
MLS Area
40
School District
47 - Splendora
Roads
Concrete
Schools
School District
47 - Splendora
Elementary School
Piney Woods Elementary School
Middle School
Splendora Junior High
High School
Splendora High School
Listing courtesy of LGI Homes zwalden@lgihomes.com
IDX information is provided exclusively for consumers’ personal, non-commercial use. It may not be used for any purpose other than to identify prospective properties consumers may be interested in purchasing. This data is deemed reliable but is not guaranteed accurate by the MLS.

Did you know? You can invite friends and family to your search. They can join your search, rate and discuss listings with you.