web analytics

832-445-8934

6306 Darlington Avenue, College Station, TX, 77845

Save
Ask
Tour
Hide
Share
$364,900
6 Days On Site

6306 Darlington Avenue
College Station, TX 77845

For Sale|Single Family Residence|Active
5
Beds
3
Total Baths
2
Full Baths
1
Partial Bath
2,588
SqFt
$141
/SqFt
2022
Built
Subdivision:
Southern Pointe
County:
Brazos
Call Now: 832-445-8934
Is this the listing for you? We can help make it yours.
832-445-8934
6306 Darlington Avenue6306 Darlington Avenue6306 Darlington Avenue6306 Darlington Avenue
Save
Ask
Tour
Hide
Share

Mortgage Calculator

Monthly Payment (Est.)

Enter an interest rate to see your estimated monthly payment.
Calculator powered by Showcase IDX, a Constellation1 Company. Copyright ©2026 Information is deemed reliable but not guaranteed.

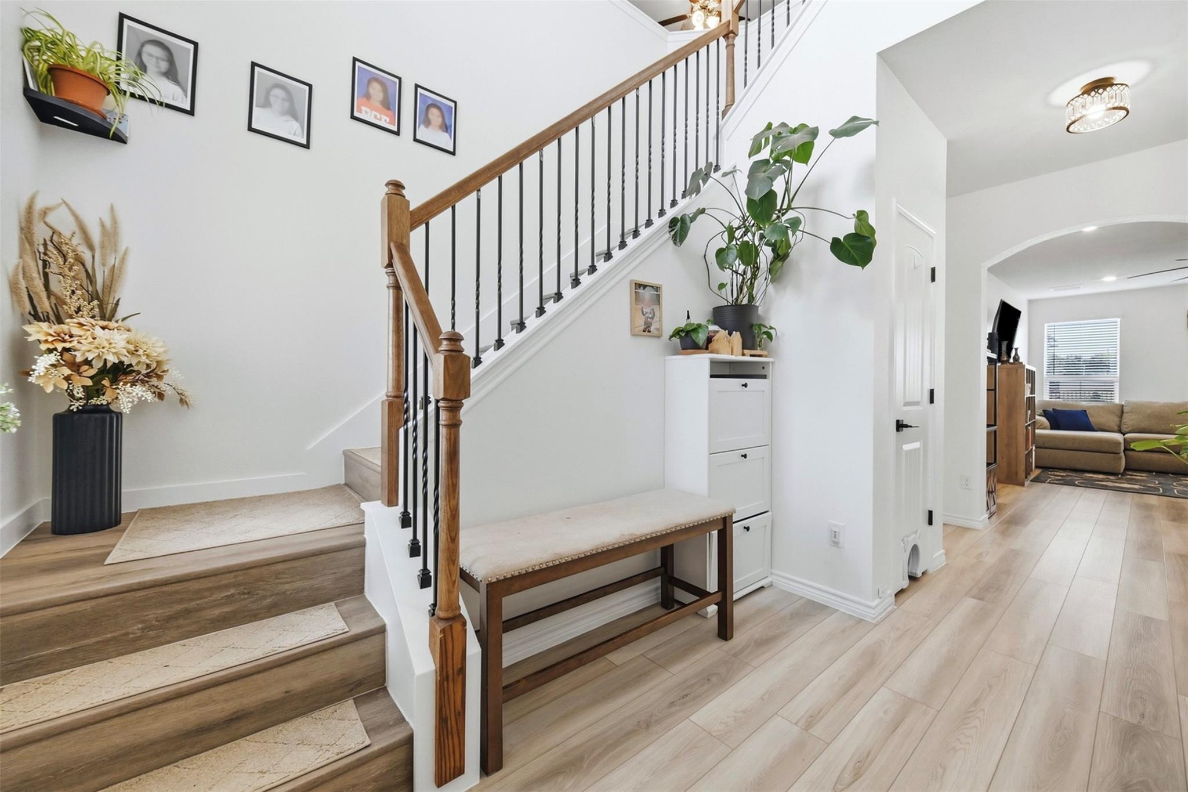
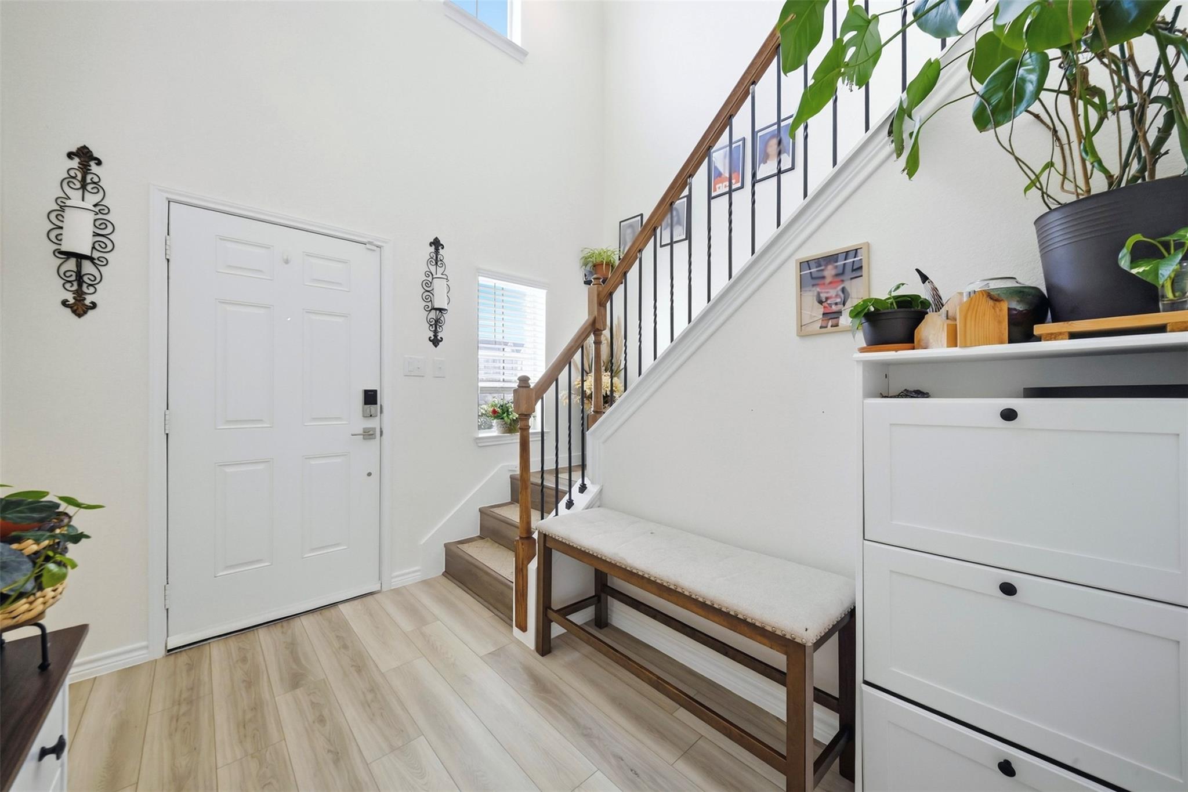
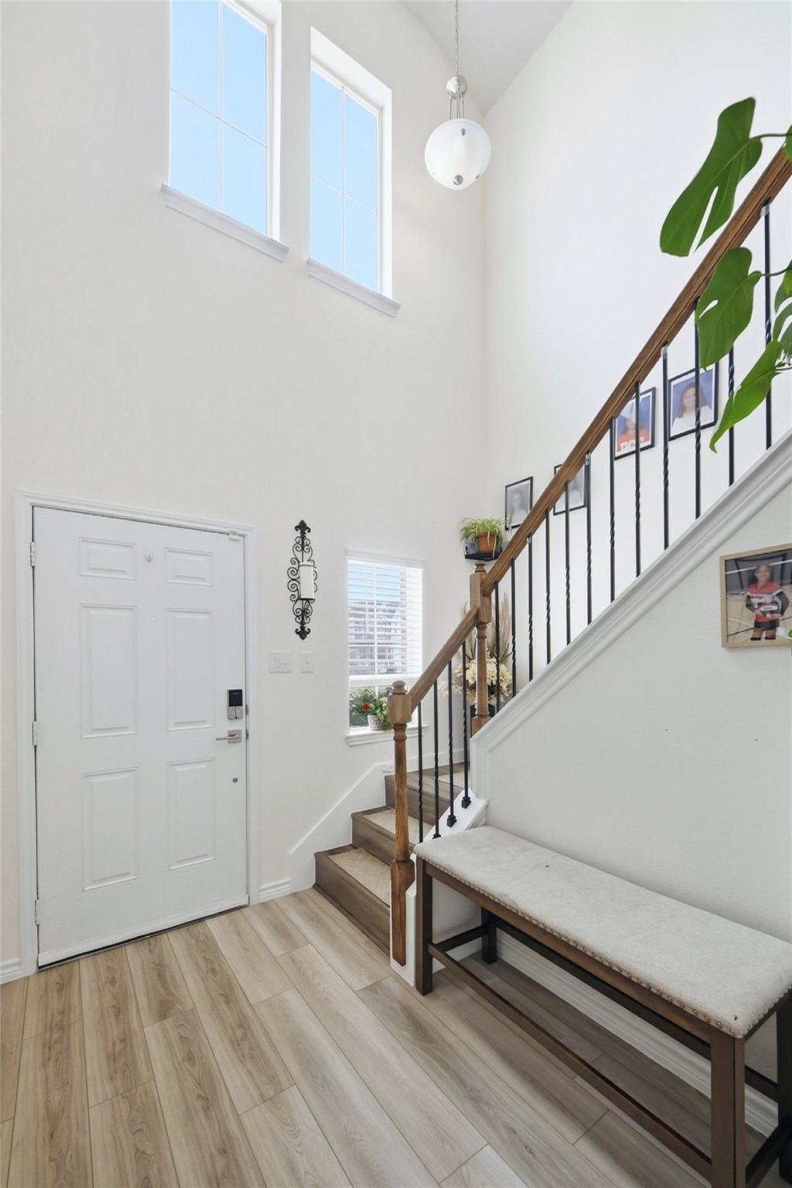
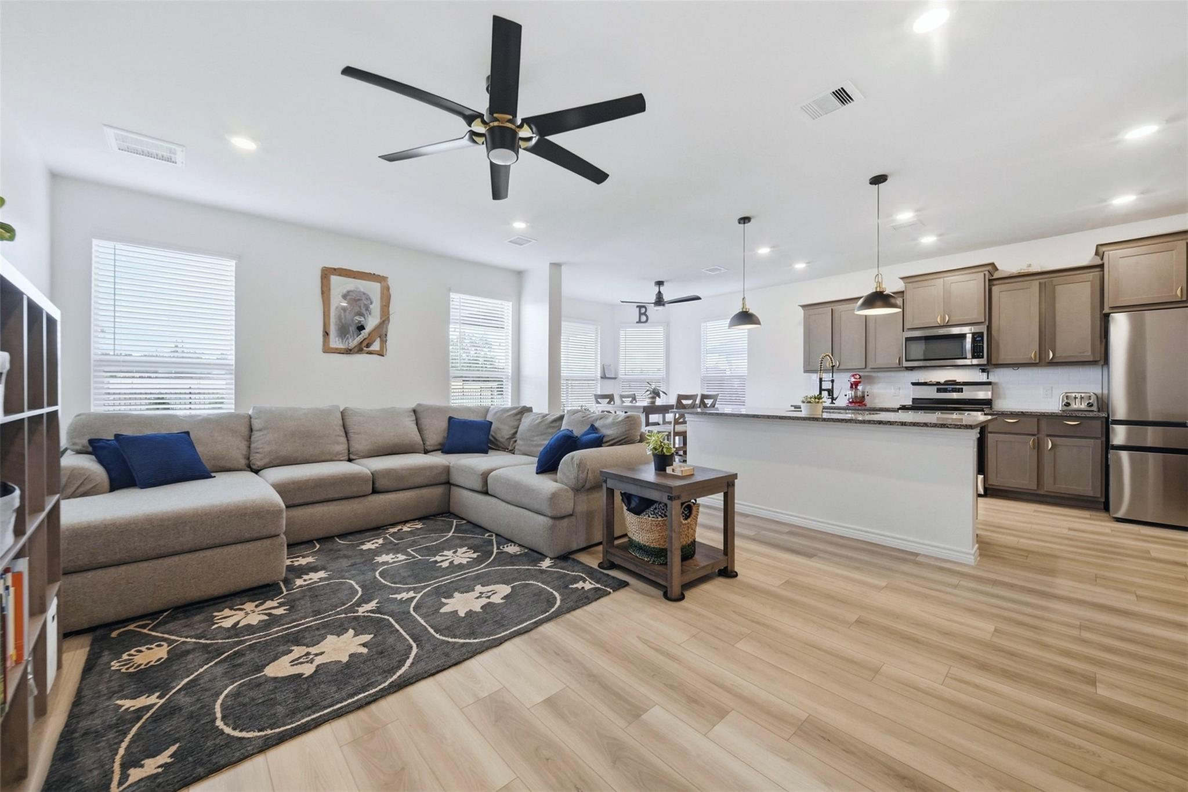
Space meets thoughtful updates in this light-filled, 5-bedroom, 2.5-bath Southern Pointe home, where improvements throughout add both function and finish beyond the home’s original features. The open living and dining spaces flow into a bright kitchen centered around a large island, with a Bosch dishwasher, updated lighting and fixtures. Vinyl flooring extends throughout the home and stairway, complemented by updated millwork, cabinetry hardware and ceiling fans throughout. The primary suite is conveniently located downstairs, while four additional bedrooms and a bonus room upstairs provide plenty of flexibility for guests, work, play or additional living space. Outside, the backyard offers a standout feature—it backs directly to the neighborhood walking trail, with a private iron gate providing easy access. Southern Pointe’s master-planned amenities include a community pool, pickle ball and basketball courts, walking trails and more.

Save
Ask
Tour
Hide
Share
Listing Snapshot
Price 
$364,900
Days On Site 
6 Days
Bedrooms 
5
Inside Area (SqFt) 
2,588 sqft
Total Baths 
3
Full Baths 
2
Partial Baths 
1
Lot Size 
0.1526 Acres
Year Built 
2022
MLS® Number 
52676687
Status 
Active
Property Tax 
$5,813
HOA/Condo/Coop Fees 
$50 monthly
Sq Ft Source 
N/A
Friends & Family
Recent Activity
4 days agoListing updated with changes from the MLS®
6 days agoListing first seen on site
General Features
Acres 
0.1526
Attached Garage 
Yes
Disclosures 
MudSeller's Disclosure
Foundation 
Slab
Garage 
Yes
Garage Spaces 
2
Green Energy Efficient 
Thermostat
Parking 
Attached
Parking Spaces 
2
Property Sub Type 
Single Family Residence
Sewer 
Public Sewer
SqFt Total 
2588
Style 
Traditional
Water Source 
Public
Interior Features
Appliances 
DisposalConvection OvenGas CooktopDishwasher
Cooling 
Ceiling Fan(s)Electric
Flooring 
CarpetLaminate
Heating 
Natural Gas
Interior 
High CeilingsWalk-In Closet(s)Kitchen IslandPantryMaster DownstairsDouble VanitySoaking TubSmart Thermostat
Laundry Features 
Gas Dryer HookupWasher Hookup
Spa 
Yes
Bedroom 
Dimensions - 14'2 x 13'9"Level - SecondArea - 194
Game Room 
Dimensions - 19'11" x 17'0Level - SecondArea - 338
Kitchen 
Level - First
Living Room 
Level - First
Master Bathroom 
Level - First
Master Bedroom 
Dimensions - 13'5x23'4"Level - FirstArea - 313
Save
Ask
Tour
Hide
Share
Exterior Features
Construction Details 
BrickCement Siding
Fencing 
Back Yard
Lot Features 
Subdivided
Pool Features 
Above Ground
Roof 
Composition
Spa 
Yes
Community Features
Accessibility Features 
Therapeutic Whirlpool
Association Amenities 
Basketball CourtDog ParkJogging PathPicnic AreaPlaygroundPoolTennis Court(s)Trail(s)Recreation FacilitiesSport Court
Association Fee 
$600.0
Association Fee Frequency 
Annually
Community Features 
Tennis Court(s)
MLS Area 
61
School District 
153 - College Station
Financing Terms Available 
CashConventionalFHAVA Loan
Roads 
Asphalt
Schools
School District
153 - College Station
Elementary School
Pebble Creek Elementary School
Middle School
A & M Consolidated Middle School
High School
A & M Consolidated High School
Listing courtesy of Coldwell Banker Apex, REALTORS LLC erikabervin@gmail.com

IDX information is provided exclusively for consumers’ personal, non-commercial use. It may not be used for any purpose other than to identify prospective properties consumers may be interested in purchasing. This data is deemed reliable but is not guaranteed accurate by the MLS.

Data provided by HAR.com © 2026. All information provided should be independently verified.

Neighborhood & Commute
Source: Walkscore
Disclosure: Community information and market data powered by Constellation Data Labs. Information is deemed reliable but not guaranteed.
Save
Ask
Tour
Hide
Share