web analytics

832-445-8934

4316 Road 66128, Dayton, TX, 77535

Save
Ask
Tour
Hide
Share
$394,990
3 Days On Site

4316 Road 66128
Dayton, TX 77535

For Sale|Single Family Residence|Active
4
Beds
3
Total Baths
2
Full Baths
1
Partial Bath
2,030
SqFt
$195
/SqFt
2025
Built
Subdivision:
Encino Estates
County:
Liberty
Call Now: 832-445-8934
Is this the listing for you? We can help make it yours.
832-445-8934
4316 Road 661284316 Road 661284316 Road 661284316 Road 66128
Save
Ask
Tour
Hide
Share

Mortgage Calculator

Monthly Payment (Est.)

Enter an interest rate to see your estimated monthly payment.
Calculator powered by Showcase IDX, a Constellation1 Company. Copyright ©2026 Information is deemed reliable but not guaranteed.

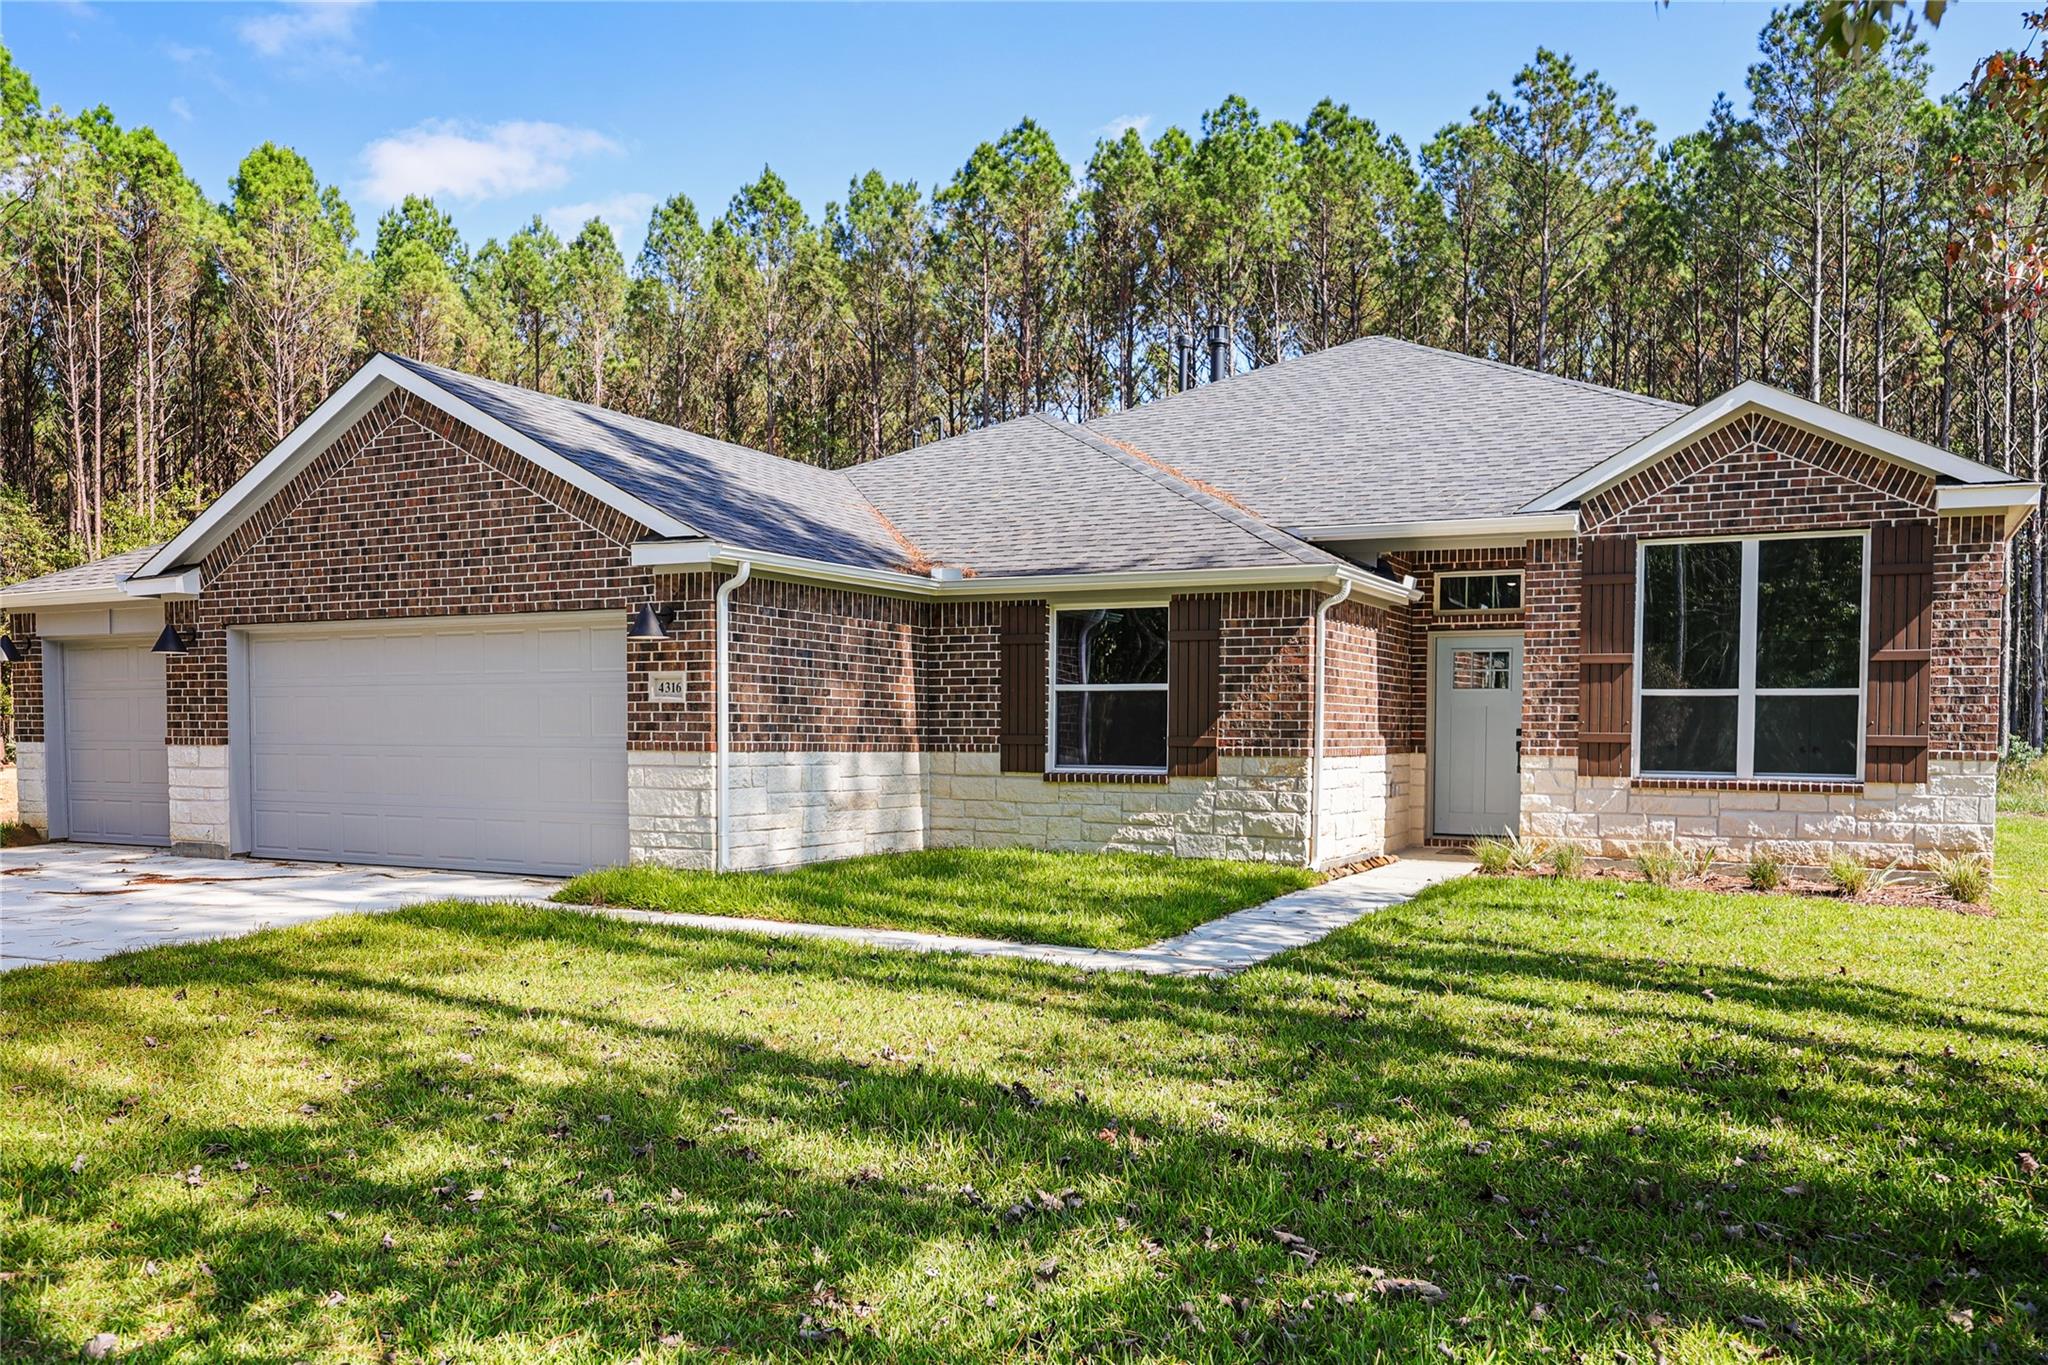
MAKE AN OFFER SALES EVENT! Tour the home...make an offer...and let's see if it's a match! Schedule your showing today!Welcome to 4316 Road 66128 in Encino Estates, by Home Creations, an address that promises more than just a beautifulhome; it delivers confidence, comfort, and legacy. This 4 bed, 2.5 bath design is built on principles that redefine expectations.From reinforced structure to energy-smart systems, every detail is intentional so you live worry-free—no surprises, nocompromises. Premium materials meet high-performance features: impact-rated roofing and weather barrier, robust framing,efficient plumbing, top-tier moisture control. These are more than specs—they’re your peace of mind. As the sun sets onanother demanding day, you’ll come home to durability you feel and refinement you see. In this community offering countryserenity with access to city amenities, your home is a retreat that never cuts corners.

Save
Ask
Tour
Hide
Share
Listing Snapshot
Price 
$394,990
Days On Site 
3 Days
Bedrooms 
4
Inside Area (SqFt) 
2,030 sqft
Total Baths 
3
Full Baths 
2
Partial Baths 
1
Lot Size 
0.689 Acres
Year Built 
2025
MLS® Number 
52587929
Status 
Active
Property Tax 
N/A
HOA/Condo/Coop Fees 
$37.5 monthly
Sq Ft Source 
N/A
Friends & Family
Recent Activity
3 days agoListing updated with changes from the MLS®
3 days agoListing first seen on site
General Features
Acres 
0.689
Attached Garage 
Yes
Disclosures 
No Disclosures
Foundation 
Slab
Garage 
Yes
Garage Spaces 
3
Green Energy Efficient 
ThermostatInsulationAppliances
Parking 
AttachedOversizedTandem
Parking Spaces 
3
Property Condition 
New Construction
Property Sub Type 
Single Family Residence
Sewer 
Public SewerSeptic Tank
SqFt Total 
2030
Style 
Traditional
Interior Features
Appliances 
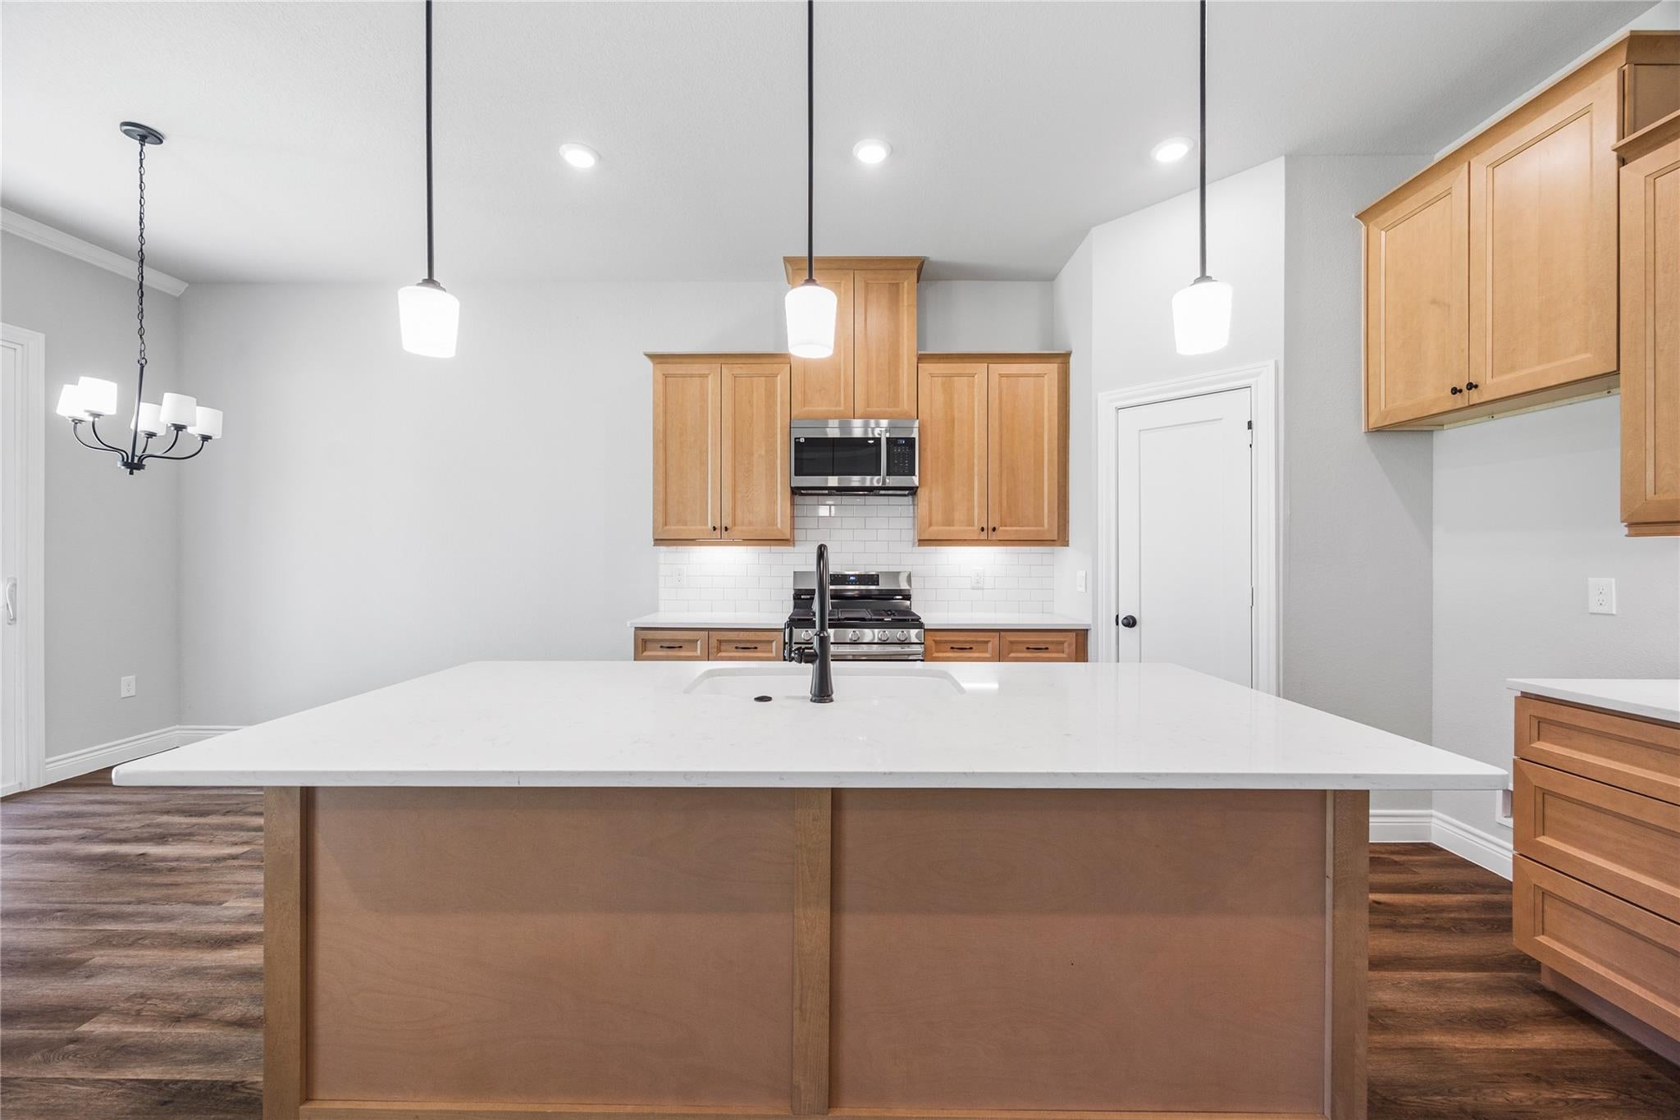
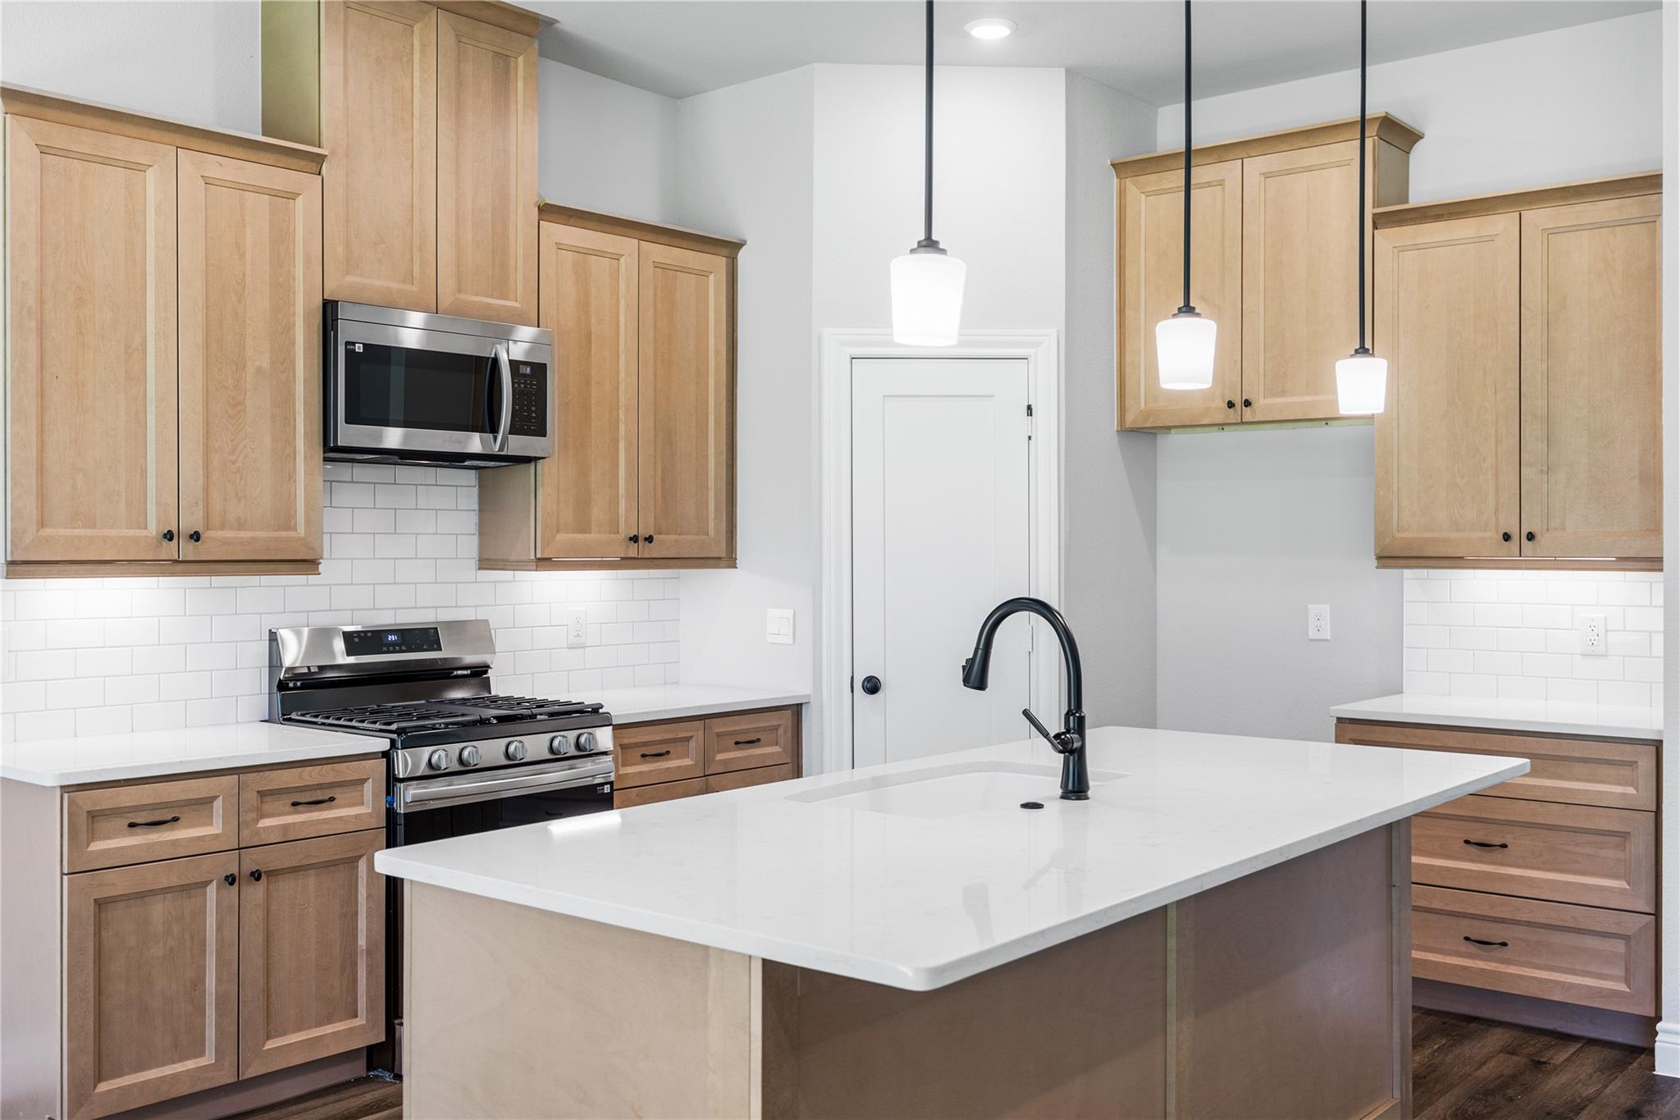
ENERGY STAR Qualified AppliancesWater HeaterDisposalGas OvenMicrowaveGas CooktopGas RangeDishwasher
Cooling 
Ceiling Fan(s)Electric
Flooring 
CarpetTileVinyl
Heating 
Propane
Interior 
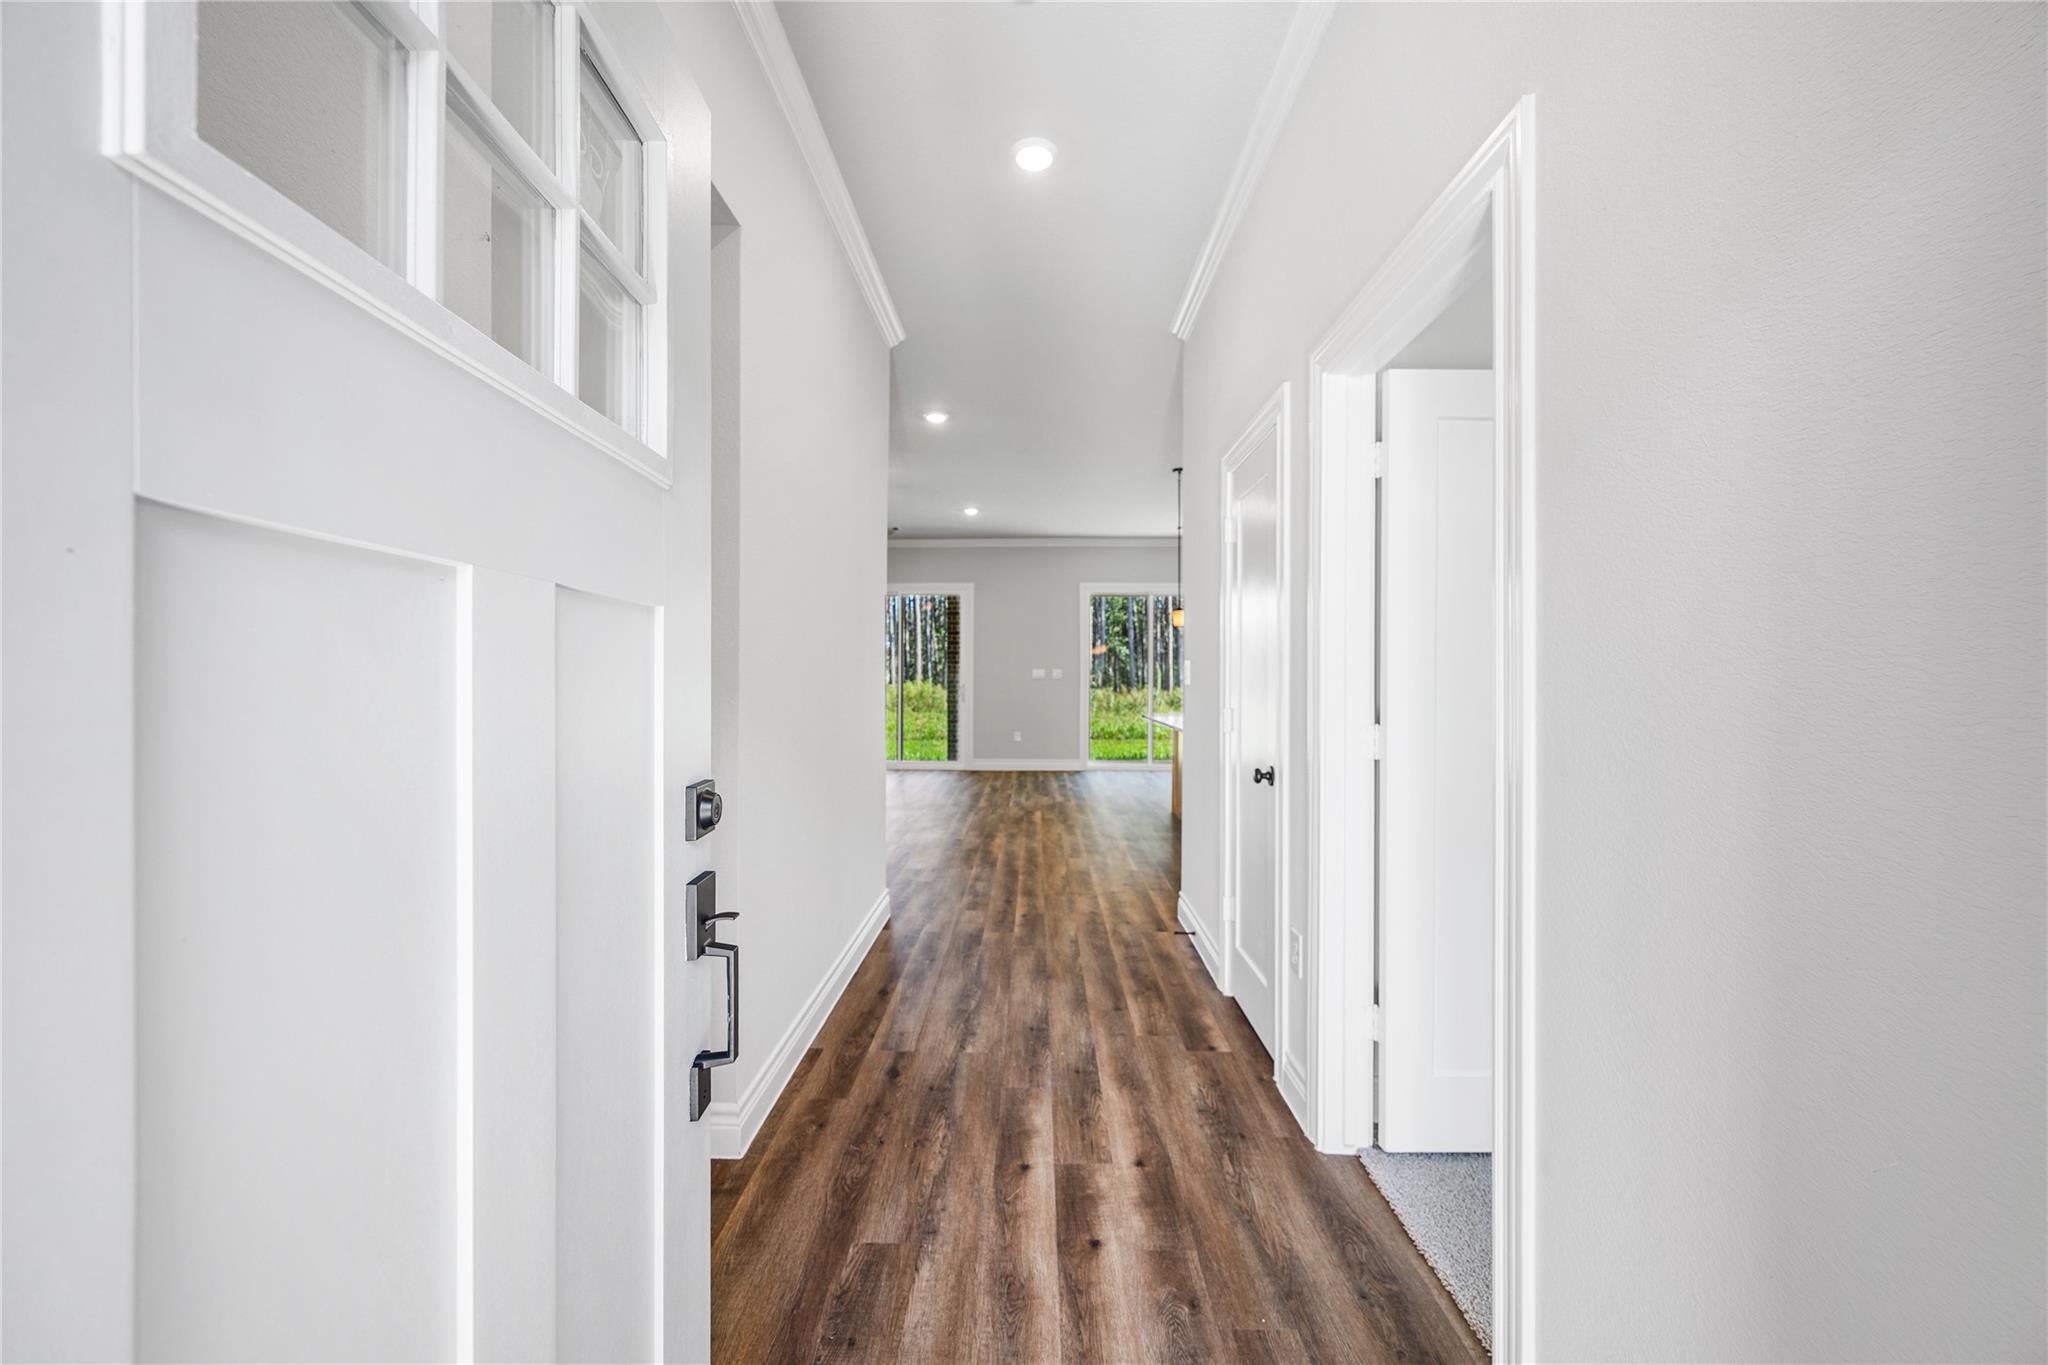
Crown MoldingHigh CeilingsWalk-In Closet(s)Kitchen IslandEntrance FoyerMaster DownstairsPantryDouble VanitySmart Thermostat
Laundry Features 
Electric Dryer HookupWasher Hookup
Window Features 
Low Emissivity Windows
Bedroom 
Dimensions - 10x10Level - FirstArea - 100
Dining Room 
Dimensions - 10x7Level - FirstArea - 70
Family Room 
Dimensions - 21x17Level - FirstArea - 357
Master Bedroom 
Dimensions - 15x15Level - FirstArea - 225
Save
Ask
Tour
Hide
Share
Exterior Features
Construction Details 
BrickStoneWood SidingBlown-In Insulation
Lot Features 
Back YardSubdivided
Patio And Porch 
Covered
Roof 
Composition
Windows/Doors 
Low Emissivity Windows
Community Features
Association Fee 
$450.0
Association Fee Frequency 
Annually
MLS Area 
52
School District 
74 - Dayton
Financing Terms Available 
CashConventionalFHAVA Loan
Schools
School District
74 - Dayton
Elementary School
Stephen F. Austin Elementary School (Dayton)
Middle School
Woodrow Wilson Junior High School
High School
Dayton High School
Listing courtesy of Home Creations ella@homecreations.com

IDX information is provided exclusively for consumers’ personal, non-commercial use. It may not be used for any purpose other than to identify prospective properties consumers may be interested in purchasing. This data is deemed reliable but is not guaranteed accurate by the MLS.

Data provided by HAR.com © 2026. All information provided should be independently verified.

Neighborhood & Commute
Source: Walkscore
Disclosure: Community information and market data powered by Constellation Data Labs. Information is deemed reliable but not guaranteed.
Save
Ask
Tour
Hide
Share