web analytics

832-445-8934

422 Wagyu Trail, New Caney, TX, 77357

Save
Ask
Tour
Hide
Share
$452,447
New Listing

422 Wagyu Trail
New Caney, TX 77357

For Sale|Single Family Residence|Active
4
Beds
3
Total Baths
3
Full Baths
2,523
SqFt
$179
/SqFt
2026
Built
Subdivision:
The Trails
County:
Harris
Call Now: 832-445-8934
Is this the listing for you? We can help make it yours.
832-445-8934
422 Wagyu Trail422 Wagyu Trail422 Wagyu Trail422 Wagyu Trail
Save
Ask
Tour
Hide
Share

Mortgage Calculator

Monthly Payment (Est.)

$2,064
Calculator powered by Showcase IDX, a Constellation1 Company. Copyright ©2026 Information is deemed reliable but not guaranteed.

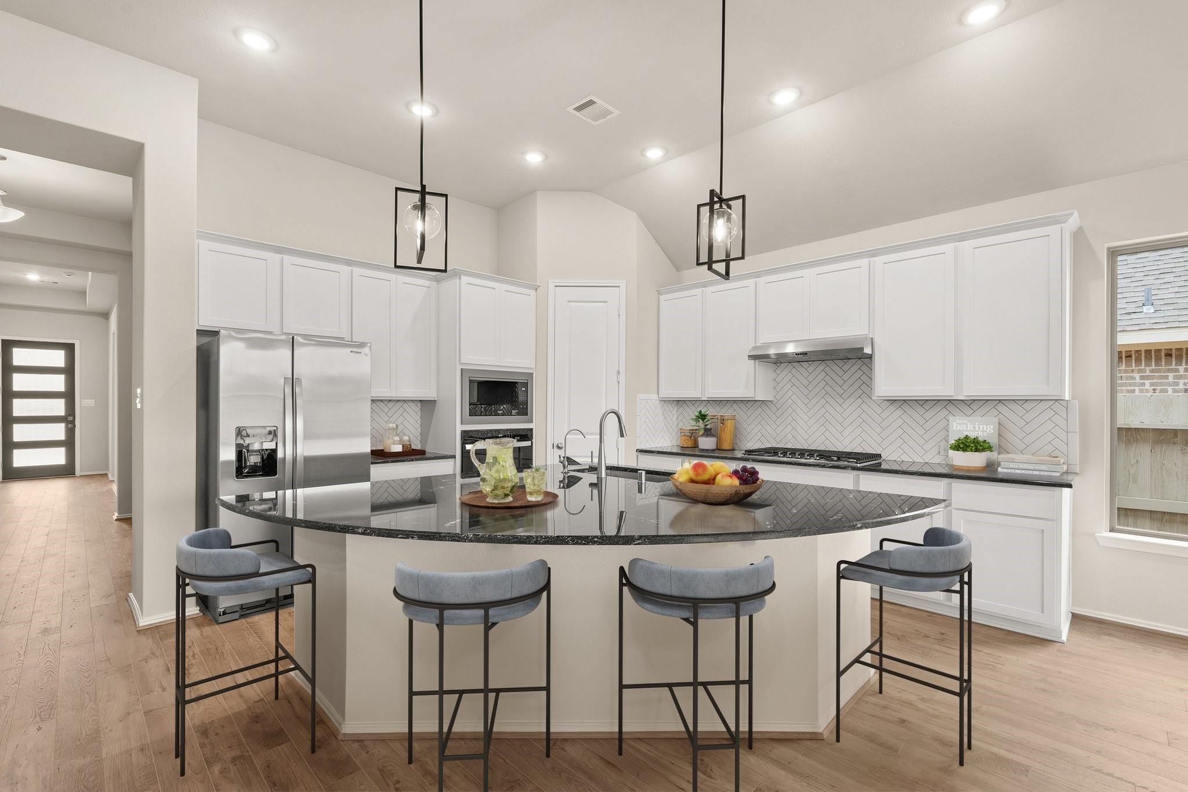
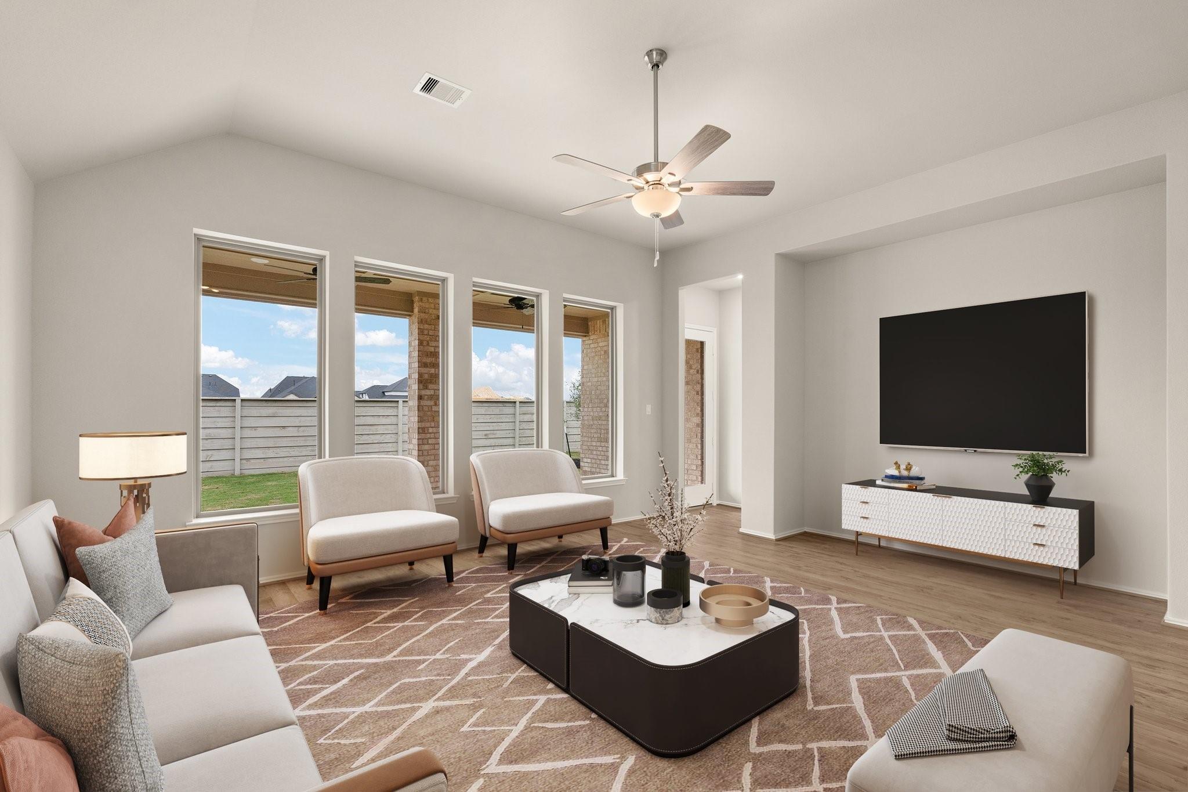
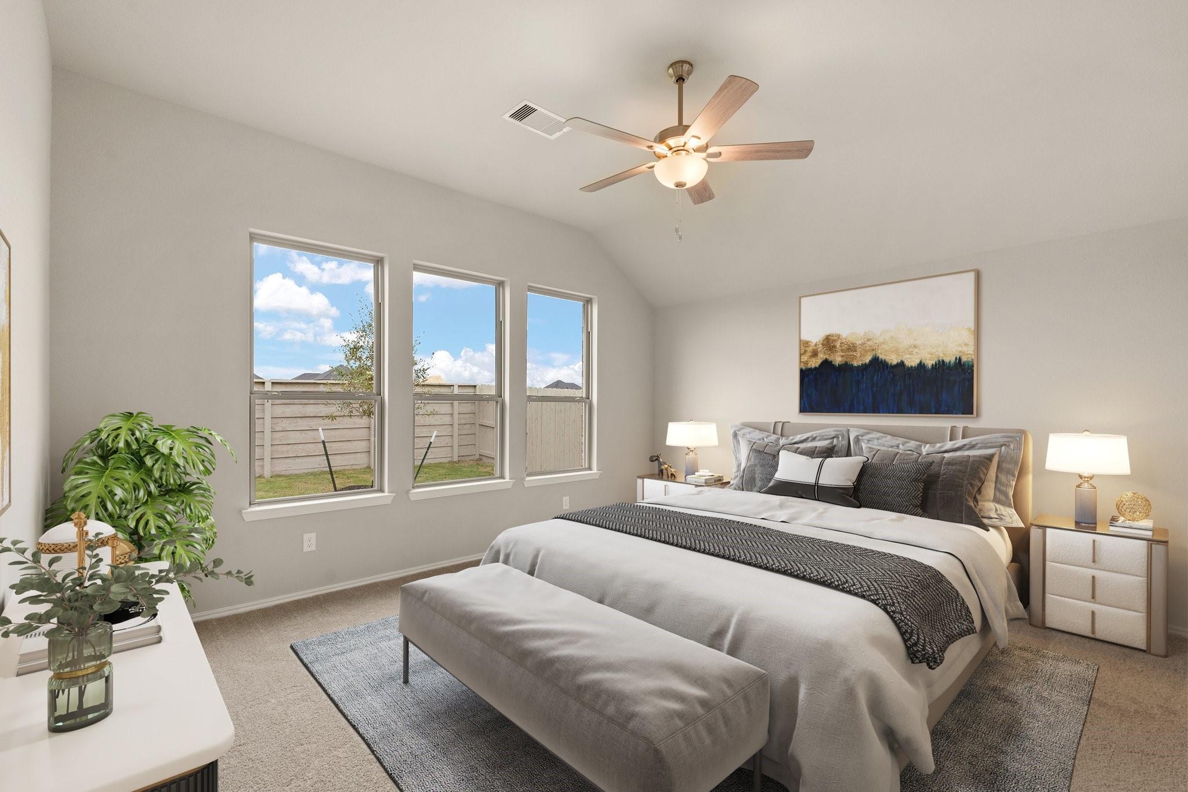
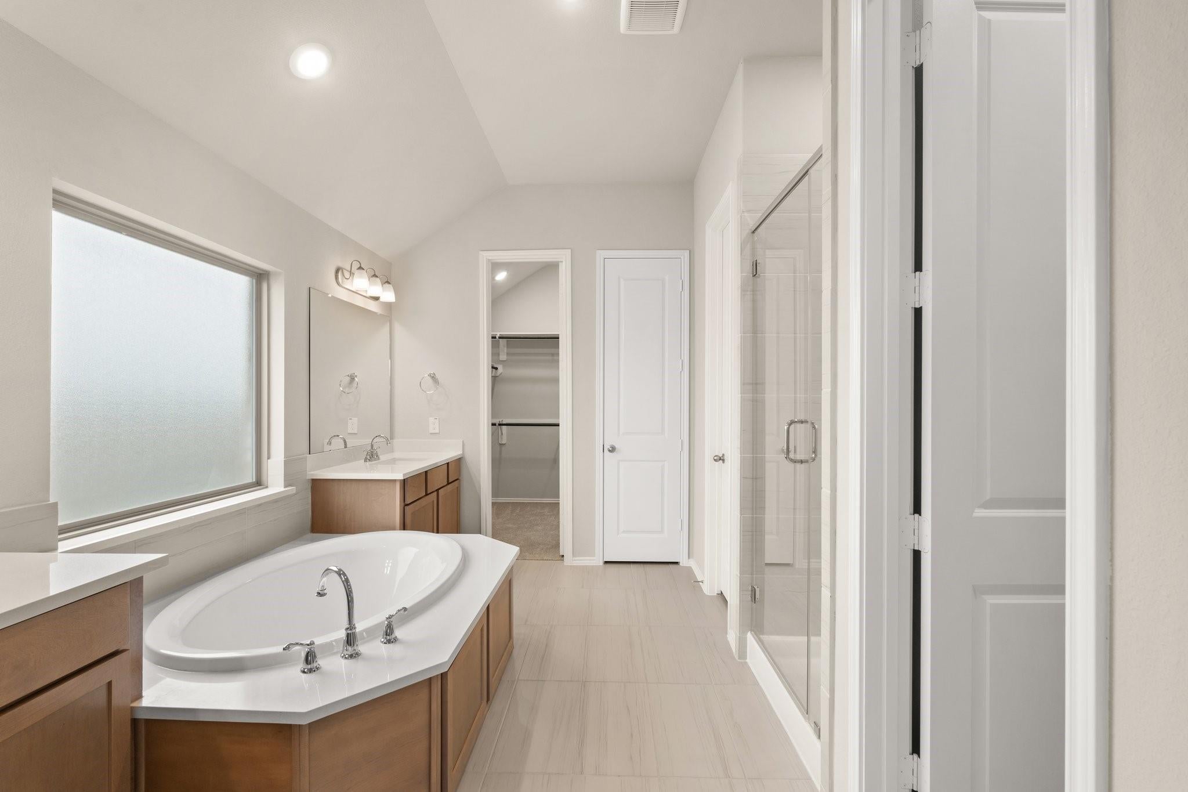
Enjoy this beautiful home featuring 4 generously sized bedrooms, 3 full bathrooms, a dedicated home office, and a formal dining room that seamlessly connects to the kitchen and great room, perfect for entertaining. The primary bath is a true highlight with a separate tub and shower and two large walk-in closets offering ample space for all essentials. The main living areas feature durable luxury vinyl flooring, adding style and practicality to your home, while the stain-resistant Quartz countertops make clean up a breeze. The Texas-sized kitchen island is perfect for meal prep, and the expansive patio provides plenty of room for entertaining. Enjoy the convenience of a tankless water heater, ensuring you’ll never run out of hot water. The front and backyards are equipped with sprinklers for easy maintenance. Schedule a tour today! *Photos and Virtual Tours may be of the same home plan located in a different neighborhood. Features and elevations may vary.

Save
Ask
Tour
Hide
Share
Listing Snapshot
Price 
$452,447
Days On Site 
0 Days
Bedrooms 
4
Inside Area (SqFt) 
2,523 sqft
Total Baths 
3
Full Baths 
3
Partial Baths 
N/A
Lot Size 
0.1564 Acres
Year Built 
2026
MLS® Number 
51924709
Status 
Active
Property Tax 
N/A
HOA/Condo/Coop Fees 
$77.08 monthly
Sq Ft Source 
N/A
Friends & Family
Recent Activity
3 hours agoListing updated with changes from the MLS®
22 hours agoListing first seen on site
General Features
Acres 
0.1564
Attached Garage 
Yes
Direction Faces 
West
Disclosures 
Mud
Foundation 
Slab
Garage 
Yes
Garage Spaces 
2
Parking 
Attached
Parking Spaces 
2
Property Condition 
Under Construction
Property Sub Type 
Single Family Residence
Sewer 
Public Sewer
SqFt Total 
2523
Style 
Contemporary/ModernTraditional
Water Source 
Public
Interior Features
Appliances 
DisposalElectric OvenMicrowaveGas CooktopDishwasher
Cooling 
Electric
Flooring 
CarpetTileVinyl
Heating 
Natural Gas
Interior 
Walk-In Closet(s)Breakfast BarKitchen IslandPantryEntrance FoyerMaster DownstairsDouble VanitySoaking Tub
Laundry Features 
Electric Dryer HookupGas Dryer HookupWasher Hookup
Save
Ask
Tour
Hide
Share
Exterior Features
Construction Details 
Brick
Fencing 
Back Yard
Lot Features 
Subdivided
Patio And Porch 
Covered
Roof 
Composition
Community Features
Association Amenities 
ParkPool
Association Fee 
$925.0
Association Fee Frequency 
Annually
MLS Area 
32
School District 
28 - Huffman
Financing Terms Available 
CashConventionalFHAVA Loan
Roads 
Concrete
Schools
School District
28 - Huffman
Elementary School
Falcon Ridge Elementary School
Middle School
Huffman Middle School
High School
Hargrave High School
Listing courtesy of Coventry Homes onlinesales-houston@coventryhomes.com

IDX information is provided exclusively for consumers’ personal, non-commercial use. It may not be used for any purpose other than to identify prospective properties consumers may be interested in purchasing. This data is deemed reliable but is not guaranteed accurate by the MLS.

Data provided by HAR.com © 2026. All information provided should be independently verified.

Neighborhood & Commute
Source: Walkscore
Disclosure: Community information and market data powered by Constellation Data Labs. Information is deemed reliable but not guaranteed.
Save
Ask
Tour
Hide
Share