web analytics

832-445-8934

4763 Long Shadows Road, Navasota, TX, 77868

Save
Ask
Tour
Hide
Share
$275,000
6 Days On Site

4763 Long Shadows Road
Navasota, TX 77868

For Sale|Single Family Residence|Active
5
Beds
3
Total Baths
3
Full Baths
2,001
SqFt
$137
/SqFt
2025
Built
Subdivision:
W Magnolia Forest
County:
Grimes
Call Now: 832-445-8934
Is this the listing for you? We can help make it yours.
832-445-8934
4763 Long Shadows Road4763 Long Shadows Road4763 Long Shadows Road4763 Long Shadows Road
Save
Ask
Tour
Hide
Share

Mortgage Calculator

Monthly Payment (Est.)

Enter an interest rate to see your estimated monthly payment.
Calculator powered by Showcase IDX, a Constellation1 Company. Copyright ©2026 Information is deemed reliable but not guaranteed.

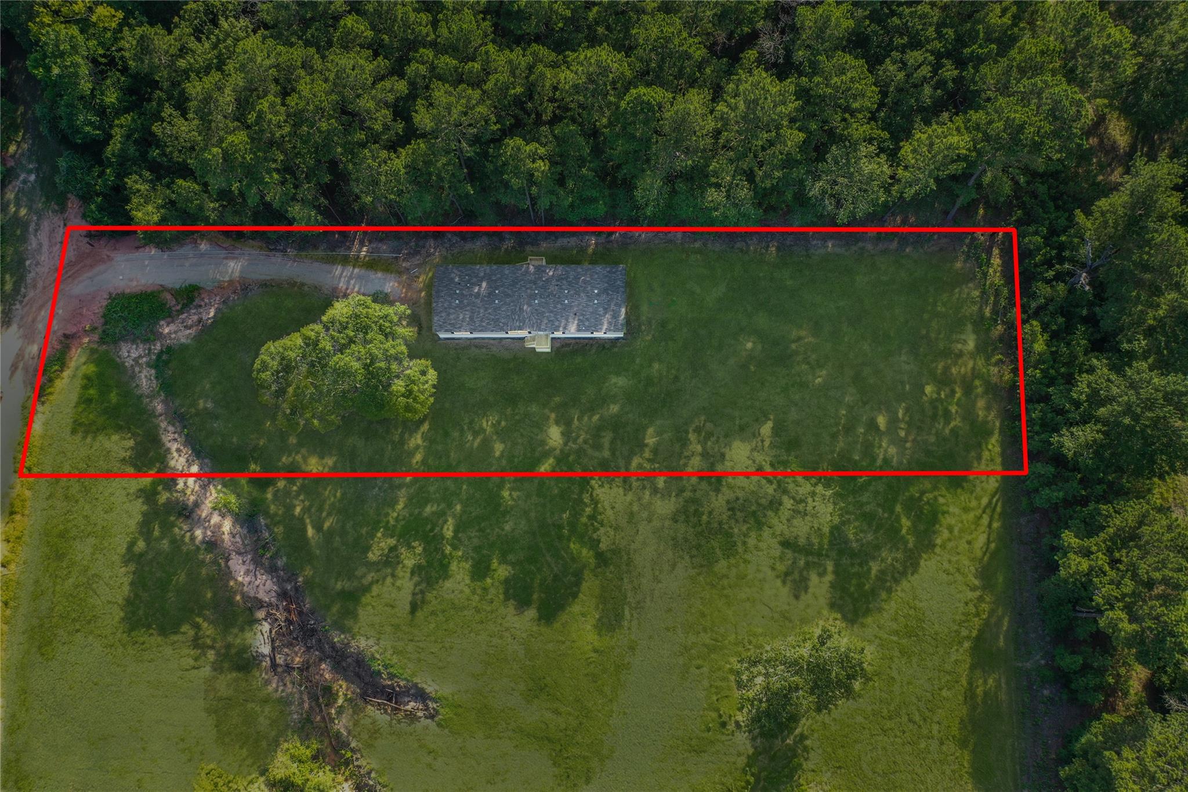
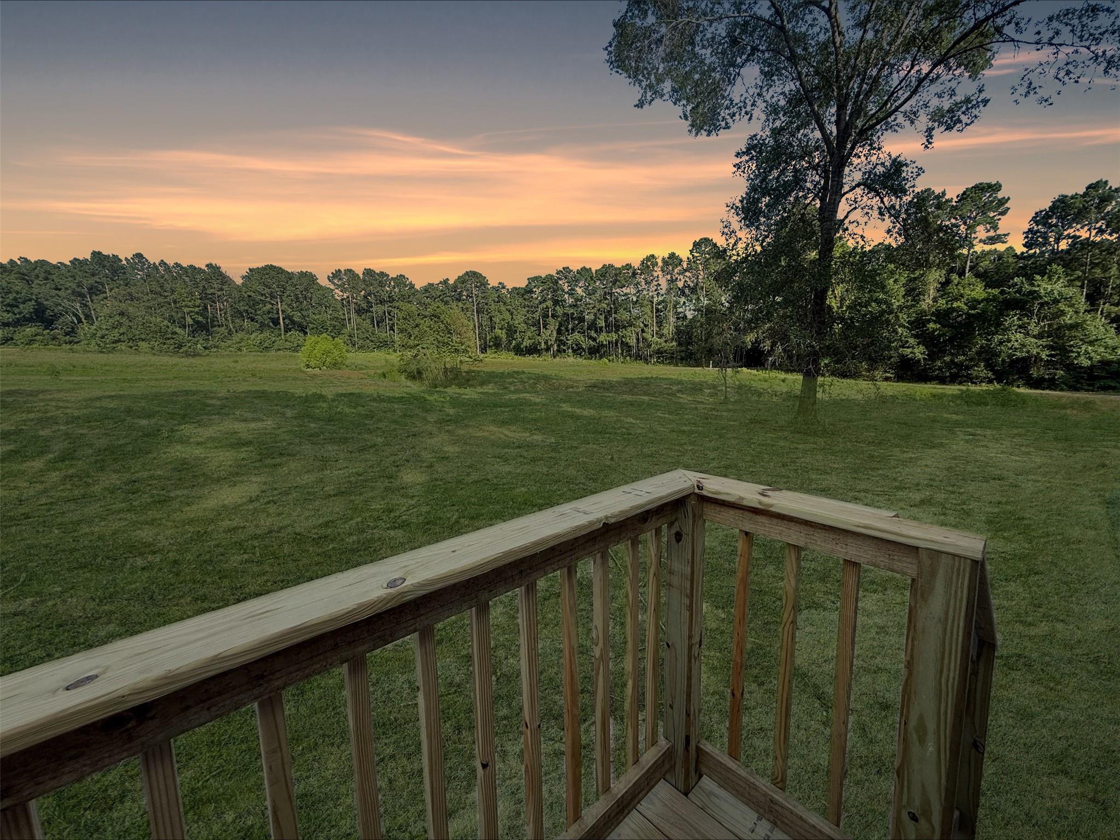
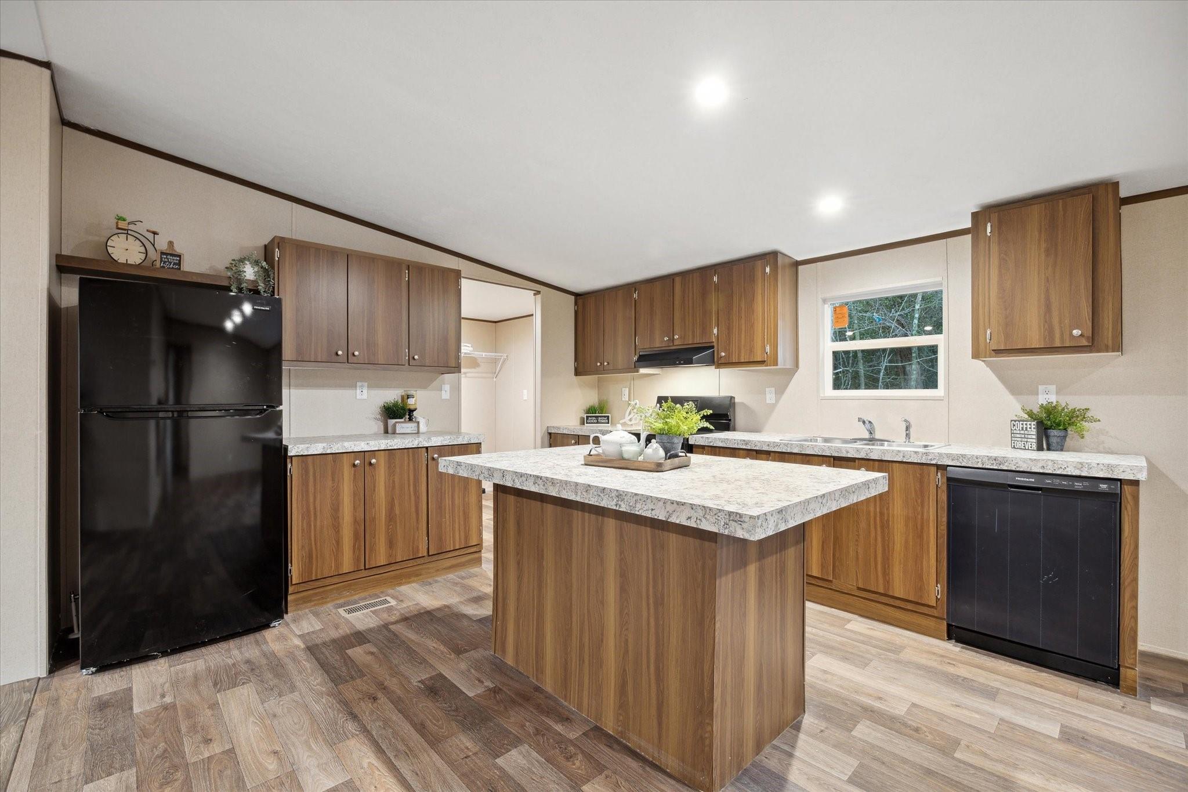
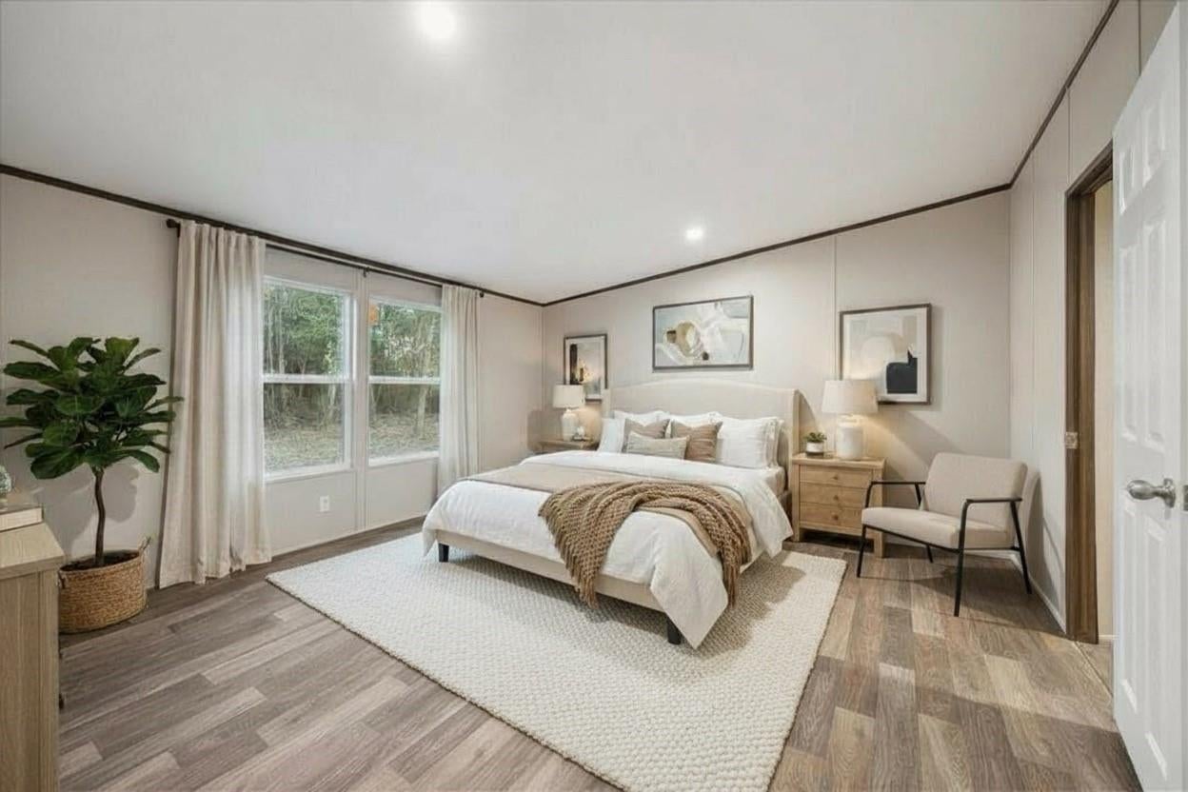
Brand-New 5BR/3BA on 1-acre in West Magnolia Forest - Easy Commute to Houston. Discover your personal haven located in a peaceful community, this property offers the perfect balance of modern comfort and natural beauty. This new construction home provides an open concept floorplan filled with natural light. The kitchen is truly the heart of the home featuring modern appliances ample countertop space and an island perfect for meal prep or casual dining. The primary bedroom is a private oasis with a large walk-in closet and a spacious en-suite bathroom. The home also includes a laundry room with plenty of space for storage. Outside from your large covered patio you’ll enjoy the wooded surroundings, perfect for creating your own outdoor living space, garden, or simply enjoying the peace and quiet of nature. This stunning property is not just a home it’s a fresh start an escape and an opportunity to enjoy the best of both modern amenities and natural beauty.

Save
Ask
Tour
Hide
Share
Listing Snapshot
Price 
$275,000
Days On Site 
6 Days
Bedrooms 
5
Inside Area (SqFt) 
2,001 sqft
Total Baths 
3
Full Baths 
3
Partial Baths 
N/A
Lot Size 
1.037 Acres
Year Built 
2025
MLS® Number 
49056900
Status 
Active
Property Tax 
$1,200
HOA/Condo/Coop Fees 
N/A
Sq Ft Source 
N/A
Friends & Family
Recent Activity
6 days agoListing updated with changes from the MLS®
6 days agoListing first seen on site
General Features
Acres 
1.037
Disclosures 
Owner/Agent
Foundation 
Block
Green Energy Efficient 
ThermostatLightingAppliances
Property Condition 
New Construction
Property Sub Type 
Single Family Residence
SqFt Total 
2001
Style 
Other
Water Source 
Public
Interior Features
Appliances 
ENERGY STAR Qualified AppliancesElectric OvenElectric RangeDishwasherRefrigerator
Cooling 
Electric
Heating 
Electric
Interior 
Walk-In Closet(s)Kitchen IslandSmart Thermostat
Laundry Features 
Electric Dryer HookupWasher Hookup
Bedroom 
Dimensions - 12x13Level - FirstArea - 156
Dining Room 
Dimensions - 14x13Level - FirstArea - 182
Living Room 
Dimensions - 24x13Level - FirstArea - 312
Master Bedroom 
Dimensions - 20x13Level - FirstArea - 260
Save
Ask
Tour
Hide
Share
Exterior Features
Construction Details 
Unknown
Lot Features 
Back YardCleared
Patio And Porch 
Patio
Road Frontage 
Unimproved
Roof 
Other
Community Features
MLS Area 
60
School District 
129 - Navasota
Financing Terms Available 
CashConventionalFHAUSDA LoanVA Loan
Roads 
AsphaltDirt
Schools
School District
129 - Navasota
Elementary School
High Point Elementary School (Navasota)
Middle School
Navasota Junior High
High School
Navasota High School
Listing courtesy of Blair Realty Group megb@nivelongroup.com

IDX information is provided exclusively for consumers’ personal, non-commercial use. It may not be used for any purpose other than to identify prospective properties consumers may be interested in purchasing. This data is deemed reliable but is not guaranteed accurate by the MLS.

Data provided by HAR.com © 2026. All information provided should be independently verified.

Neighborhood & Commute
Source: Walkscore
Disclosure: Community information and market data powered by Constellation Data Labs. Information is deemed reliable but not guaranteed.
Save
Ask
Tour
Hide
Share