web analytics

832-445-8934

511 Oak Chase Avenue, Dayton, TX, 77535

Save
Ask
Tour
Hide
Share
$282,900
13 Days On Site

511 Oak Chase Avenue
Dayton, TX 77535

For Sale|Single Family Residence|Active
4
Beds
2
Total Baths
2
Full Baths
2,006
SqFt
$141
/SqFt
2025
Built
Subdivision:
The Villages At Westpointe
County:
Liberty
Call Now: 832-445-8934
Is this the listing for you? We can help make it yours.
832-445-8934
511 Oak Chase Avenue511 Oak Chase Avenue511 Oak Chase Avenue511 Oak Chase Avenue
Save
Ask
Tour
Hide
Share

Mortgage Calculator

Monthly Payment (Est.)

Enter an interest rate to see your estimated monthly payment.
Calculator powered by Showcase IDX, a Constellation1 Company. Copyright ©2026 Information is deemed reliable but not guaranteed.

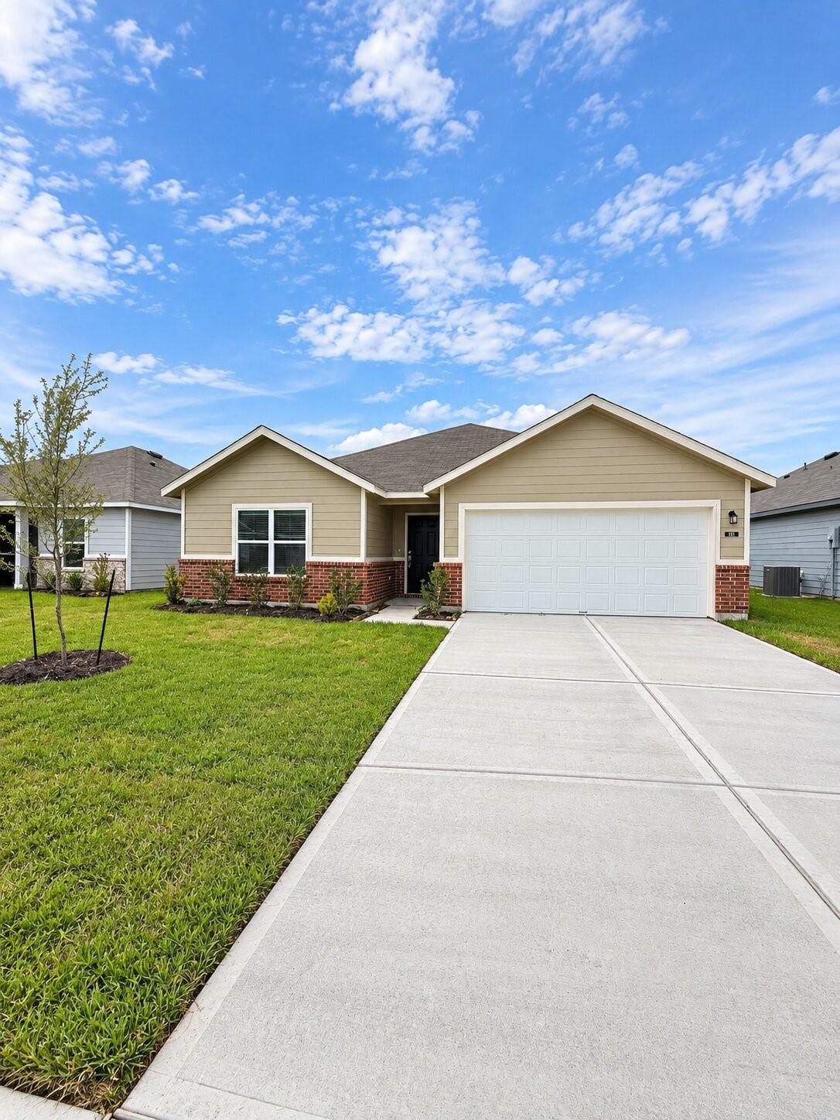
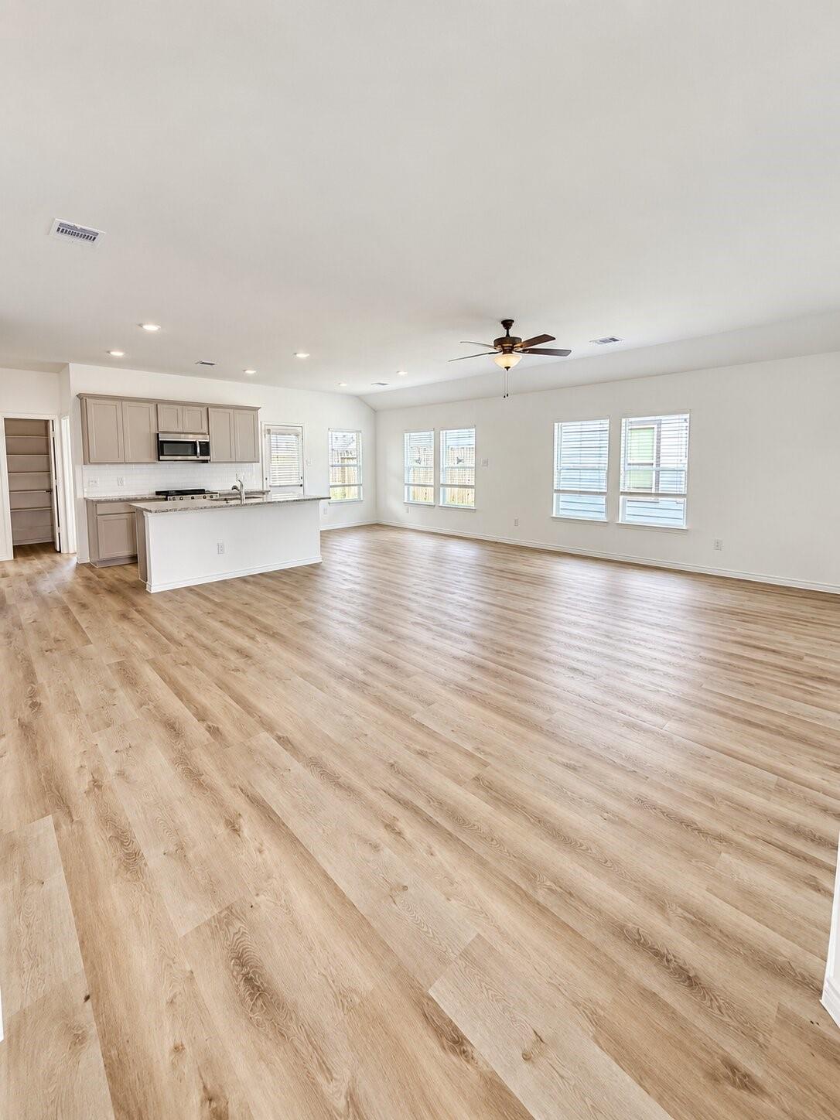
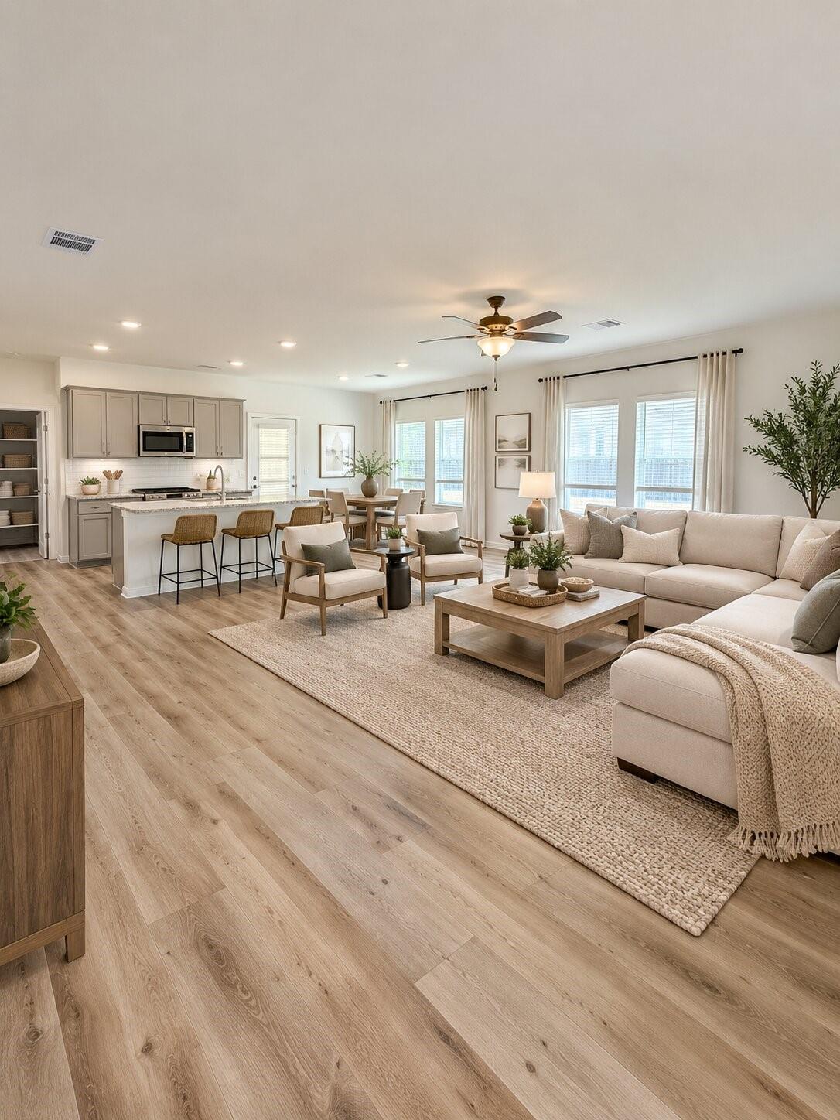
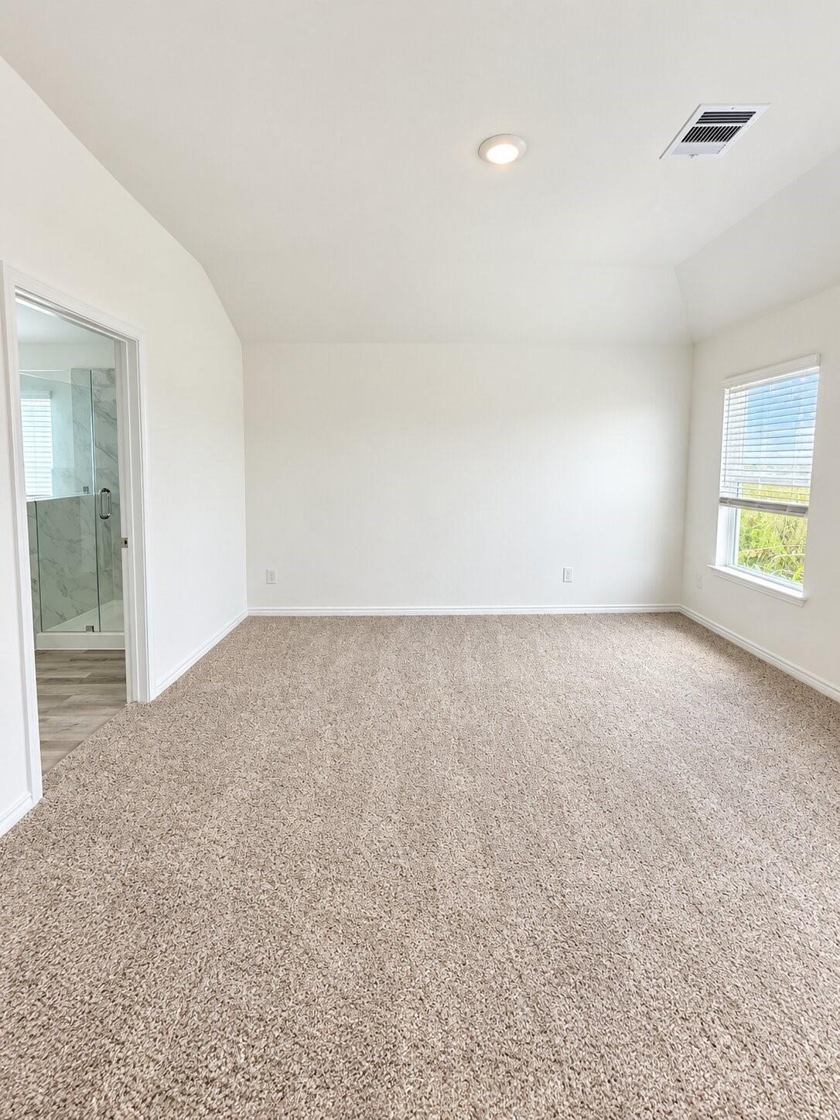
Welcome to 511 Oak Chase! This beautiful new home offers a bright, open-concept design with clean, modern finishes and plenty of natural light. The spacious living area flows seamlessly into the kitchen, featuring granite countertops, shaker-style cabinetry, stainless appliances, a large island with seating space, and generous storage. The private primary suite includes a spacious bedroom and an impressive bath with soaking tub, separate glass-enclosed shower, and large vanity. Additional bedrooms offer comfortable space and neutral finishes. Wood-look flooring throughout the main living areas, carpeted bedrooms, recessed lighting, ceiling fan, and fresh neutral colors create a move-in-ready feel. Outside, enjoy an attractive brick-and-siding exterior, two-car garage, and fenced backyard. A fresh, inviting home ready for its next owner!

Save
Ask
Tour
Hide
Share
Listing Snapshot
Price 
$282,900
Days On Site 
13 Days
Bedrooms 
4
Inside Area (SqFt) 
2,006 sqft
Total Baths 
2
Full Baths 
2
Partial Baths 
N/A
Lot Size 
0.1205 Acres
Year Built 
2025
MLS® Number 
46922998
Status 
Active
Property Tax 
$6,223
HOA/Condo/Coop Fees 
$35.75 monthly
Sq Ft Source 
N/A
Friends & Family
Recent Activity
2 weeks agoListing updated with changes from the MLS®
2 weeks agoListing first seen on site
General Features
Acres 
0.1205
Attached Garage 
Yes
Disclosures 
No Disclosures
Foundation 
Slab
Garage 
Yes
Garage Spaces 
2
Parking 
Attached
Parking Spaces 
2
Property Condition 
New Construction
Property Sub Type 
Single Family Residence
SqFt Total 
2006
Style 
Contemporary/Modern
Water Source 
Public
Interior Features
Cooling 
Gas
Heating 
Electric
Bedroom 
Dimensions - x*xLevel - First
Master Bedroom 
Dimensions - x*xLevel - First
Save
Ask
Tour
Hide
Share
Exterior Features
Construction Details 
Brick
Lot Features 
Subdivided
Roof 
Wood
Community Features
Association Fee 
$429.0
Association Fee Frequency 
Annually
MLS Area 
52
School District 
74 - Dayton
Financing Terms Available 
CashConventionalFHAVA Loan
Schools
School District
74 - Dayton
Elementary School
Kimmie M. Brown Elementary School
Middle School
Woodrow Wilson Junior High School
High School
Dayton High School
Listing courtesy of Results Real Estate ashleyg462@yahoo.com

IDX information is provided exclusively for consumers’ personal, non-commercial use. It may not be used for any purpose other than to identify prospective properties consumers may be interested in purchasing. This data is deemed reliable but is not guaranteed accurate by the MLS.

Data provided by HAR.com © 2026. All information provided should be independently verified.

Neighborhood & Commute
Source: Walkscore
Disclosure: Community information and market data powered by Constellation Data Labs. Information is deemed reliable but not guaranteed.
Save
Ask
Tour
Hide
Share