web analytics

832-445-8934

19960 Northpark Elm Lane, Porter, TX, 77365

Save
Ask
Tour
Hide
Share
$188,000
New Listing

19960 Northpark Elm Lane
Porter, TX 77365

For Sale|Single Family Residence|Active
3
Beds
2
Total Baths
2
Full Baths
1,588
SqFt
$118
/SqFt
2019
Built
Subdivision:
Northpark Woods Sec 1
County:
Montgomery
Call Now: 832-445-8934
Is this the listing for you? We can help make it yours.
832-445-8934
19960 Northpark Elm Lane19960 Northpark Elm Lane19960 Northpark Elm Lane19960 Northpark Elm Lane
Save
Ask
Tour
Hide
Share

Mortgage Calculator

Monthly Payment (Est.)

Enter an interest rate to see your estimated monthly payment.
Calculator powered by Showcase IDX, a Constellation1 Company. Copyright ©2026 Information is deemed reliable but not guaranteed.

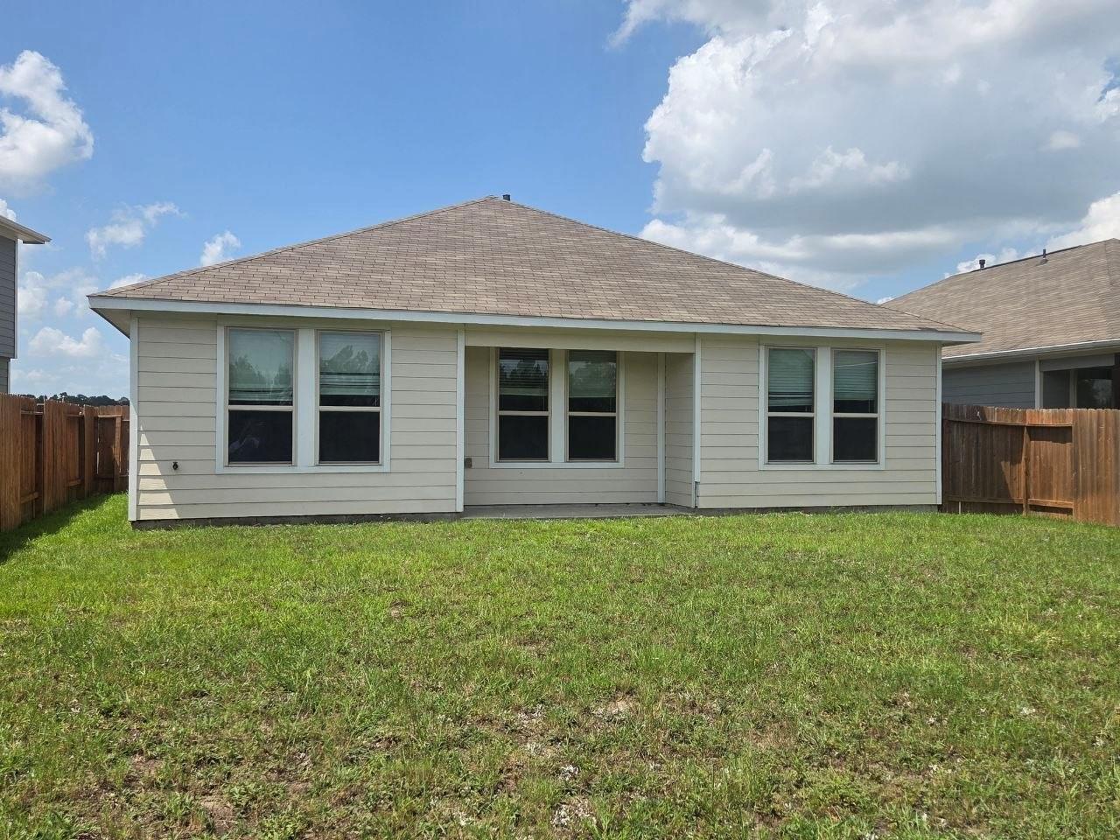
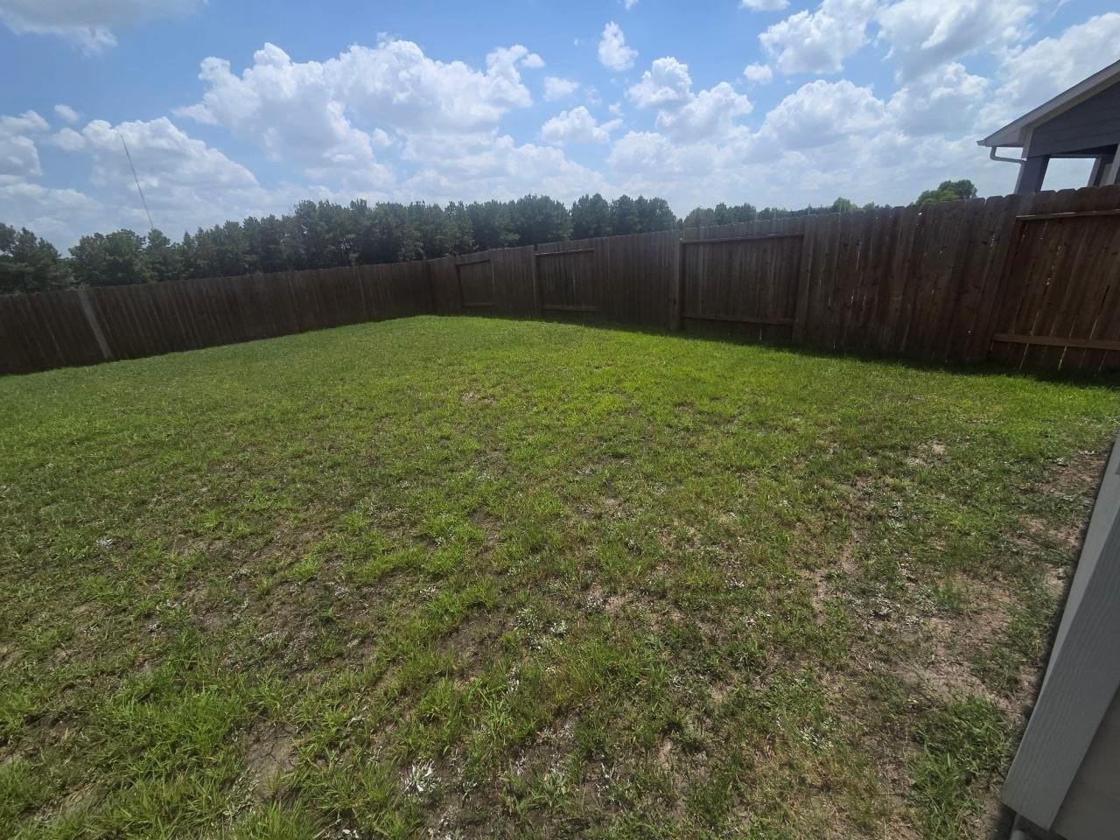
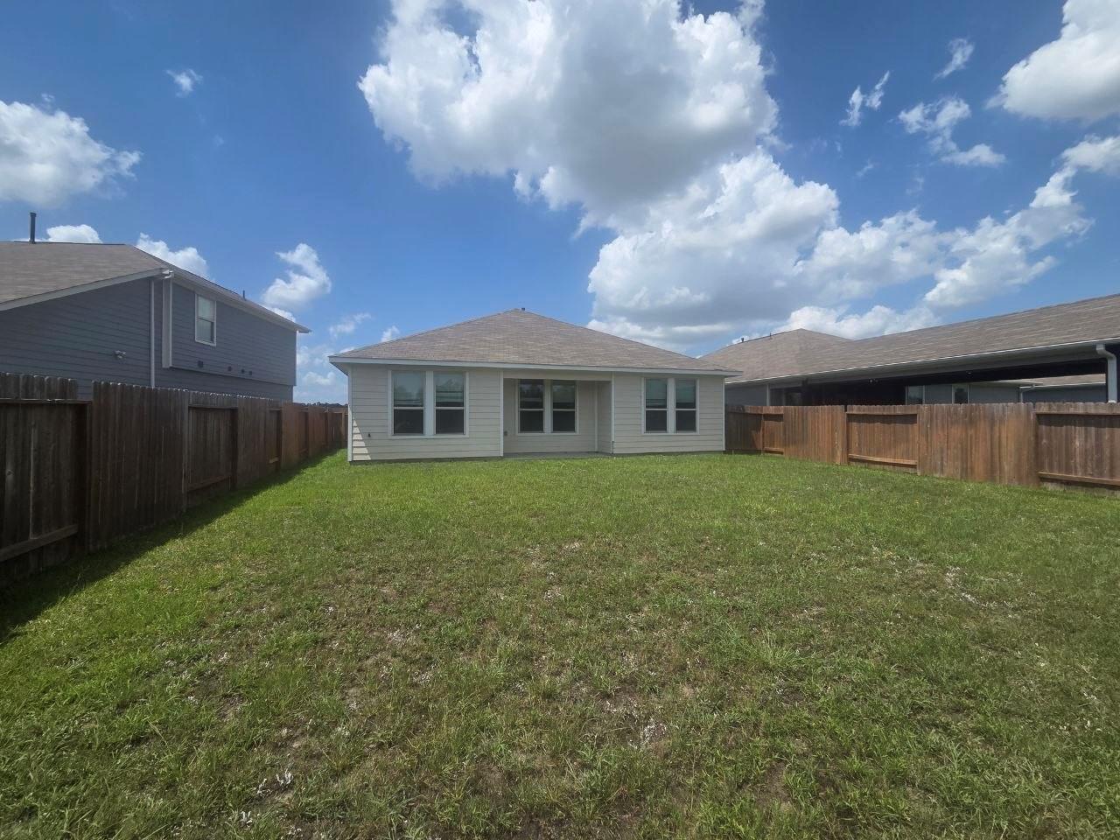
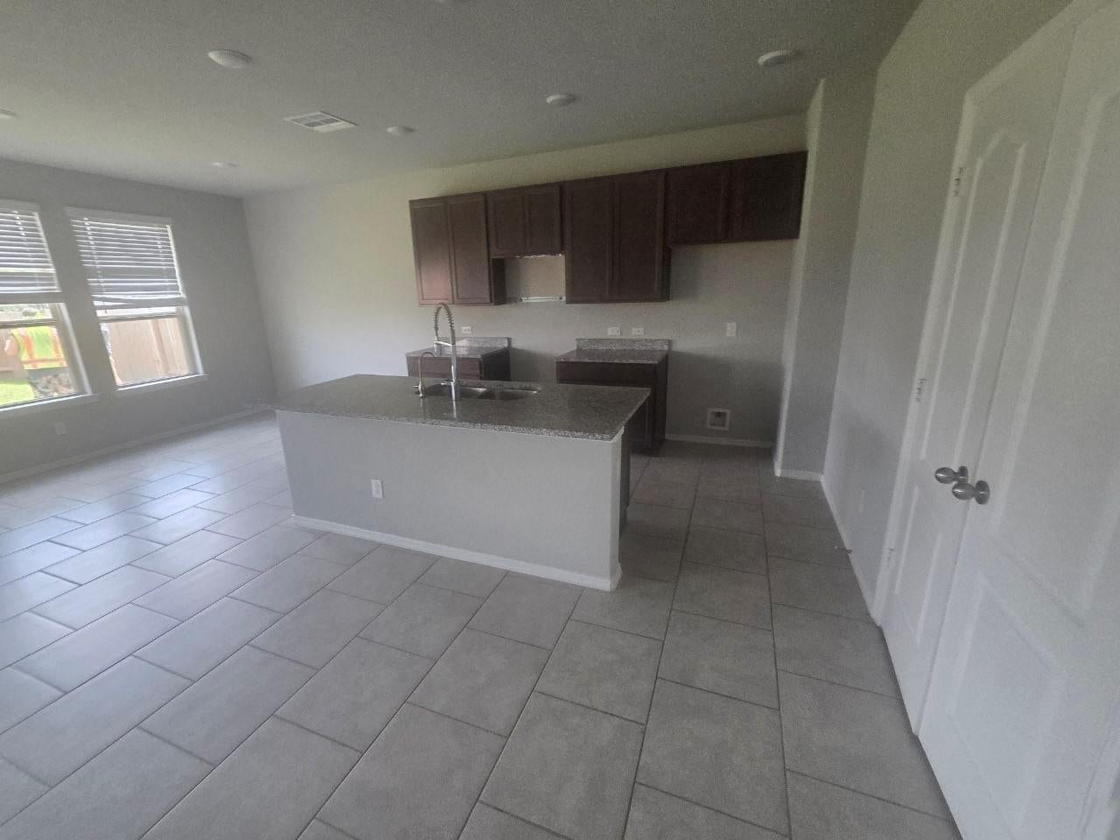
Easy single-story living in Northpark Woods - a 2019-built 3-bedroom, 2-bath home offering 1,588 square feet on one level. The open plan centers on an 18x12 family room flowing into the dining area and kitchen, with a split-bedroom layout placing the 14x13 primary suite - with en-suite bath and walk-in closet - apart from the two secondary bedrooms. Cement-board siding, a composition roof, and a two-car attached garage keep upkeep simple, and the covered patio overlooks a fully fenced backyard. Zoned to New Caney ISD (Brookwood Forest Elementary, Woodridge Forest Middle, Porter High), minutes from US-59 and the Valley Ranch Town Center's shopping, dining, and entertainment. A practical, affordable entry into a growing corridor - well suited to first-time buyers and investors alike.

Save
Ask
Tour
Hide
Share
Listing Snapshot
Price 
$188,000
Days On Site 
0 Days
Bedrooms 
3
Inside Area (SqFt) 
1,588 sqft
Total Baths 
2
Full Baths 
2
Partial Baths 
N/A
Lot Size 
0.159 Acres
Year Built 
2019
MLS® Number 
45325261
Status 
Active
Property Tax 
$7,553
HOA/Condo/Coop Fees 
$54.17 monthly
Sq Ft Source 
N/A
Friends & Family
Recent Activity
7 hours agoListing updated with changes from the MLS®
23 hours agoListing first seen on site
General Features
Acres 
0.159
Attached Garage 
Yes
Disclosures 
No Disclosures
Foundation 
Slab
Garage 
Yes
Garage Spaces 
2
Parking 
AttachedGarage Door Opener
Parking Spaces 
2
Property Sub Type 
Single Family Residence
Sewer 
Public Sewer
SqFt Total 
1588
Style 
Traditional
Water Source 
Public
Interior Features
Cooling 
Electric
Heating 
Natural Gas
Bedroom 
Dimensions - 13x10Level - FirstArea - 130
Dining Room 
Dimensions - 13x9Level - FirstArea - 117
Family Room 
Dimensions - 18x12Level - FirstArea - 216
Master Bedroom 
Dimensions - 14x13Level - FirstArea - 182
Save
Ask
Tour
Hide
Share
Exterior Features
Construction Details 
Cement Siding
Lot Features 
Subdivided
Roof 
Composition
Community Features
Association Fee 
$650.0
Association Fee Frequency 
Annually
MLS Area 
40
School District 
39 - New Caney
Schools
School District
39 - New Caney
Elementary School
Brookwood Forest Elementary School
Middle School
Woodridge Forest Middle School
High School
West Fork High School
Listing courtesy of Rely Realty LLC dandougherty90@gmail.com

IDX information is provided exclusively for consumers’ personal, non-commercial use. It may not be used for any purpose other than to identify prospective properties consumers may be interested in purchasing. This data is deemed reliable but is not guaranteed accurate by the MLS.

Data provided by HAR.com © 2026. All information provided should be independently verified.

Neighborhood & Commute
Source: Walkscore
Disclosure: Community information and market data powered by Constellation Data Labs. Information is deemed reliable but not guaranteed.
Save
Ask
Tour
Hide
Share