web analytics

832-445-8934

18634 Gravago Lane, New Caney, TX, 77357

Save
Ask
Tour
Hide
Share
$256,999
30 Days On Site

18634 Gravago Lane
New Caney, TX 77357

For Sale|Single Family Residence|Active
3
Beds
2
Total Baths
2
Full Baths
1,853
SqFt
$139
/SqFt
2024
Built
Subdivision:
Tavola
County:
Montgomery
Call Now: 832-445-8934
Is this the listing for you? We can help make it yours.
832-445-8934
18634 Gravago Lane18634 Gravago Lane18634 Gravago Lane18634 Gravago Lane
Save
Ask
Tour
Hide
Share

Mortgage Calculator

Monthly Payment (Est.)

Enter an interest rate to see your estimated monthly payment.
Calculator powered by Showcase IDX, a Constellation1 Company. Copyright ©2026 Information is deemed reliable but not guaranteed.

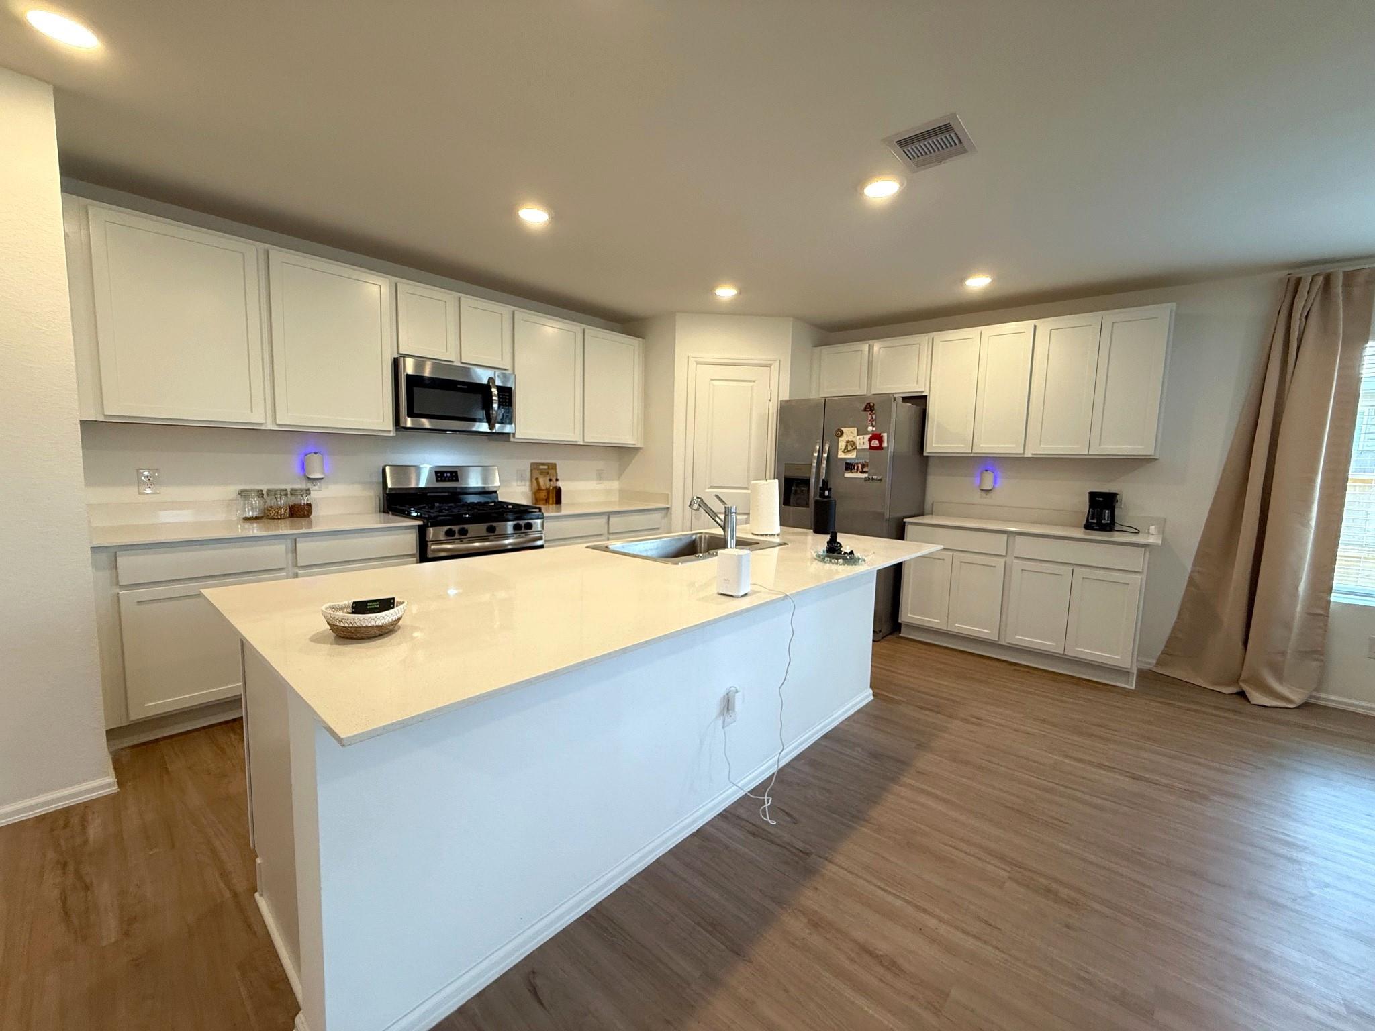
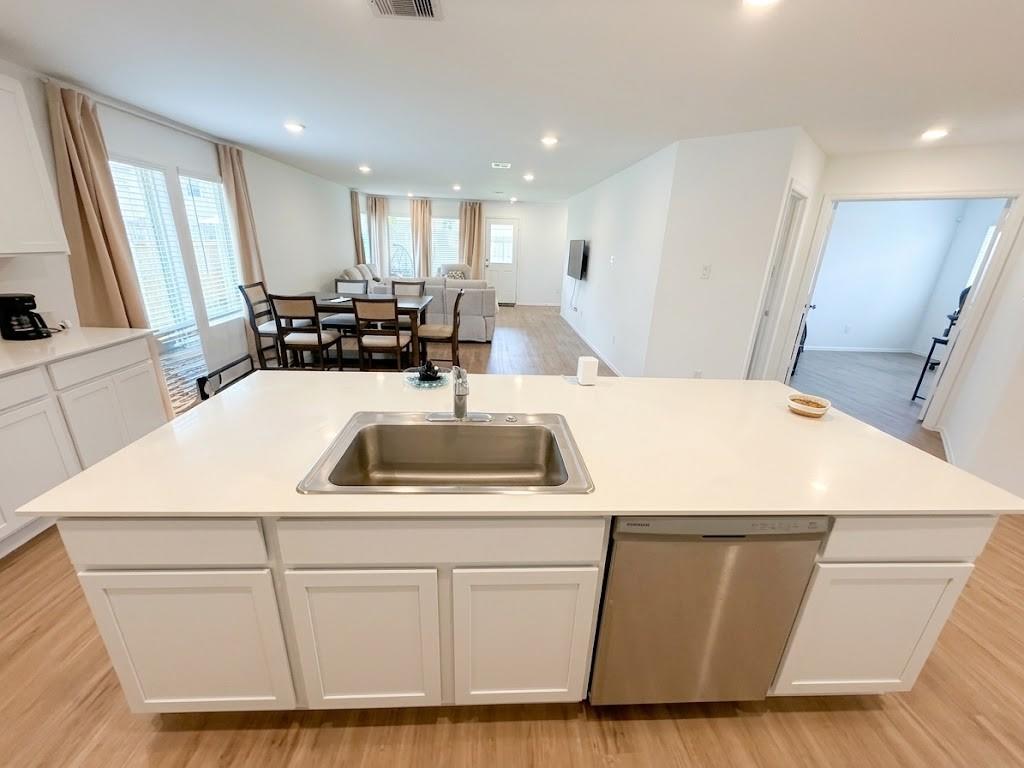
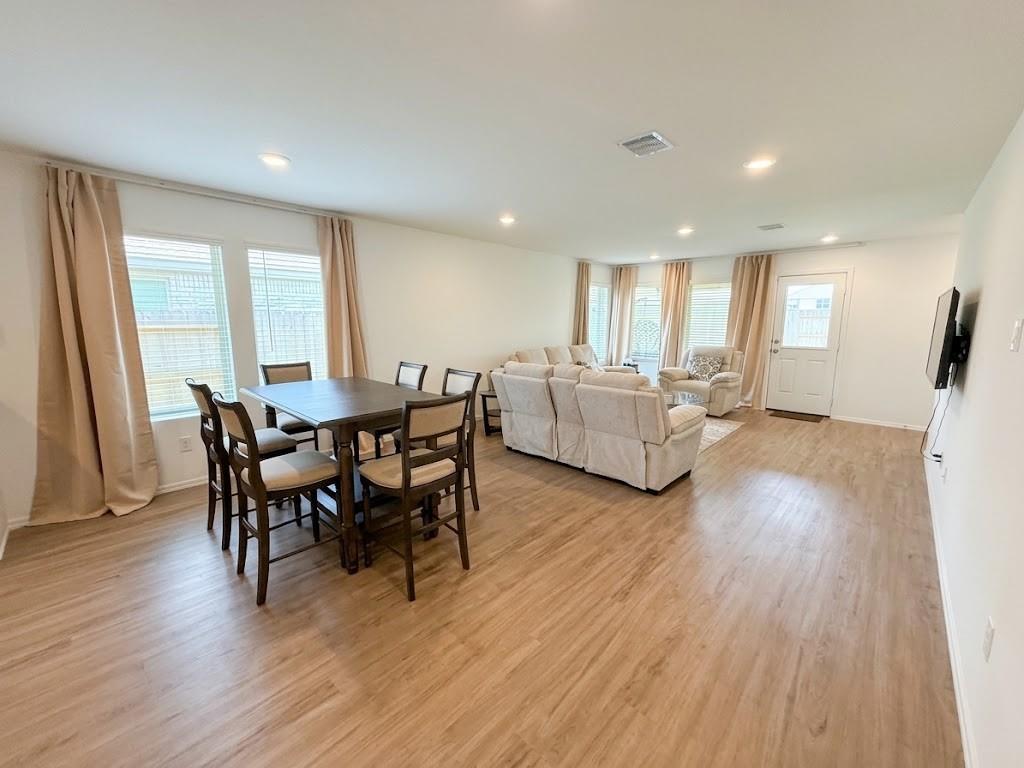
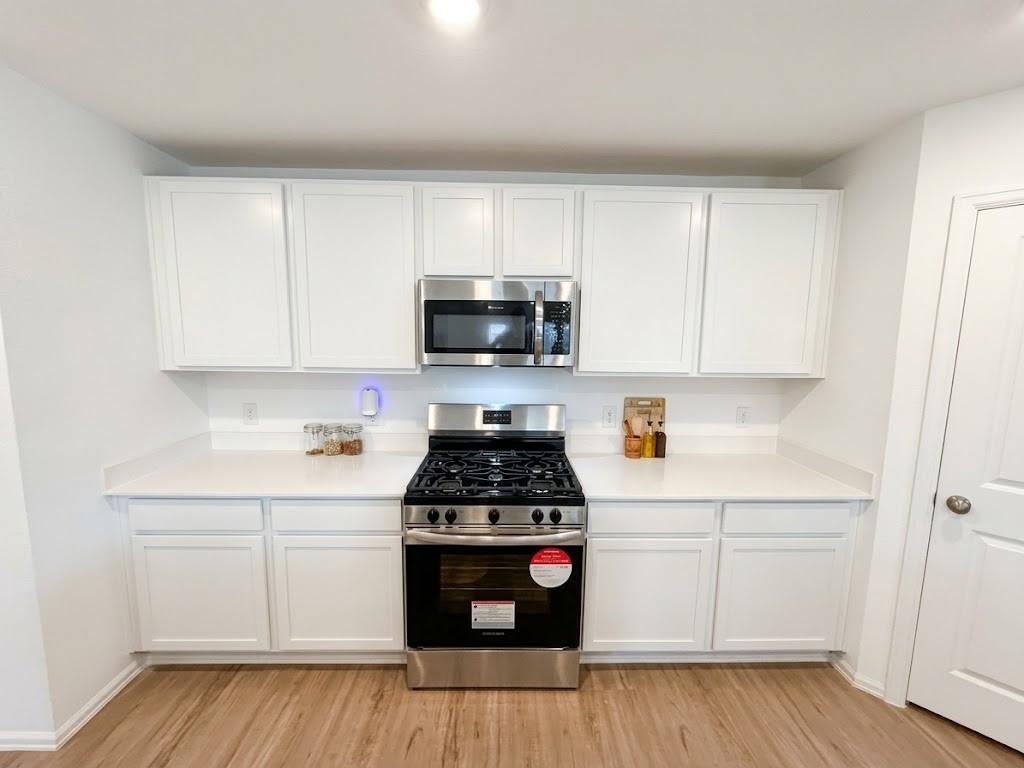
Charming 3-bed + study, 2-bath home on a corner lot in the Tavola master-planned community! Enjoy wood-look vinyl floors, carpeted bedrooms, and a gas stove in the kitchen. Washer, dryer, and refrigerator included! Open, spacious floorplan with no wasted space. This is the Knightly floorplan by Lennar, similar to the Dashwood Floorplan. Quartz countertops in kitchen with 4" backsplash. Stainless kitchen appliances. Rainbird sprinkler system, security system with cameras, window/door sensors, covered back porch and blinds/curtains on all windows. The spacious primary bedroom offers dual closets. Tavola amenities: community pool, parks, trails, library, clubhouse, and zip line. Fully equipped, turnkey property! Make an offer today to see this spectacular home as this won't last long!

Save
Ask
Tour
Hide
Share
Listing Snapshot
Price 
$256,999
Days On Site 
30 Days
Bedrooms 
3
Inside Area (SqFt) 
1,853 sqft
Total Baths 
2
Full Baths 
2
Partial Baths 
N/A
Lot Size 
0.1521 Acres
Year Built 
2024
MLS® Number 
45321950
Status 
Active
Property Tax 
$5,191
HOA/Condo/Coop Fees 
$75 monthly
Sq Ft Source 
N/A
Friends & Family
Recent Activity
a week agoListing updated with changes from the MLS®
2 weeks agoPrice changed to $256,999
a month agoListing first seen on site
General Features
Acres 
0.1521
Attached Garage 
Yes
Disclosures 
MudSeller's Disclosure
Foundation 
Slab
Garage 
Yes
Garage Spaces 
2
Parking 
Attached
Parking Spaces 
2
Property Sub Type 
Single Family Residence
Sewer 
Public Sewer
SqFt Total 
1853
Style 
Traditional
Water Source 
Public
Interior Features
Appliances 
Gas OvenMicrowaveGas CooktopDishwasherDryerRefrigeratorWasher
Cooling 
Electric
Flooring 
CarpetVinyl
Heating 
Natural Gas
Interior 
High CeilingsWalk-In Closet(s)Kitchen IslandPantryMaster Downstairs
Laundry Features 
Electric Dryer HookupWasher Hookup
Window Features 
Window Coverings
Bedroom 
Dimensions - 10 x 11Level - FirstArea - 110
Dining Room 
Dimensions - 15 x 10Level - FirstArea - 150
Family Room 
Dimensions - 15 x 16Level - FirstArea - 240
Master Bedroom 
Dimensions - 14 x 14Level - FirstArea - 196
Save
Ask
Tour
Hide
Share
Exterior Features
Construction Details 
BrickCement Siding
Fencing 
Back YardFull
Lot Features 
Back YardCorner LotSubdivided
Patio And Porch 
CoveredPorch
Roof 
Composition
Windows/Doors 
Window Coverings
Community Features
Association Amenities 
ClubhouseJogging PathParkPlaygroundPoolTrail(s)
Association Fee 
$900.0
Association Fee Frequency 
Annually
Community Features 
Clubhouse
MLS Area 
40
School District 
39 - New Caney
Financing Terms Available 
CashConventionalFHAVA Loan
Roads 
Concrete
Schools
School District
39 - New Caney
Elementary School
New Caney Elementary School
Middle School
Keefer Crossing Middle School
High School
New Caney High School
Listing courtesy of McBee-Moore Realty LLC rachel.mcbee@aol.com

IDX information is provided exclusively for consumers’ personal, non-commercial use. It may not be used for any purpose other than to identify prospective properties consumers may be interested in purchasing. This data is deemed reliable but is not guaranteed accurate by the MLS.

Data provided by HAR.com © 2026. All information provided should be independently verified.

Neighborhood & Commute
Source: Walkscore
Disclosure: Community information and market data powered by Constellation Data Labs. Information is deemed reliable but not guaranteed.
Save
Ask
Tour
Hide
Share