web analytics

832-445-8934

18236 Eaton Mill Drive, New Caney, TX, 77537

Save
Ask
Tour
Hide
Share
$1,990
12 Days On Site

18236 Eaton Mill Drive
New Caney, TX 77537

For Rent|Single Family Residence|Active
4
Beds
2
Total Baths
2
Full Baths
2,200
SqFt
$1
/SqFt
2019
Built
Subdivision:
Porters Mill 02
County:
Montgomery
Call Now: 832-445-8934
Is this the listing for you? We can help make it yours.
832-445-8934
18236 Eaton Mill Drive
Save
Ask
Tour
Hide
Share

Mortgage Calculator

Monthly Payment (Est.)

Enter an interest rate to see your estimated monthly payment.
Calculator powered by Showcase IDX, a Constellation1 Company. Copyright ©2026 Information is deemed reliable but not guaranteed.

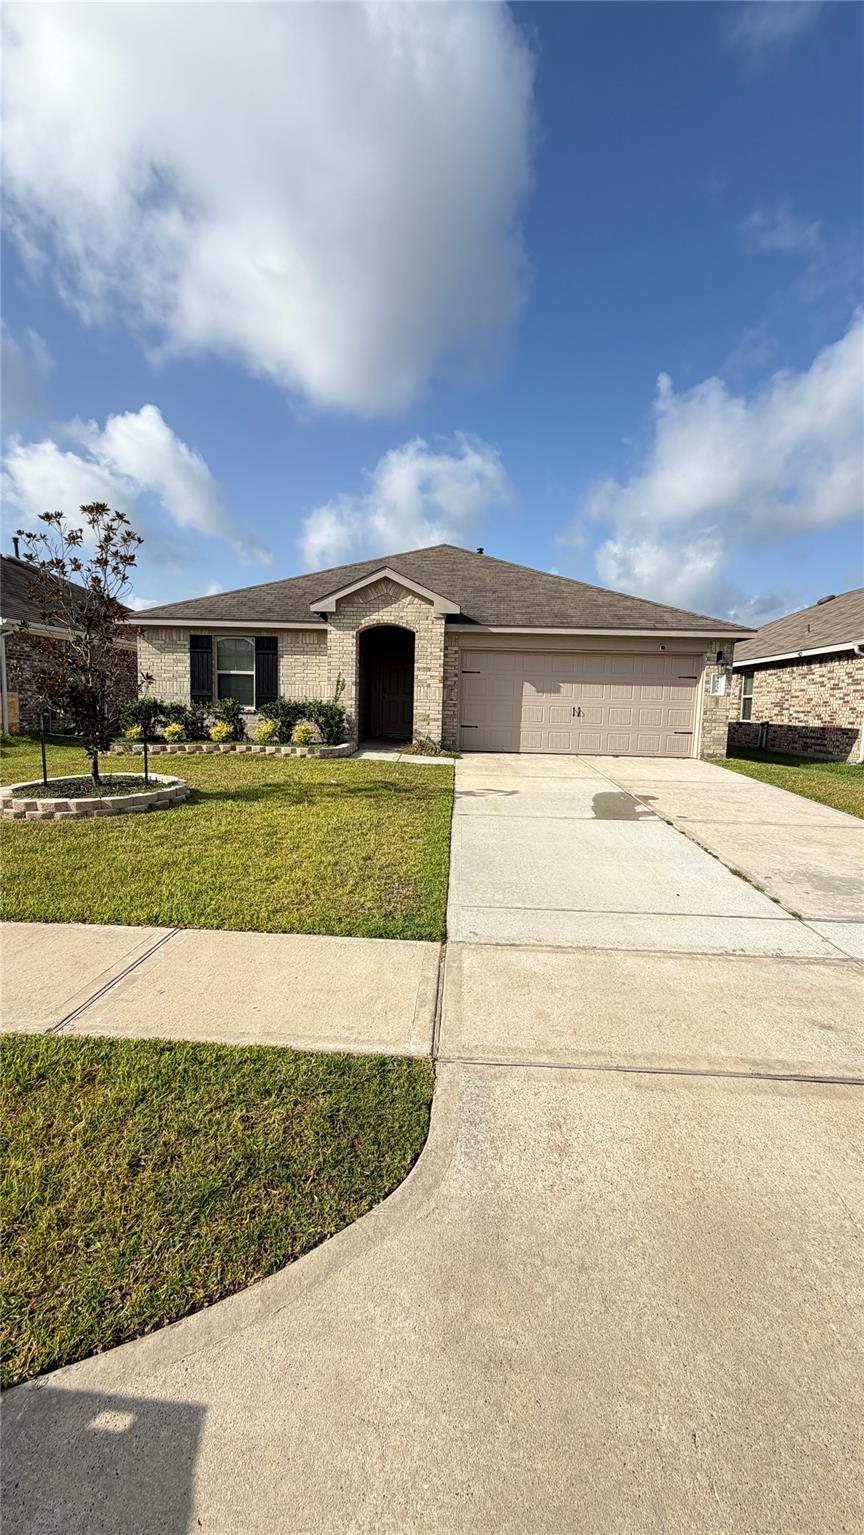
Welcome home to 18236 Eaton Mill Drive, a spacious four-bedroom, two-bath home offering 1,831 square feet of comfortable living in New Caney’s Porters Mill community. Built in 2020, this inviting residence blends modern style with everyday function, giving you plenty of room to relax, entertain, work from home, or grow into your next chapter. The open-concept design creates an easy flow between the main living spaces, while attractive flooring, a brick exterior, and an attached two-car garage add comfort and curb appeal. Sitting on a nearly 6,000-square-foot lot, the home offers manageable outdoor space without overwhelming upkeep. Enjoy a convenient location just minutes from Grand Parkway 99 and Highway 69, making shopping, dining, entertainment, and commutes easier. If you have been searching for space, convenience, and newer construction in a welcoming neighborhood, this New Caney home deserves a closer look. Schedule your private tour today before this opportunity is gone!

Save
Ask
Tour
Hide
Share
Listing Snapshot
Price 
$1,990
Days On Site 
12 Days
Bedrooms 
4
Inside Area (SqFt) 
2,200 sqft
Total Baths 
2
Full Baths 
2
Partial Baths 
N/A
Lot Size 
N/A
Year Built 
2019
MLS® Number 
4504222
Status 
Active
Property Tax 
N/A
HOA/Condo/Coop Fees 
N/A
Sq Ft Source 
N/A
Friends & Family
Recent Activity
2 weeks agoListing updated with changes from the MLS®
2 weeks agoListing first seen on site
General Features
Attached Garage 
Yes
Disclosures 
No Disclosures
Garage 
Yes
Garage Spaces 
2
Lease Term 
12 Months
Levels 
One
Parking 
AttachedGarage Door Opener
Parking Spaces 
2
Pets 
Call
Property Sub Type 
Single Family Residence
Sewer 
Public Sewer
SqFt Total 
2200
Style 
Ranch
Utilities 
None
Water Source 
Public
Interior Features
Appliances 
DisposalGas OvenMicrowaveGas RangeDishwasher
Cooling 
Electric
Furnished 
Unfurnished
Heating 
Electric
Interior 
Kitchen IslandDouble Vanity
Laundry Features 
Electric Dryer Hookup
Bathroom 
Dimensions - 8x8Level - FirstArea - 64
Bedroom 
Dimensions - 10x12Level - FirstArea - 120
Kitchen 
Dimensions - 10x10Level - FirstArea - 100
Master Bathroom 
Dimensions - 8x8Level - FirstArea - 64
Master Bedroom 
Dimensions - 12x13Level - FirstArea - 156
Save
Ask
Tour
Hide
Share
Exterior Features
Lot Features 
Subdivided
Community Features
MLS Area 
40
School District 
39 - New Caney
Schools
School District
39 - New Caney
Elementary School
Robert Crippen Elementary School
Middle School
White Oak Middle School (New Caney)
High School
Porter High School (New Caney)
Listing courtesy of Metro Realty Advisors, LLC mlawrence@metrorea.com

IDX information is provided exclusively for consumers’ personal, non-commercial use. It may not be used for any purpose other than to identify prospective properties consumers may be interested in purchasing. This data is deemed reliable but is not guaranteed accurate by the MLS.

Data provided by HAR.com © 2026. All information provided should be independently verified.

Neighborhood & Commute
Source: Walkscore
Disclosure: Community information and market data powered by Constellation Data Labs. Information is deemed reliable but not guaranteed.
Save
Ask
Tour
Hide
Share