web analytics

832-445-8934

5122 Andorra Bend Lane, Porter, TX, 77365

Save
Ask
Tour
Hide
Share
$314,500
38 Days On Site

5122 Andorra Bend Lane
Porter, TX 77365

For Sale|Single Family Residence|Active
3
Beds
2
Total Baths
2
Full Baths
1,837
SqFt
$171
/SqFt
2019
Built
Subdivision:
Royal Brook At Kingwood
County:
Montgomery
Call Now: 832-445-8934
Is this the listing for you? We can help make it yours.
832-445-8934
5122 Andorra Bend Lane5122 Andorra Bend Lane5122 Andorra Bend Lane5122 Andorra Bend Lane
Save
Ask
Tour
Hide
Share

Mortgage Calculator

Monthly Payment (Est.)

$1,435
Calculator powered by Showcase IDX, a Constellation1 Company. Copyright ©2026 Information is deemed reliable but not guaranteed.

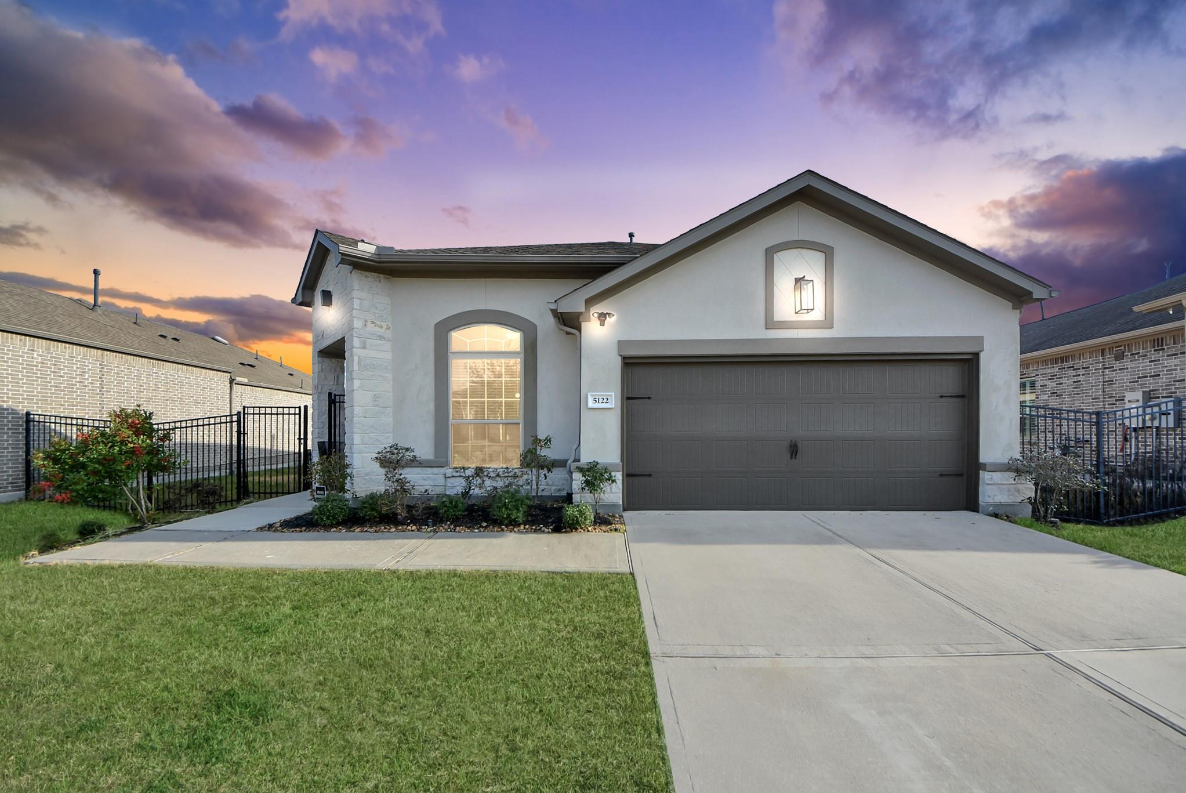
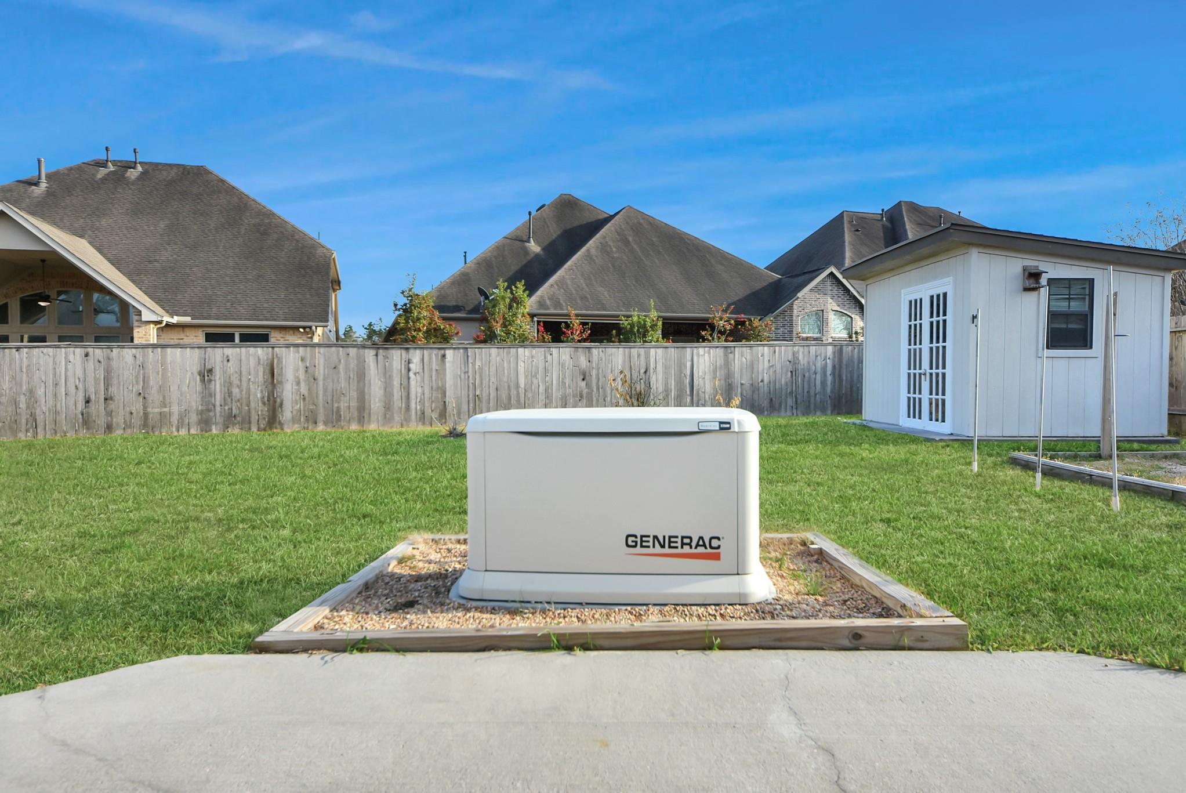
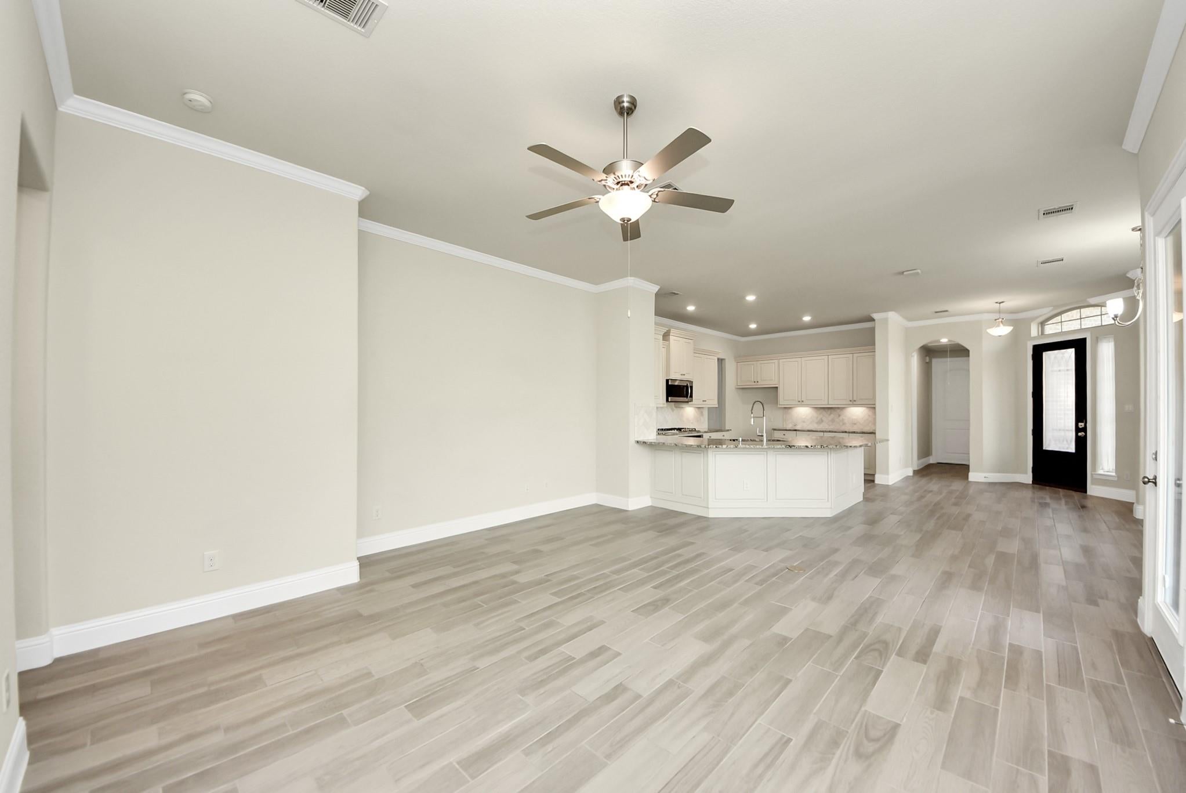
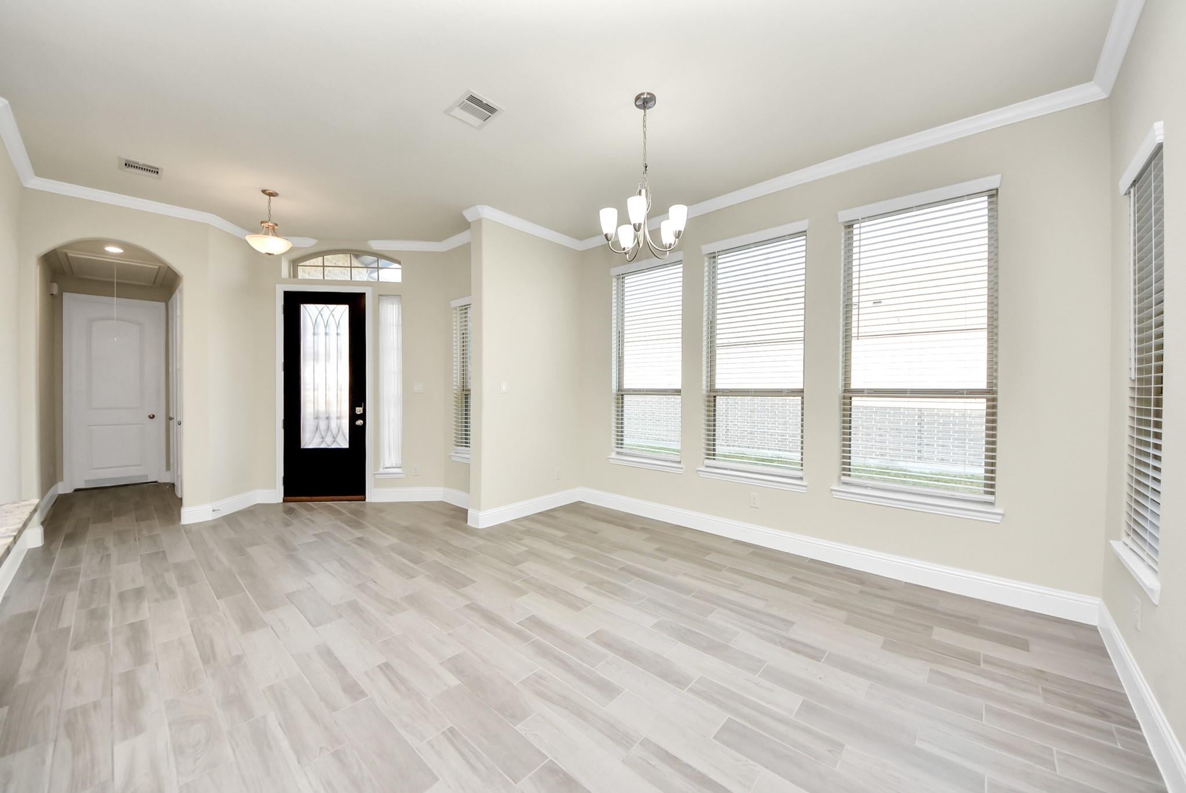
MONTGOMERY COUNTY! Village Builder's home in Royal Brook featuring paid-off solar panels and a Generac whole-home generator, both transferable to the new owner. Electric bills run under $20. This 3-bedroom, 2-bath home with a study that can be used as a third bedroom if needed offers an open-concept layout with a welcoming front porch and inviting foyer. The kitchen features a breakfast bar, walk-in pantry, and overlooks the spacious family room with access to an extended covered patio. The primary suite includes dual sinks, soaking tub, separate shower with seating, private water closet, and large walk-in closet. 12X10 Storage Shed is insulated with electricity set up as a workshop. Full sprinkler system and Wi-Fi CERTIFIED smart home with integrated automation and Amazon Alexa voice control. Also has Hook-up for portable generator. Convenient to Kingwood, Valley Ranch, I-69, 99, Beltway 8, and Bush IAH. New Caney ISD.

Save
Ask
Tour
Hide
Share
Listing Snapshot
Price 
$314,500
Days On Site 
38 Days
Bedrooms 
3
Inside Area (SqFt) 
1,837 sqft
Total Baths 
2
Full Baths 
2
Partial Baths 
N/A
Lot Size 
0.2174 Acres
Year Built 
2019
MLS® Number 
42967443
Status 
Active
Property Tax 
$9,451
HOA/Condo/Coop Fees 
$100 monthly
Sq Ft Source 
N/A
Friends & Family
Recent Activity
11 hours agoListing updated with changes from the MLS®
a month agoListing first seen on site
General Features
Acres 
0.2174
Attached Garage 
Yes
Direction Faces 
Northwest
Disclosures 
MudSeller's Disclosure
Foundation 
Slab
Garage 
Yes
Garage Spaces 
2
Green Energy Efficient 
ThermostatHVACAppliances
Parking 
AttachedGarage Door Opener
Parking Spaces 
2
Property Sub Type 
Single Family Residence
Sewer 
Public Sewer
SqFt Total 
1837
Style 
Ranch
Interior Features
Appliances 
ENERGY STAR Qualified AppliancesDisposalElectric OvenMicrowaveGas RangeDishwasher
Cooling 
Ceiling Fan(s)Electric
Flooring 
CarpetTile
Heating 
Natural Gas
Interior 
Crown MoldingWalk-In Closet(s)Breakfast BarKitchen IslandPantryMaster DownstairsDouble VanitySmart Thermostat
Laundry Features 
Electric Dryer HookupGas Dryer HookupWasher Hookup
Window Features 
Window CoveringsLow Emissivity Windows
Bedroom 
Dimensions - 11X10Level - FirstArea - 110
Dining Room 
Dimensions - 13X13Level - FirstArea - 169
Family Room 
Dimensions - 17X16Level - FirstArea - 272
Kitchen 
Dimensions - !8X12Level - First
Master Bedroom 
Dimensions - 16X12Level - FirstArea - 192
Save
Ask
Tour
Hide
Share
Exterior Features
Construction Details 
BrickCement Siding
Fencing 
Back Yard
Lot Features 
Subdivided
Other Structures 
Shed(s)
Patio And Porch 
CoveredPatio
Roof 
Composition
Windows/Doors 
Window CoveringsLow Emissivity Windows
Community Features
Association Fee 
$1200.0
Association Fee Frequency 
Annually
Community Features 
Curbs
MLS Area 
40
School District 
39 - New Caney
Financing Terms Available 
CashConventionalFHAVA Loan
Roads 
Concrete
Schools
School District
39 - New Caney
Elementary School
Porter Elementary School (New Caney)
Middle School
Pine Valley Middle School
High School
Porter High School (New Caney)
Listing courtesy of RE/MAX Universal mattguzmanremax@gmail.com

IDX information is provided exclusively for consumers’ personal, non-commercial use. It may not be used for any purpose other than to identify prospective properties consumers may be interested in purchasing. This data is deemed reliable but is not guaranteed accurate by the MLS.

Data provided by HAR.com © 2026. All information provided should be independently verified.

Neighborhood & Commute
Source: Walkscore
Disclosure: Community information and market data powered by Constellation Data Labs. Information is deemed reliable but not guaranteed.
Save
Ask
Tour
Hide
Share