web analytics

832-445-8934

126 County Road 2802, Cleveland, TX, 77327

Save
Ask
Tour
Hide
Share
$239,900
New Listing

126 County Road 2802
Cleveland, TX 77327

For Sale|Single Family Residence|Active
4
Beds
2
Total Baths
2
Full Baths
1,540
SqFt
$156
/SqFt
2004
Built
Subdivision:
Spring Oaks
County:
Liberty
Call Now: 832-445-8934
Is this the listing for you? We can help make it yours.
832-445-8934
126 County Road 2802126 County Road 2802126 County Road 2802126 County Road 2802
Save
Ask
Tour
Hide
Share

Mortgage Calculator

Monthly Payment (Est.)

Enter an interest rate to see your estimated monthly payment.
Calculator powered by Showcase IDX, a Constellation1 Company. Copyright ©2026 Information is deemed reliable but not guaranteed.

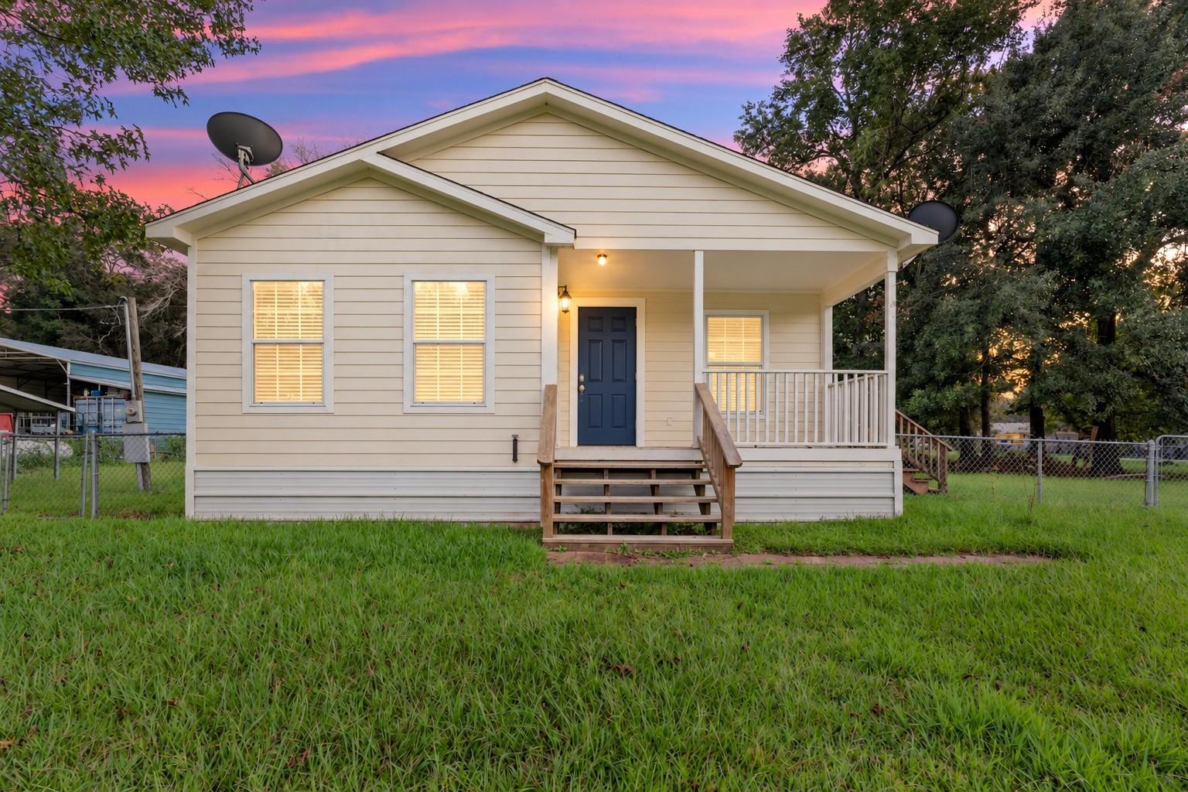
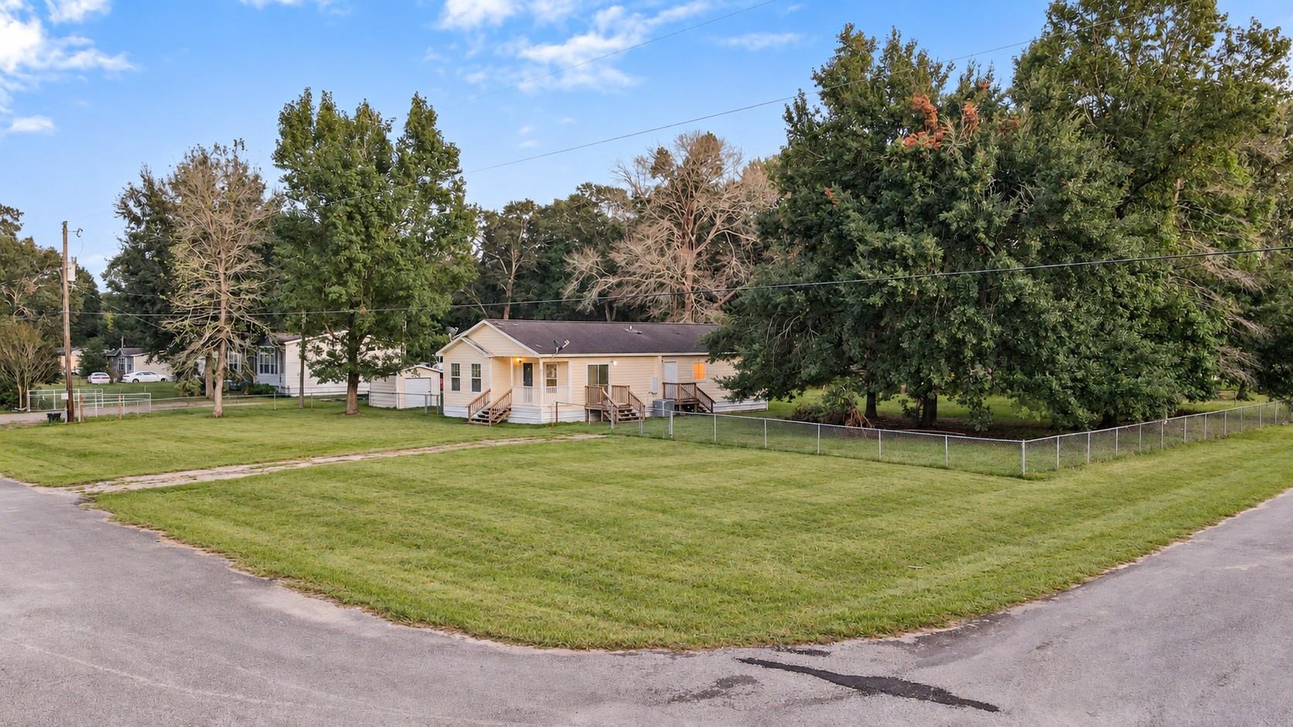
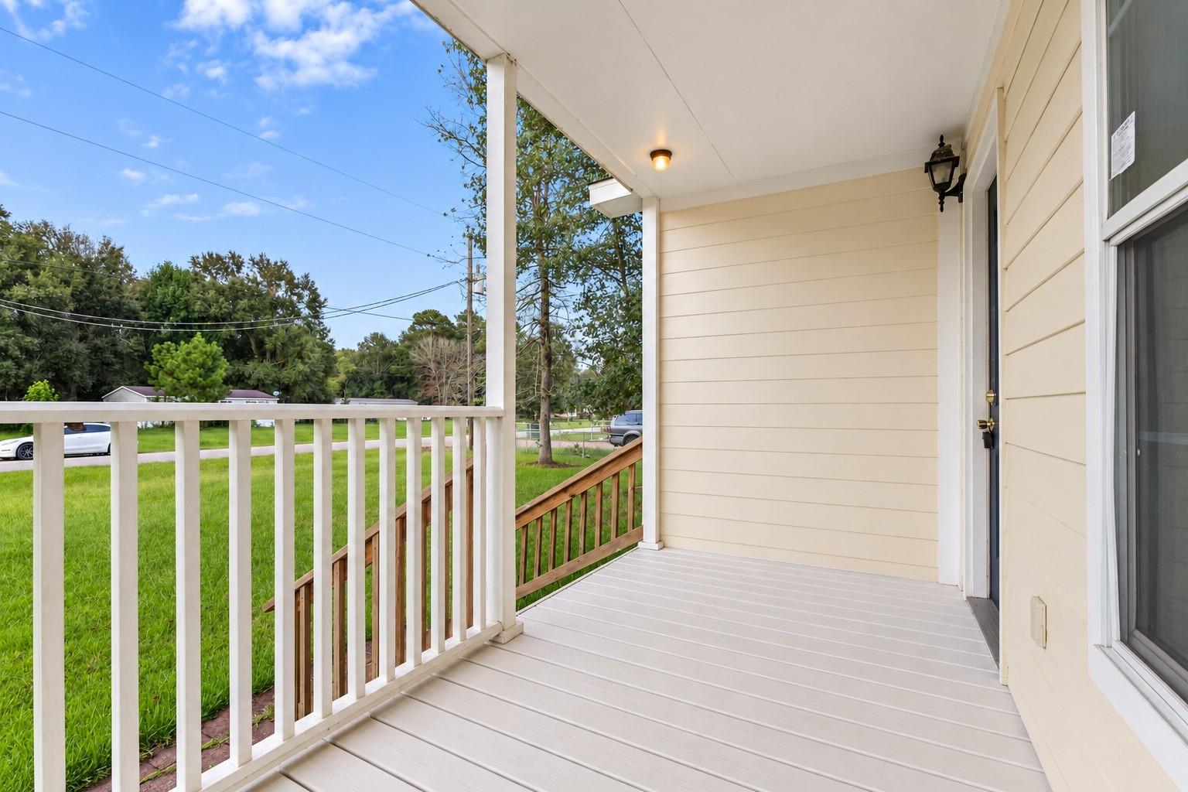
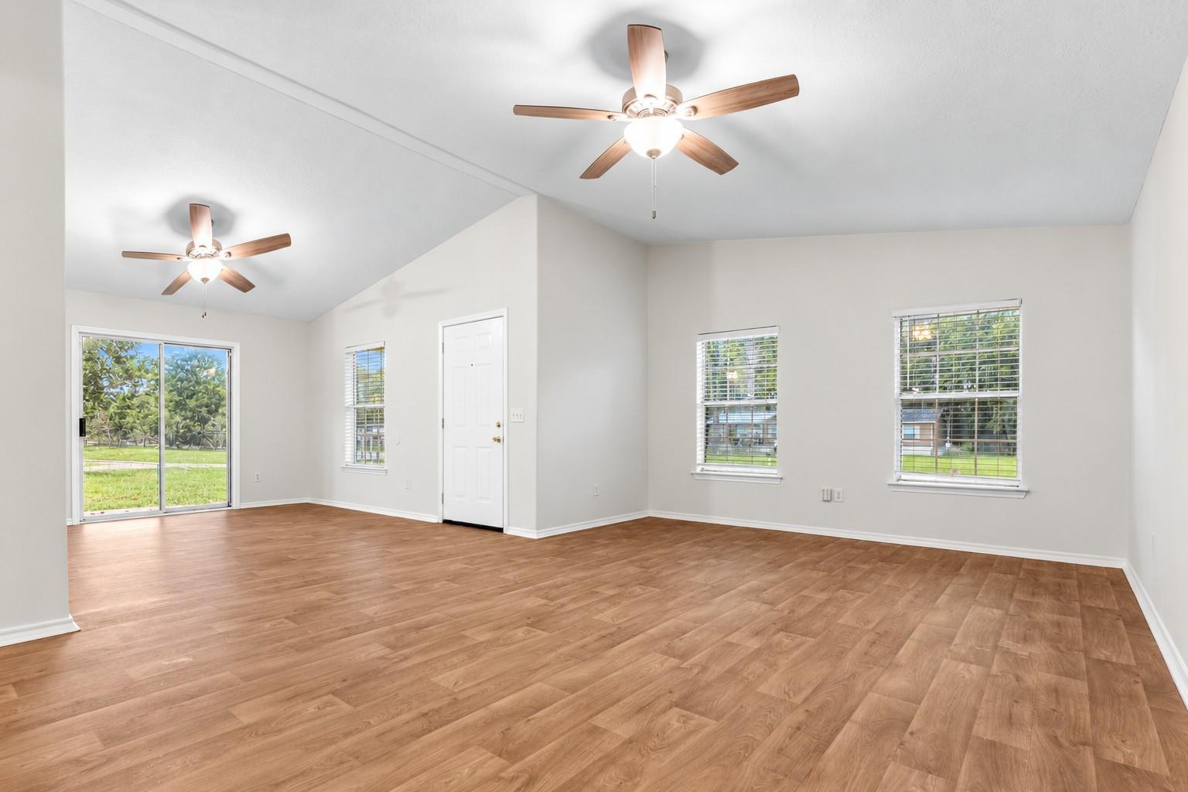
Welcome to 126 County Road 2802 in Cleveland, Country living at its finest! Situated on a spacious 0.64-acre lot in Spring Oaks, this 4-bedroom, 2-bath home offers plenty of room to live, relax, and enjoy the outdoors. The inviting floor plan provides a comfortable living area, spacious bedrooms, and a functional kitchen with ample cabinet and counter space. The primary suite features a private bath and generous closet space, while three additional bedrooms offer flexibility for family, guests, a home office, or hobbies. Outside, the large lot provides plenty of space for outdoor activities, gardening, pets, or future improvements. Also include a shed for storage! Conveniently located near Cleveland with easy access to major roadways, shopping, dining, and everyday conveniences. Don't miss the opportunity to own a home with acreage and room to make it your own!

Save
Ask
Tour
Hide
Share
Listing Snapshot
Price 
$239,900
Days On Site 
0 Days
Bedrooms 
4
Inside Area (SqFt) 
1,540 sqft
Total Baths 
2
Full Baths 
2
Partial Baths 
N/A
Lot Size 
0.64 Acres
Year Built 
2004
MLS® Number 
42880604
Status 
Active
Property Tax 
$2,808
HOA/Condo/Coop Fees 
N/A
Sq Ft Source 
N/A
Friends & Family
Recent Activity
2 hours agoListing updated with changes from the MLS®
13 hours agoListing first seen on site
General Features
Acres 
0.64
Disclosures 
No Disclosures
Foundation 
Block
Garage 
Yes
Parking 
No Garage
Property Sub Type 
Single Family Residence
Sewer 
Septic Tank
SqFt Total 
1540
Style 
Traditional
Water Source 
Public
Interior Features
Appliances 
Electric OvenMicrowaveElectric CooktopDishwasher
Cooling 
Electric
Heating 
Electric
Laundry Features 
Electric Dryer HookupWasher Hookup
Bedroom 
Dimensions - 10'8" x 9'3"Level - FirstArea - 98
Dining Room 
Dimensions - 10'2" x 13'9"Level - FirstArea - 139
Living Room 
Dimensions - 19'6" x 12'9"Level - FirstArea - 248
Master Bedroom 
Dimensions - 13'4" x 13'4"Level - FirstArea - 177
Save
Ask
Tour
Hide
Share
Exterior Features
Construction Details 
Unknown
Lot Features 
Corner Lot
Roof 
Composition
Community Features
MLS Area 
52
School District 
102 - Tarkington
Financing Terms Available 
CashConventionalFHAOwner Will CarryVA Loan
Schools
School District
102 - Tarkington
Elementary School
Tarkington Elementary School
Middle School
Tarkington Middle School
High School
Tarkington High School
Listing courtesy of Liberty Oak Realty gbscheffler@gmail.com

IDX information is provided exclusively for consumers’ personal, non-commercial use. It may not be used for any purpose other than to identify prospective properties consumers may be interested in purchasing. This data is deemed reliable but is not guaranteed accurate by the MLS.

Data provided by HAR.com © 2026. All information provided should be independently verified.

Neighborhood & Commute
Source: Walkscore
Disclosure: Community information and market data powered by Constellation Data Labs. Information is deemed reliable but not guaranteed.
Save
Ask
Tour
Hide
Share