
Save
Ask
Tour
Hide
$404,670
12 Days On Site
25231 Autumn Water StreetPorter, TX 77365
For Sale|Single Family Residence|Active
4
Beds
4
Total Baths
3
Full Baths
1
Partial Bath
2,846
SqFt
$142
/SqFt
2020
Built
Subdivision:
Woodridge Forest
County:
Montgomery
Call Now: 832-445-8934
Is this the listing for you? We can help make it yours.
832-445-8934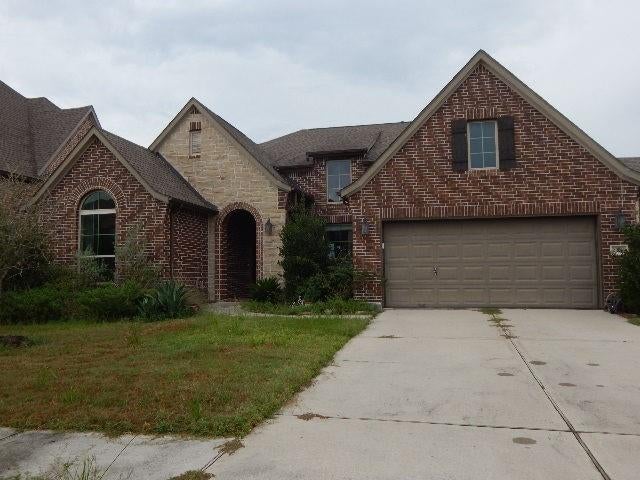
Save
Ask
Tour
Hide
Mortgage Calculator
Monthly Payment (Est.)
Enter an interest rate to see your estimated monthly payment.Calculator powered by Showcase IDX, a Constellation1 Company. Copyright ©2026 Information is deemed reliable but not guaranteed.
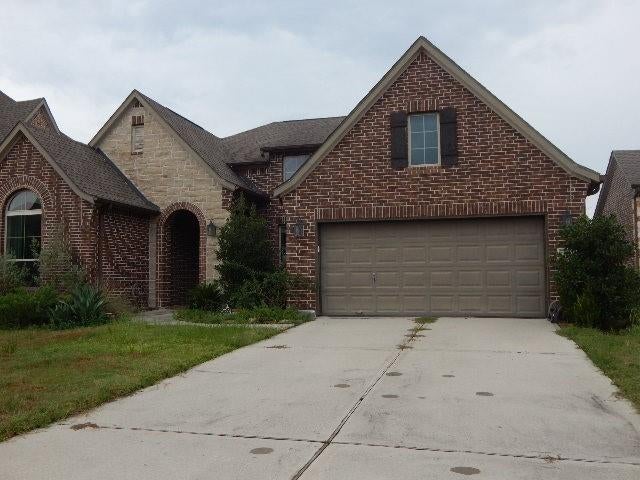
Located in Woodridge Forest on a cul-de-sac lot. This 4-bedroom, 3.5-bath home includes a home office/study, high ceilings, granite countertops, and a stacked stone fireplace. The covered patio provides outdoor living space. Woodridge Forest in the Kingwood area offers multiple outdoor and recreational amenities. The community includes walking and biking trails connected to the KSA trail system, playgrounds, and stocked catch-and-release ponds. Residents have access to a recreation center with a pool, waterfalls, shaded seating areas, and a splash pad. Selling by AUCTION. No showings.
Save
Ask
Tour
Hide
Listing Snapshot
Price
$404,670
Days On Site
12 Days
Bedrooms
4
Inside Area (SqFt)
2,846 sqft
Total Baths
4
Full Baths
3
Partial Baths
1
Lot Size
0.2168 Acres
Year Built
2020
MLS® Number
42753012
Status
Active
Property Tax
$12,864
HOA/Condo/Coop Fees
$65.83 monthly
Sq Ft Source
N/A
Friends & Family
Recent Activity
| 2 weeks ago | Listing updated with changes from the MLS® | |
| 2 weeks ago | Listing first seen on site |
General Features
Acres
0.2168
Attached Garage
Yes
Disclosures
No DisclosuresReal Estate Owned
Foundation
Slab
Garage
Yes
Garage Spaces
3
Parking
AttachedOversizedTandem
Parking Spaces
3
Property Sub Type
Single Family Residence
Sewer
Public Sewer
Special Circumstances
Real Estate OwnedAuction
SqFt Total
2846
Style
Traditional
Water Source
Public
Interior Features
Appliances
MicrowaveDishwasher
Cooling
Electric
Fireplace
Yes
Fireplace Features
Gas
Fireplaces
1
Heating
Natural Gas
Interior
Master Downstairs
Laundry Features
Electric Dryer HookupGas Dryer HookupWasher Hookup
Bedroom
Dimensions - 11x11Level - SecondArea - 121
Kitchen
Dimensions - 9x10Level - FirstArea - 90
Living Room
Dimensions - 24x17Level - FirstArea - 408
Master Bedroom
Dimensions - 18x15Level - FirstArea - 270
Save
Ask
Tour
Hide
Exterior Features
Construction Details
BrickStoneWood Siding
Lot Features
Cul-De-Sac
Roof
Composition
Community Features
Association Fee
$790.0
Association Fee Frequency
Annually
Community Features
Curbs
MLS Area
40
School District
39 - New Caney
Financing Terms Available
Cash
Roads
Concrete
Schools
School District
39 - New Caney
Elementary School
Kings Manor Elementary School
Middle School
Woodridge Forest Middle School
High School
West Fork High School
Listing courtesy of Coldwell Banker Realty - Lake Conroe/Willis mwarner@callconroehome.com
IDX information is provided exclusively for consumers’ personal, non-commercial use. It may not be used for any purpose other than to identify prospective properties consumers may be interested in purchasing. This data is deemed reliable but is not guaranteed accurate by the MLS.
Data provided by HAR.com © 2026. All information provided should be independently verified.
IDX information is provided exclusively for consumers’ personal, non-commercial use. It may not be used for any purpose other than to identify prospective properties consumers may be interested in purchasing. This data is deemed reliable but is not guaranteed accurate by the MLS.
Data provided by HAR.com © 2026. All information provided should be independently verified.
Neighborhood & Commute
Source: Walkscore
Disclosure: Community information and market data powered by Constellation Data Labs. Information is deemed reliable but not guaranteed.
Save
Ask
Tour
Hide
Did you know? You can invite friends and family to your search. They can join your search, rate and discuss listings with you.