web analytics

832-445-8934

412 Kentucky Street, Liberty, TX, 77575

Save
Ask
Tour
Hide
Share
$225,000
1 Day On Site

412 Kentucky Street
Liberty, TX 77575

For Sale|Single Family Residence|Active
3
Beds
2
Total Baths
2
Full Baths
2,818
SqFt
$80
/SqFt
1955
Built
Subdivision:
Mcguire
County:
Liberty
Call Now: 832-445-8934
Is this the listing for you? We can help make it yours.
832-445-8934
412 Kentucky Street412 Kentucky Street412 Kentucky Street412 Kentucky Street
Save
Ask
Tour
Hide
Share

Mortgage Calculator

Monthly Payment (Est.)

Enter an interest rate to see your estimated monthly payment.
Calculator powered by Showcase IDX, a Constellation1 Company. Copyright ©2026 Information is deemed reliable but not guaranteed.

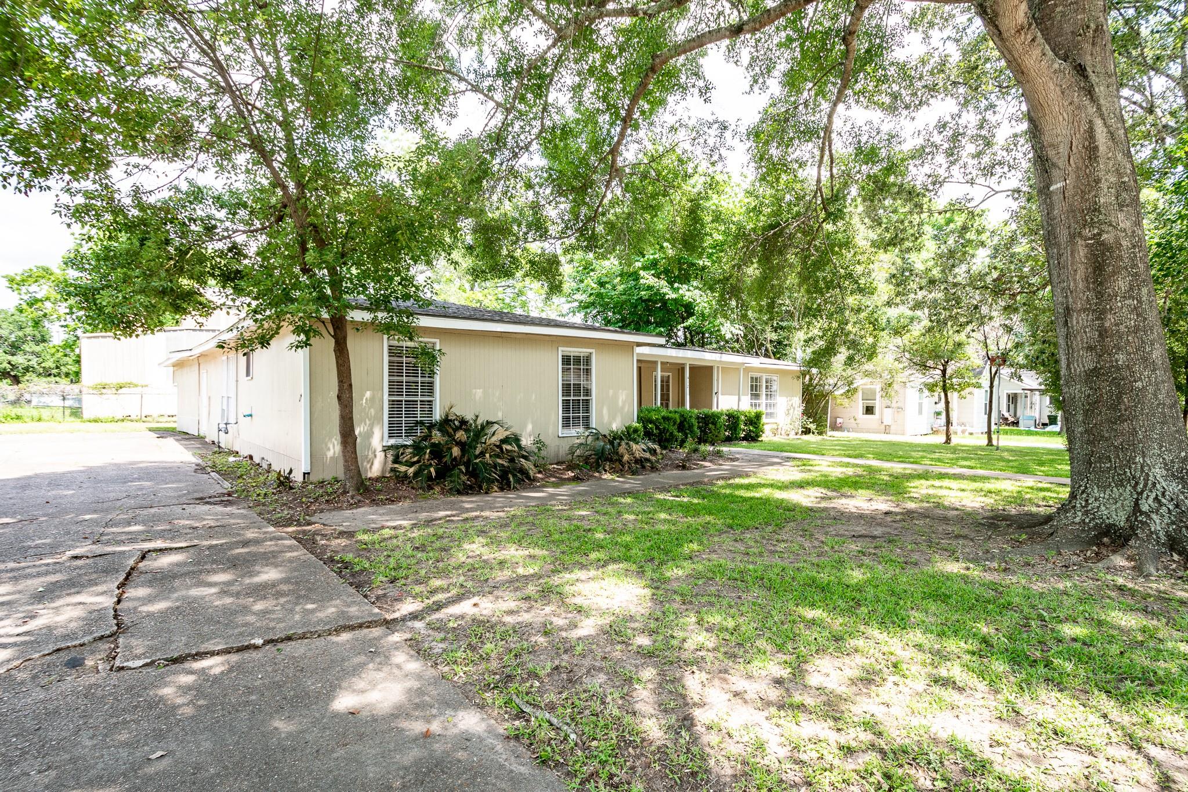
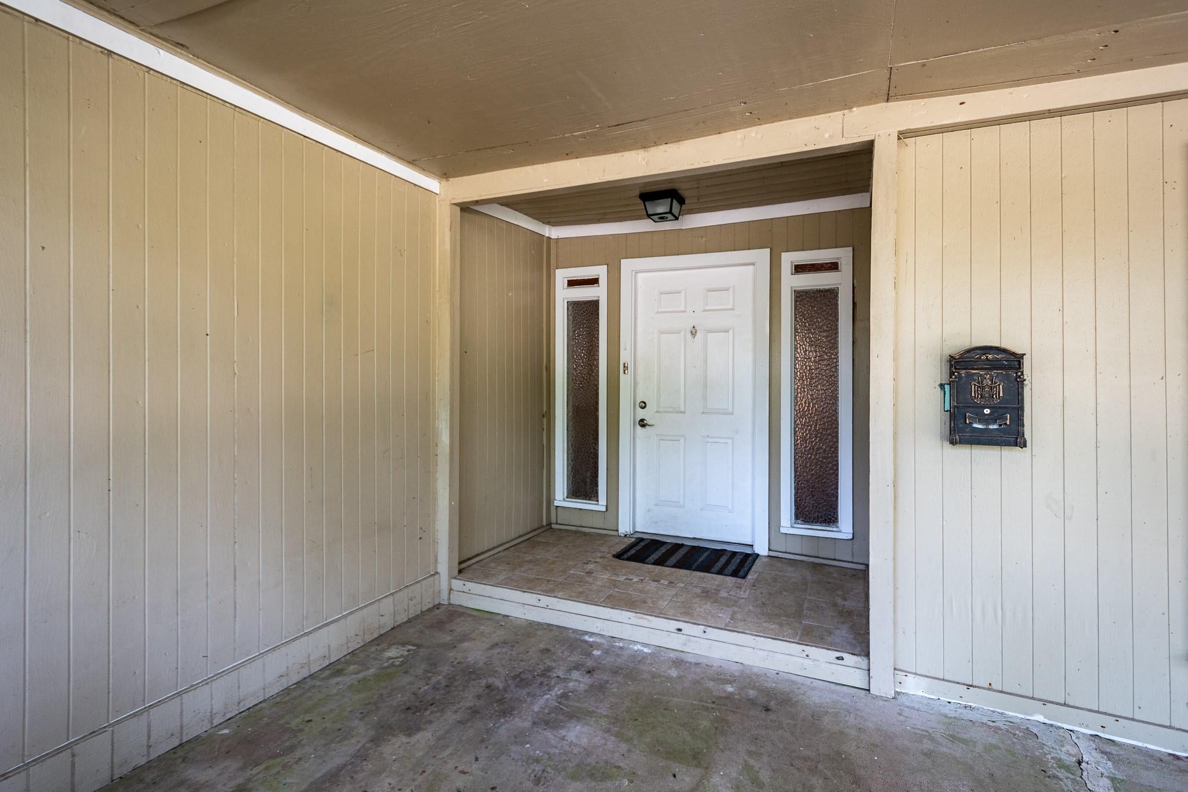
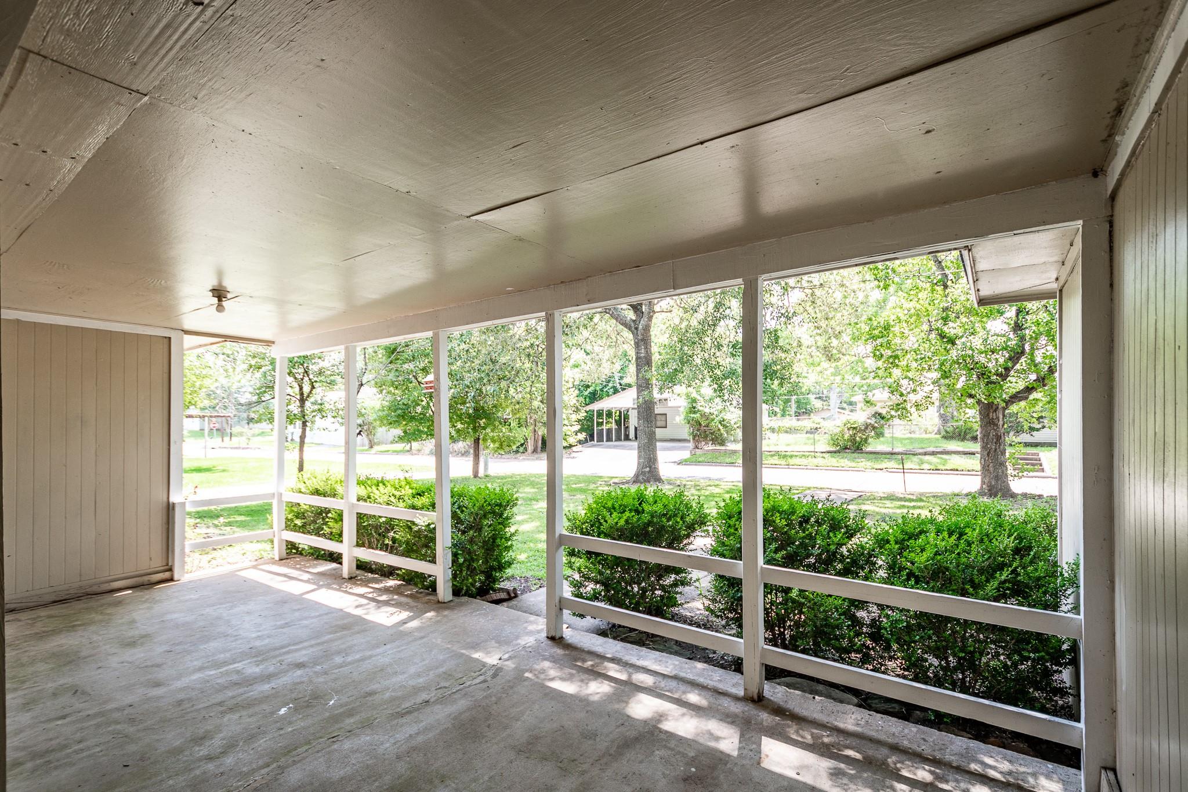
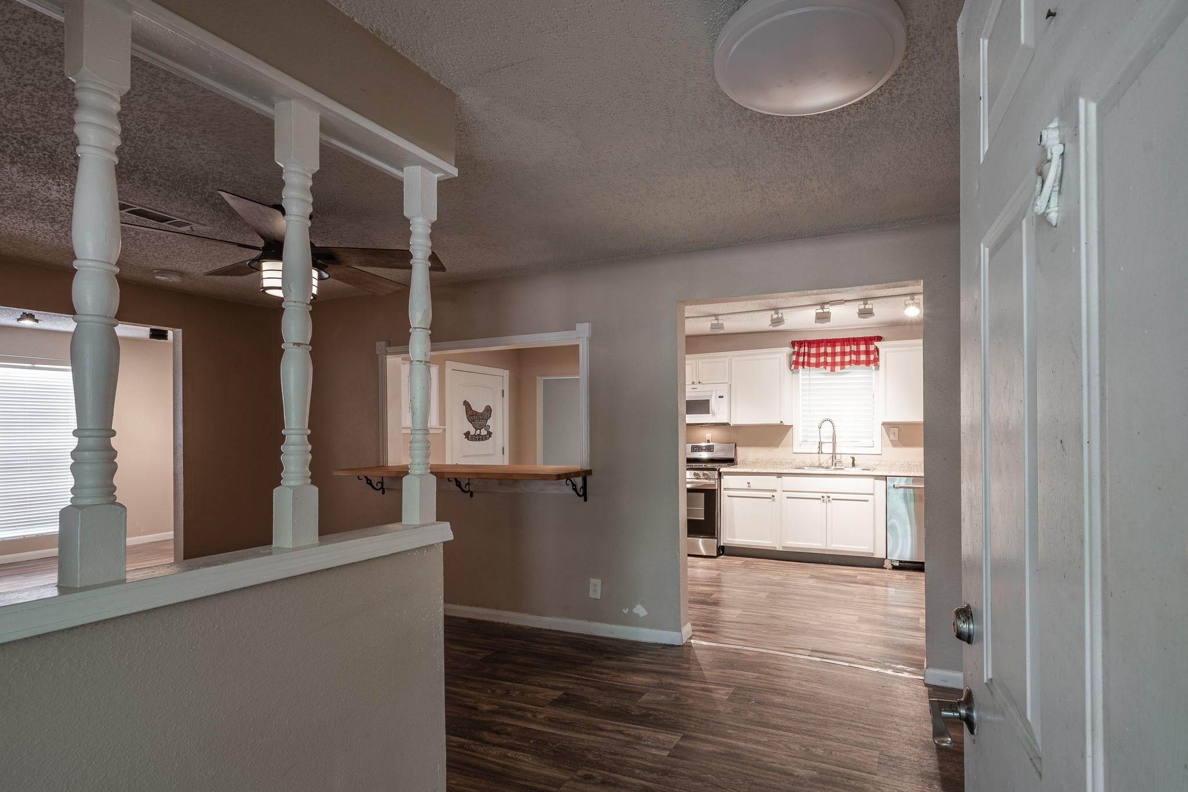
PRICE IMPROVEMENT! SELLING BELOW THE APPARAISED VALUE! 3-4 bedroom, 2 bath home offers over 2800 square feet of living space. It is ideal for buyers looking to customize their dream home. It is on a quiet street in an established neighborhood, very close to town. The 2 bonus rooms provide versatility and could be converted into office spaces, media rooms, or additional sleeping quarters—endless options to suit your needs. The 2 bonus rooms both have exterior doors. Could be great for a small business owner or anyone that works from home.The home was upgraded with a brand-new HVAC system and a brand new roof in 2024 and also new electric upgrades and new natural gas lines in 2024, ensuring peace of mind for years to come. So much space and a yard with mature trees for shade provide the perfect home for relaxation and rest. Perfect for a large family or multi generational living! Come see it today!!

Save
Ask
Tour
Hide
Share
Listing Snapshot
Price 
$225,000
Days On Site 
1 Day
Bedrooms 
3
Inside Area (SqFt) 
2,818 sqft
Total Baths 
2
Full Baths 
2
Partial Baths 
N/A
Lot Size 
0.2824 Acres
Year Built 
1955
MLS® Number 
41260295
Status 
Active
Property Tax 
$5,095
HOA/Condo/Coop Fees 
N/A
Sq Ft Source 
N/A
Friends & Family
Recent Activity
14 hours agoListing updated with changes from the MLS®
yesterdayListing first seen on site
General Features
Acres 
0.2824
Disclosures 
No Disclosures
Foundation 
Pillar/Post/PierSlab
Garage 
Yes
Parking 
No Garage
Property Sub Type 
Single Family Residence
Sewer 
Public Sewer
SqFt Total 
2818
Style 
OtherTraditional
Water Source 
Public
Interior Features
Appliances 
MicrowaveFree-Standing RangeGas RangeDishwasher
Cooling 
Ceiling Fan(s)Electric
Flooring 
Laminate
Heating 
Natural Gas
Interior 
Breakfast BarPantry
Laundry Features 
Washer Hookup
Spa 
Yes
Bedroom 
Dimensions - 20x13Level - FirstArea - 260
Den 
Dimensions - 13x23Level - FirstArea - 299
Dining Room 
Dimensions - 11x19Level - FirstArea - 209
Kitchen 
Dimensions - 19x9Level - FirstArea - 171
Living Room 
Dimensions - 19x9Level - FirstArea - 171
Master Bedroom 
Dimensions - 19x20Level - FirstArea - 380
Save
Ask
Tour
Hide
Share
Exterior Features
Construction Details 
BrickUnknown
Lot Features 
Back YardSubdivided
Roof 
Composition
Spa 
Yes
Community Features
Accessibility Features 
Therapeutic Whirlpool
MLS Area 
52
School District 
73 - Liberty
Financing Terms Available 
CashConventional
Schools
School District
73 - Liberty
Elementary School
Liberty Elementary School (Liberty)
Middle School
Liberty Middle School (Liberty)
High School
Liberty High School (Liberty)
Listing courtesy of Poole Realty Group agentaliciaa@gmail.com

IDX information is provided exclusively for consumers’ personal, non-commercial use. It may not be used for any purpose other than to identify prospective properties consumers may be interested in purchasing. This data is deemed reliable but is not guaranteed accurate by the MLS.

Data provided by HAR.com © 2026. All information provided should be independently verified.

Neighborhood & Commute
Source: Walkscore
Disclosure: Community information and market data powered by Constellation Data Labs. Information is deemed reliable but not guaranteed.
Save
Ask
Tour
Hide
Share