web analytics

832-445-8934

4411 Atascocita Trail, Humble, TX, 77346

Save
Ask
Tour
Hide
Share
$349,000
1 Day On Site

4411 Atascocita Trail
Humble, TX 77346

For Sale|Single Family Residence|Active
5
Beds
4
Total Baths
3
Full Baths
1
Partial Bath
2,973
SqFt
$117
/SqFt
2002
Built
Subdivision:
Park At Atascocita Forest 03
County:
Harris
Call Now: 832-445-8934
Is this the listing for you? We can help make it yours.
832-445-8934
4411 Atascocita Trail4411 Atascocita Trail4411 Atascocita Trail4411 Atascocita Trail
Save
Ask
Tour
Hide
Share

Mortgage Calculator

Monthly Payment (Est.)

$1,592
Calculator powered by Showcase IDX, a Constellation1 Company. Copyright ©2026 Information is deemed reliable but not guaranteed.

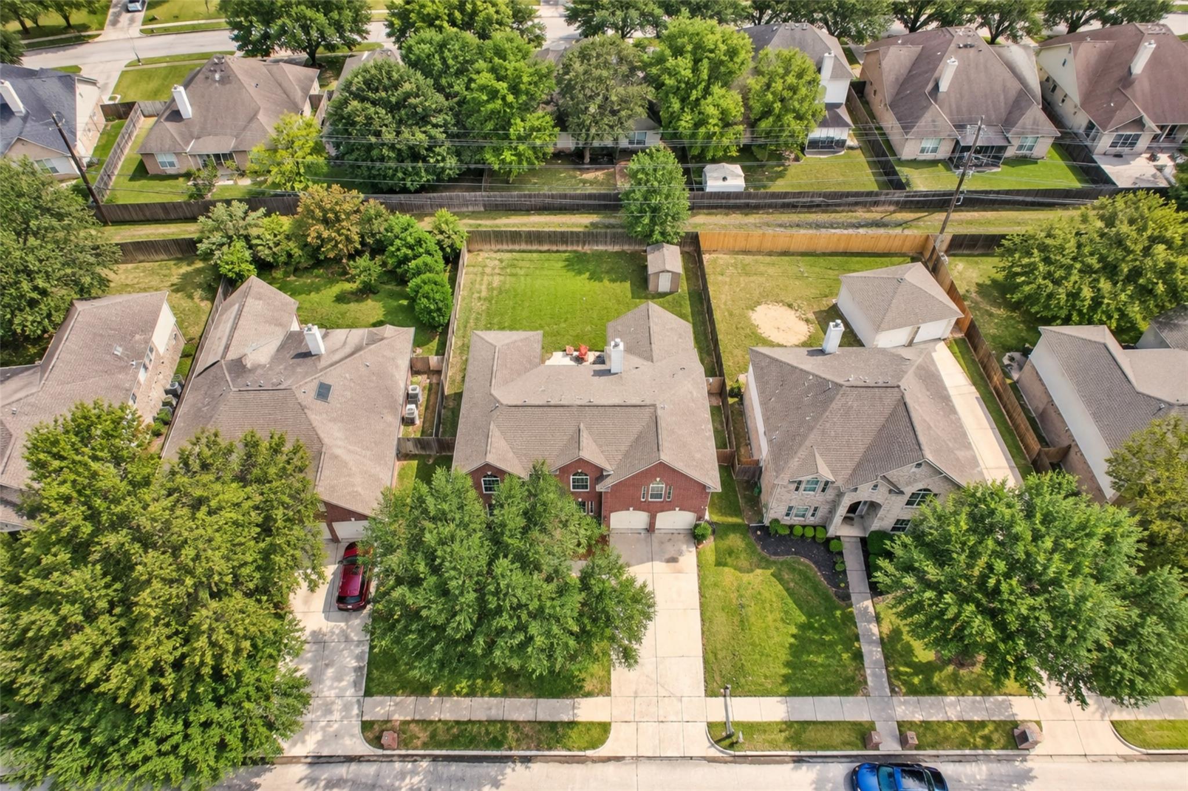
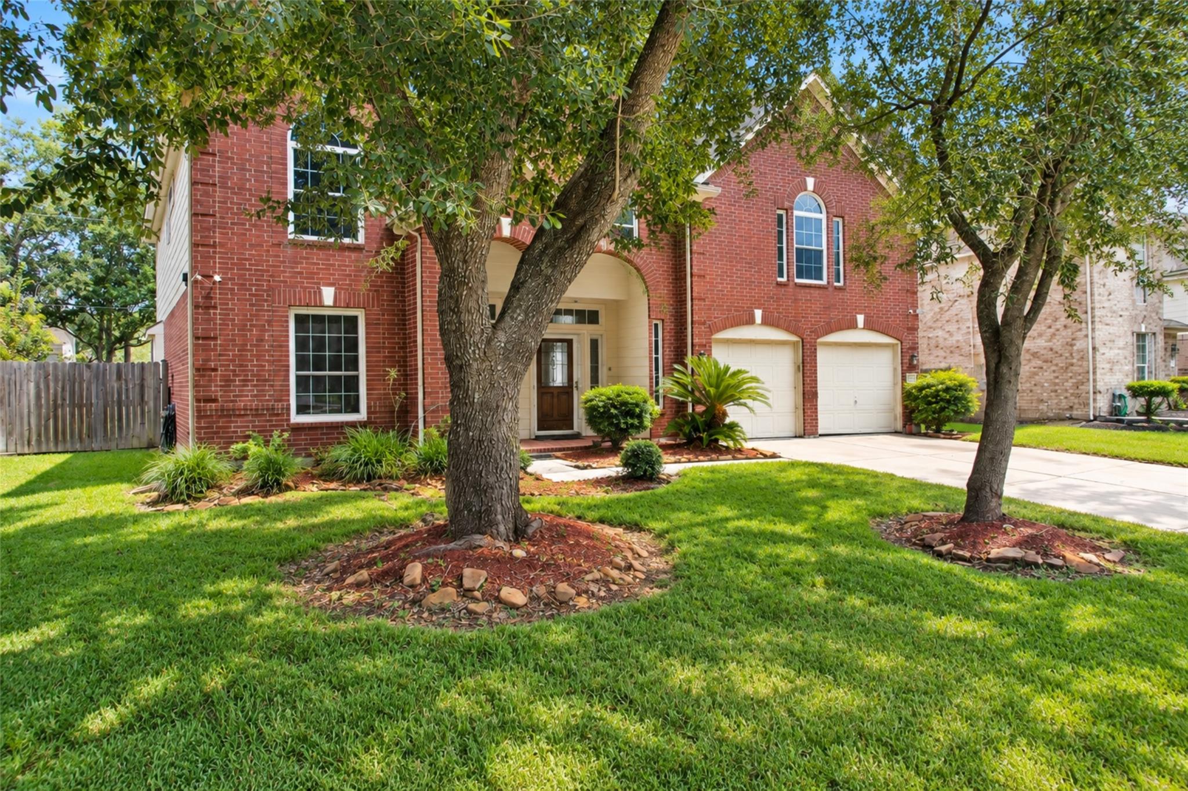
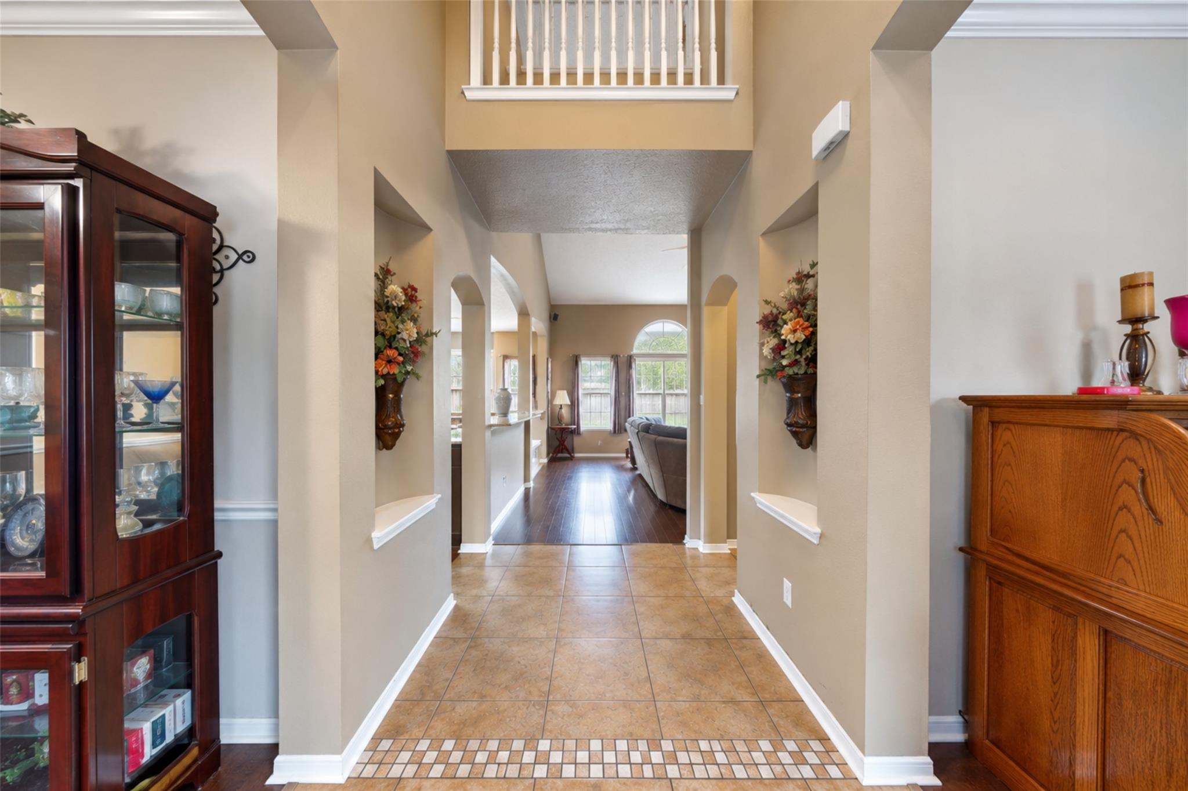
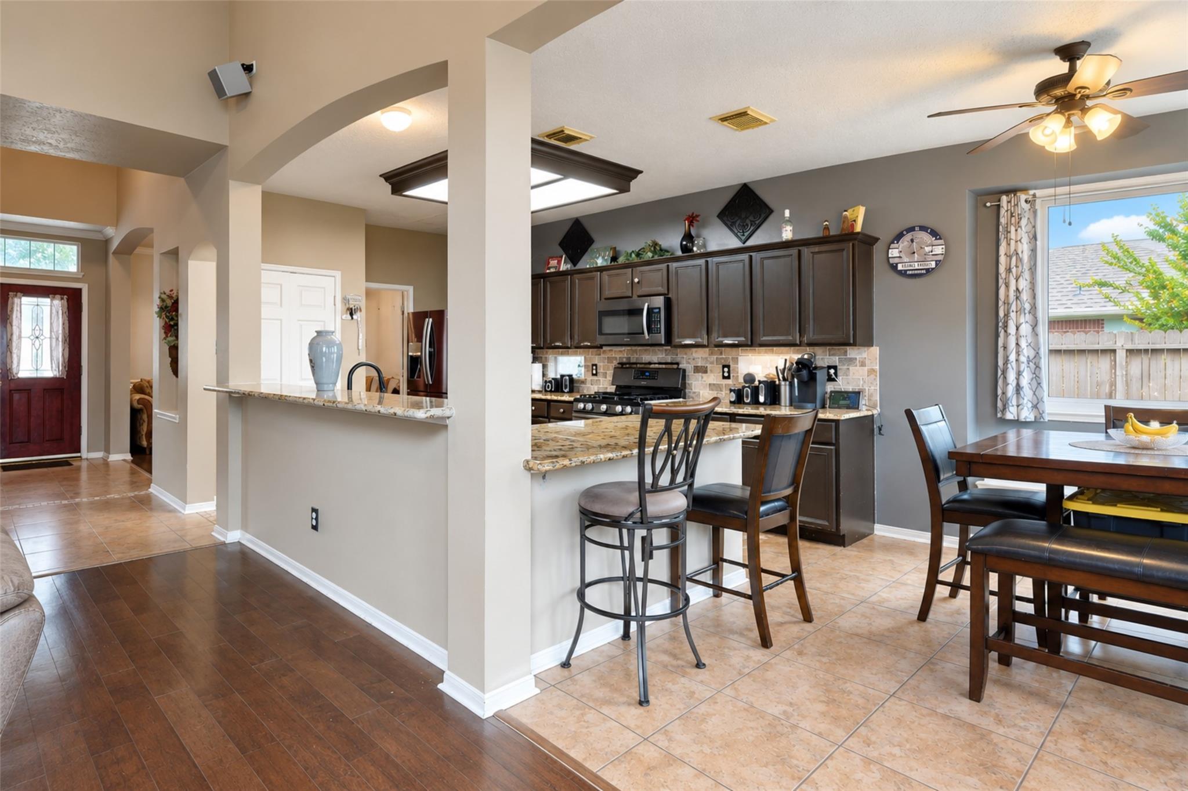
What a floor plan! Space & flexibility come together in this impressive 5-bedroom, 3.5-bath home offering over 3,100 sq. ft. of living space! The spacious floor plan features a private downstairs primary suite, dedicated office/study, formal dining room, and an inviting living area with hardwood flooring. Upstairs offers four generously sized bedrooms, two full baths, and a large game room with plenty of room to spread out. Step outside to a spacious backyard ideal for entertaining, relaxing, or play. Valuable improvements include replacement windows with a transferable lifetime guarantee, HVAC system (2021), water heater (2021), roof (2021), and a Bluetooth-controlled sprinkler system. Enjoy neighborhood amenities including a community pool and playground, plus convenient access to nearby schools, shopping, dining, grocery stores, and the airport. Make this one yours today!

Save
Ask
Tour
Hide
Share
Listing Snapshot
Price 
$349,000
Days On Site 
1 Day
Bedrooms 
5
Inside Area (SqFt) 
2,973 sqft
Total Baths 
4
Full Baths 
3
Partial Baths 
1
Lot Size 
0.185 Acres
Year Built 
2002
MLS® Number 
41205884
Status 
Active
Property Tax 
$8,505
HOA/Condo/Coop Fees 
$39.58 monthly
Sq Ft Source 
N/A
Friends & Family
Recent Activity
yesterdayListing updated with changes from the MLS®
yesterdayListing first seen on site
General Features
Acres 
0.185
Attached Garage 
Yes
Direction Faces 
South
Disclosures 
MudSellers Disclosure
Foundation 
Slab
Garage 
Yes
Garage Spaces 
2
Parking 
Attached
Parking Spaces 
2
Property Sub Type 
Single Family Residence
SqFt Total 
2973
Style 
Traditional
Water Source 
Public
Interior Features
Cooling 
Ceiling Fan(s)Electric
Fireplace 
Yes
Fireplaces 
1
Flooring 
Tile
Heating 
Natural Gas
Window Features 
Window Coverings
Save
Ask
Tour
Hide
Share
Exterior Features
Construction Details 
Brick
Fencing 
Back Yard
Lot Features 
Back YardSubdivided
Other Structures 
Shed(s)
Roof 
Composition
Windows/Doors 
Window Coverings
Community Features
Association Amenities 
Recreation Facilities
Association Dues 
475
Financing Terms Available 
CashConventionalFHAVA Loan
HOA Fee Frequency 
Annually
MLS Area 
1
School District 
29 - Humble
Schools
School District
29 - Humble
Elementary School
Whispering Pines Elementary School
Middle School
Humble Middle School
High School
Humble High School
Listing courtesy of Orchard Brokerage jason.koonce@orchard.com

IDX information is provided exclusively for consumers’ personal, non-commercial use. It may not be used for any purpose other than to identify prospective properties consumers may be interested in purchasing. This data is deemed reliable but is not guaranteed accurate by the MLS.

Data provided by HAR.com © 2026. All information provided should be independently verified.

Neighborhood & Commute
Source: Walkscore
Disclosure: Community information and market data powered by Constellation Data Labs. Information is deemed reliable but not guaranteed.
Save
Ask
Tour
Hide
Share