web analytics

832-445-8934

21615 County Road 37491, Cleveland, TX, 77327

Save
Ask
Tour
Hide
Share
$249,000
1 Day On Site

21615 County Road 37491
Cleveland, TX 77327

For Sale|Single Family Residence|Active
4
Beds
2
Total Baths
2
Full Baths
1,475
SqFt
$169
/SqFt
2026
Built
Subdivision:
Southern Crossing, Sec 4
County:
Liberty
Call Now: 832-445-8934
Is this the listing for you? We can help make it yours.
832-445-8934
21615 County Road 3749121615 County Road 3749121615 County Road 3749121615 County Road 37491
Save
Ask
Tour
Hide
Share

Mortgage Calculator

Monthly Payment (Est.)

Enter an interest rate to see your estimated monthly payment.
Calculator powered by Showcase IDX, a Constellation1 Company. Copyright ©2026 Information is deemed reliable but not guaranteed.

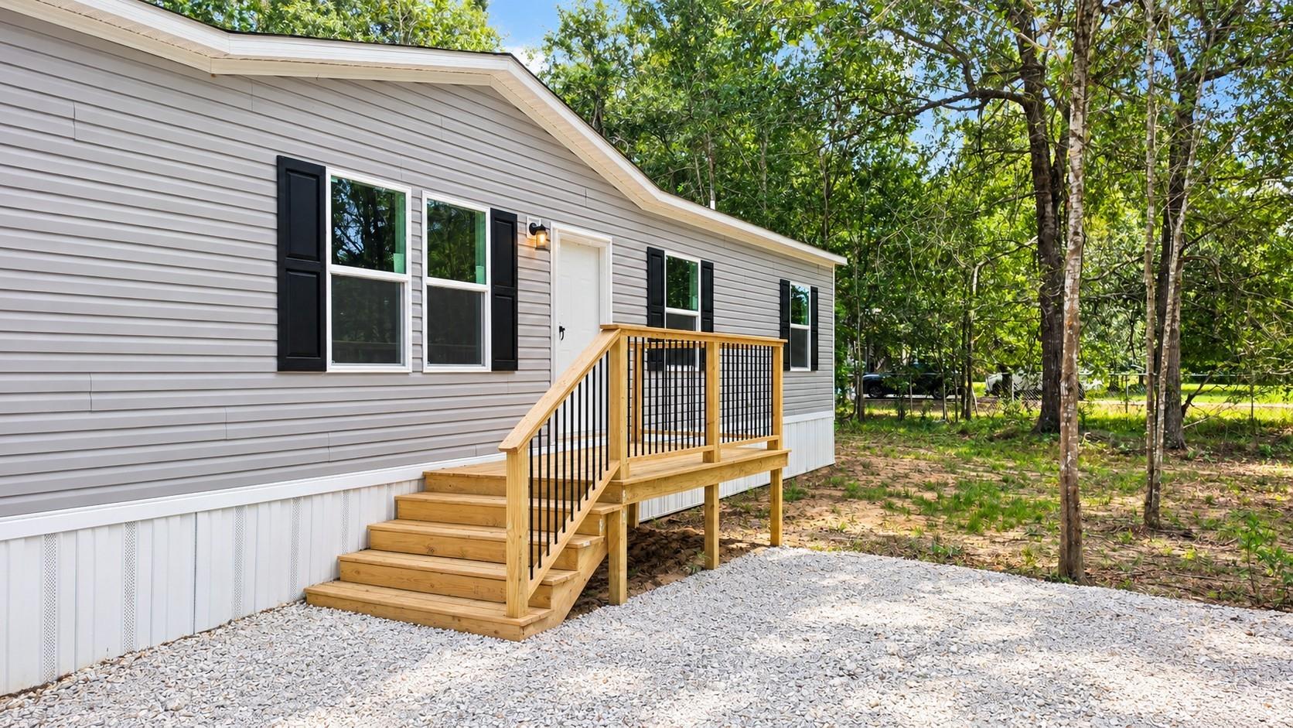
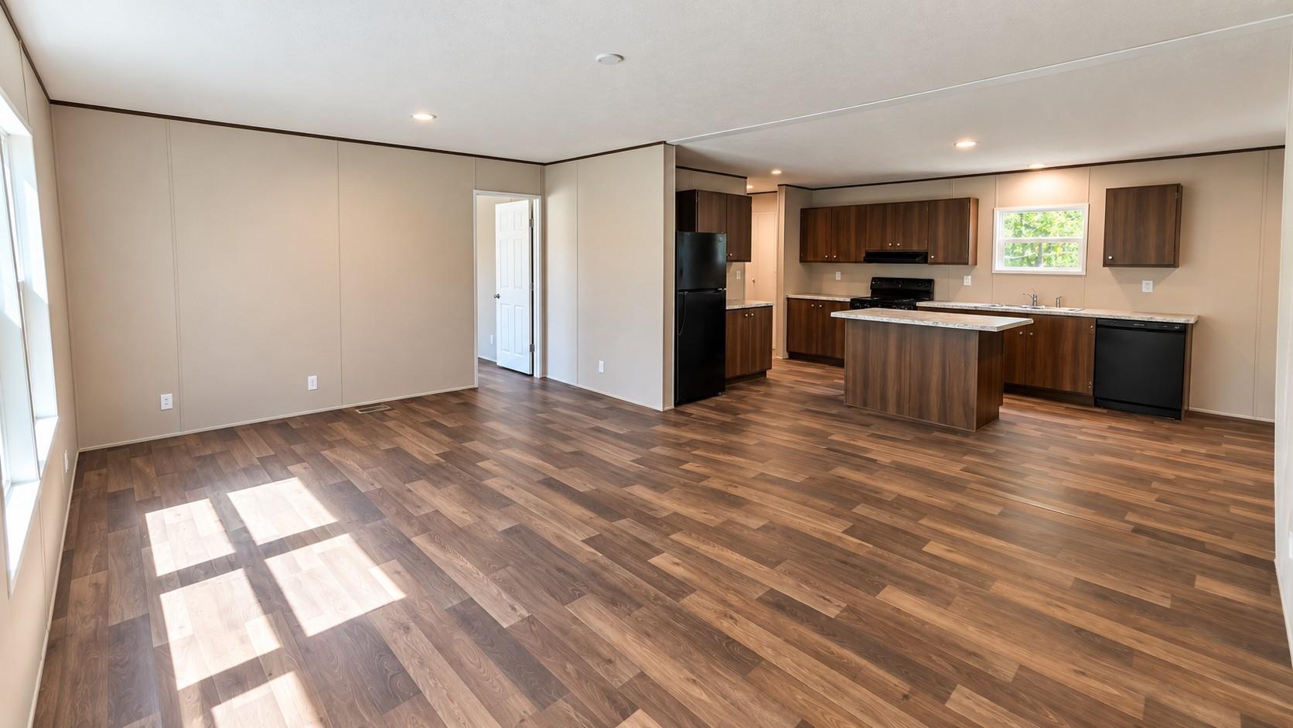
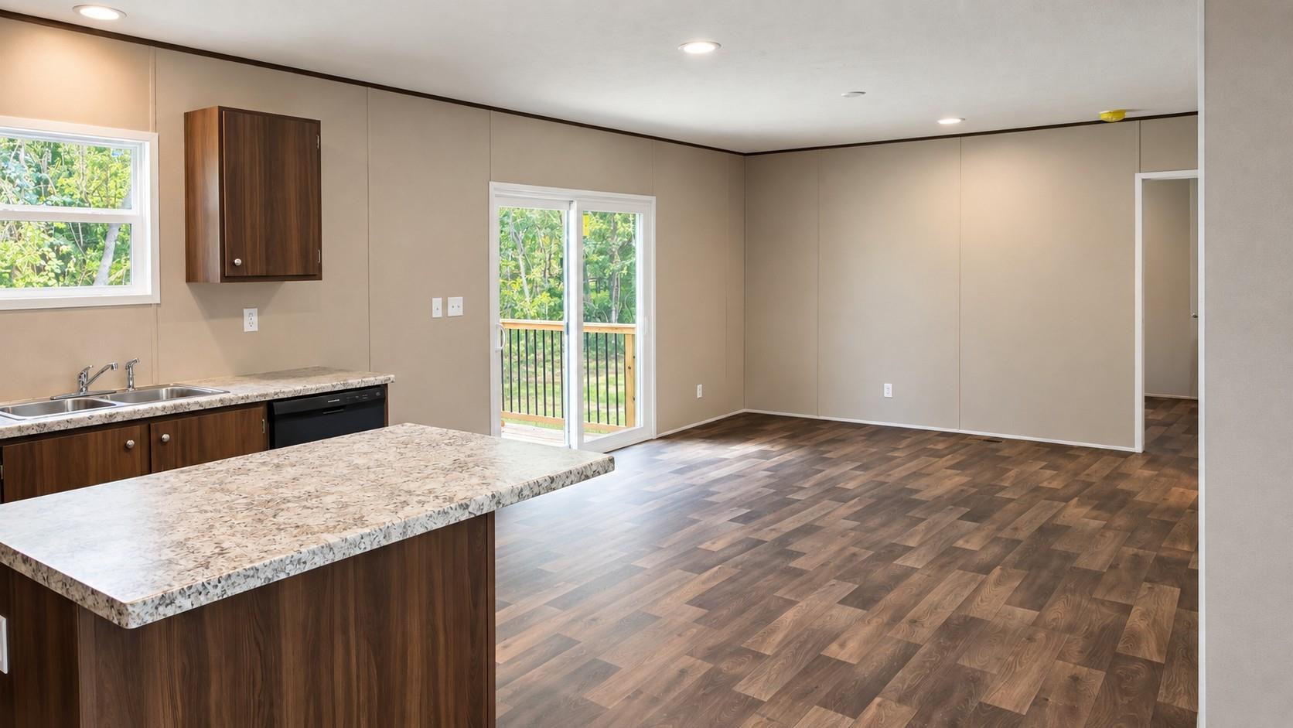
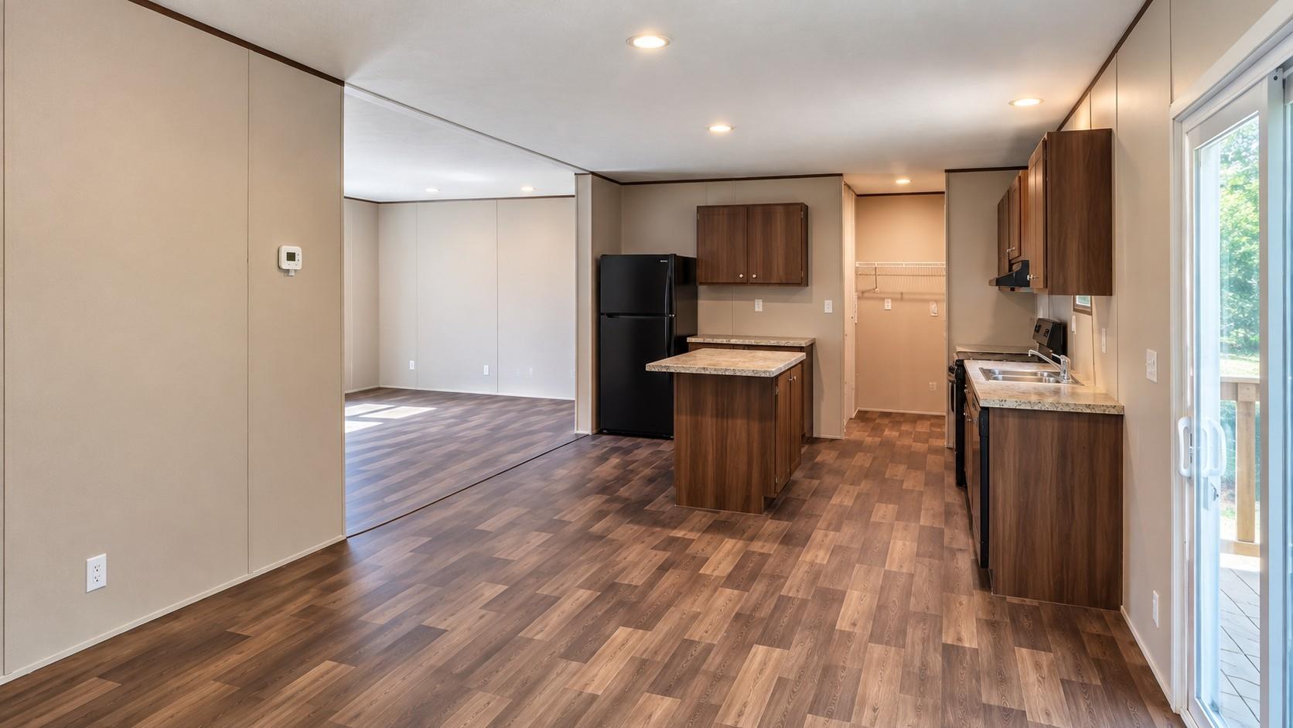
Welcome to 21615 County Road 37491 in Cleveland’s Southern Crossing community! Situated on approximately 0.70 acres with mature trees, this brand-new 4-bedroom, 2-bath home offers 1,475 sq. ft. of thoughtfully designed living space. Inside, an open-concept living area features abundant natural light, wood-look flooring, and a spacious kitchen with a large central island. A separate den provides valuable flex space for a dining room, home office, or playroom. The split-bedroom layout offers privacy for the primary suite, complete with a soaking tub and separate shower. Outside, enjoy a new gravel driveway and plenty of room for pets, gardening, or gatherings. Convenient access to US-59/I-69 keeps shopping, dining, and everyday necessities within easy reach.

Save
Ask
Tour
Hide
Share
Listing Snapshot
Price 
$249,000
Days On Site 
1 Day
Bedrooms 
4
Inside Area (SqFt) 
1,475 sqft
Total Baths 
2
Full Baths 
2
Partial Baths 
N/A
Lot Size 
0.7 Acres
Year Built 
2026
MLS® Number 
40898185
Status 
Active
Property Tax 
$703
HOA/Condo/Coop Fees 
N/A
Sq Ft Source 
N/A
Friends & Family
Recent Activity
yesterdayListing updated with changes from the MLS®
yesterdayListing first seen on site
General Features
Acres 
0.7
Disclosures 
Seller's DisclosureSeller's Water Disclosure
Foundation 
Block
Property Condition 
New Construction
Property Sub Type 
Single Family Residence
Sewer 
Aerobic Septic
SqFt Total 
1475
Style 
Traditional
Water Source 
Public
Interior Features
Appliances 
Free-Standing RangeDishwasher
Cooling 
Electric
Heating 
Electric
Interior 
Walk-In Closet(s)Kitchen Island
Bedroom 
Dimensions - 9'5" × 12'7"Level - First
Dining Room 
Dimensions - 13'11" × 12'7"Level - First
Living Room 
Dimensions - 17'3" × 12'7"Level - First
Master Bedroom 
Dimensions - 14'3" x 12'7"Level - FirstArea - 179
Save
Ask
Tour
Hide
Share
Exterior Features
Construction Details 
Vinyl Siding
Lot Features 
ClearedSubdivided
Roof 
Composition
Community Features
MLS Area 
52
School District 
100 - Cleveland
Schools
School District
100 - Cleveland
Elementary School
Northside Elementary School (Cleveland)
Middle School
Cleveland Middle School
High School
Cleveland High School
Listing courtesy of JLA Realty sfranzoy80@gmail.com

IDX information is provided exclusively for consumers’ personal, non-commercial use. It may not be used for any purpose other than to identify prospective properties consumers may be interested in purchasing. This data is deemed reliable but is not guaranteed accurate by the MLS.

Data provided by HAR.com © 2026. All information provided should be independently verified.

Neighborhood & Commute
Source: Walkscore
Disclosure: Community information and market data powered by Constellation Data Labs. Information is deemed reliable but not guaranteed.
Save
Ask
Tour
Hide
Share