web analytics

832-445-8934

265 County Road 3371a, Cleveland, TX, 77327

Save
Ask
Tour
Hide
Share
$2,000
12 Days On Site

265 County Road 3371a
Cleveland, TX 77327

For Rent|Single Family Residence|Active
3
Beds
2
Total Baths
2
Full Baths
1,824
SqFt
$1
/SqFt
2025
Built
Subdivision:
Royal Vista
County:
Liberty
Call Now: 832-445-8934
Is this the listing for you? We can help make it yours.
832-445-8934
265 County Road 3371a265 County Road 3371a265 County Road 3371a265 County Road 3371a
Save
Ask
Tour
Hide
Share

Mortgage Calculator

Monthly Payment (Est.)

Enter an interest rate to see your estimated monthly payment.
Calculator powered by Showcase IDX, a Constellation1 Company. Copyright ©2026 Information is deemed reliable but not guaranteed.

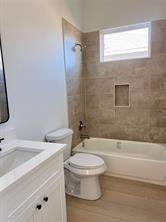
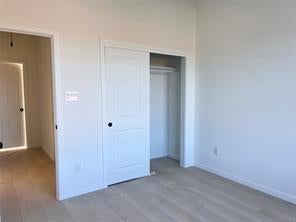
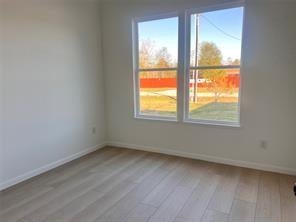
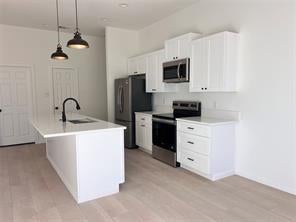
Some photos may be virtually staged for illustrative purposes. Welcome to this charming new home in the Royal Vista subdivision of Cleveland, Texas. This thoughtfully designed property features 3 bedrooms and 2 full bathrooms, offering a comfortable and functional layout perfect for families, first-time homebuyers, or investors. The open-concept living and dining areas create a warm and inviting atmosphere, while the kitchen provides ample cabinet and counter space for everyday convenience. The spacious primary suite includes a private bathroom and generous closet space. Secondary bedrooms offer flexibility for guests, family members, or a home office. Large windows throughout the home bring in abundant natural light, creating a bright and welcoming environment. Situated on a spacious lot, this home offers the perfect balance of comfort, privacy, and affordability, with easy access to Cleveland, Highway 59, schools, shopping, and dining. Schedule your showing today!

Save
Ask
Tour
Hide
Share
Listing Snapshot
Price 
$2,000
Days On Site 
12 Days
Bedrooms 
3
Inside Area (SqFt) 
1,824 sqft
Total Baths 
2
Full Baths 
2
Partial Baths 
N/A
Lot Size 
0.4786 Acres
Year Built 
2025
MLS® Number 
39386622
Status 
Active
Property Tax 
N/A
HOA/Condo/Coop Fees 
N/A
Sq Ft Source 
N/A
Friends & Family
Recent Activity
2 weeks agoListing updated with changes from the MLS®
2 weeks agoListing first seen on site
General Features
Acres 
0.4786
Attached Garage 
Yes
Disclosures 
Other Disclosures
Garage 
Yes
Garage Spaces 
2
Lease Term 
12 Months
Parking 
Attached
Parking Spaces 
2
Pets 
Call
Property Condition 
New Construction
Property Sub Type 
Single Family Residence
SqFt Total 
1824
Style 
Traditional
Water Source 
Public
Interior Features
Appliances 
DisposalMicrowaveDishwasher
Cooling 
Electric
Heating 
Propane
Bedroom 
Dimensions - 11x11Level - FirstArea - 121
Dining Room 
Dimensions - 9x12Level - FirstArea - 108
Kitchen 
Dimensions - 9x13Level - FirstArea - 117
Living Room 
Dimensions - 10x16Level - FirstArea - 160
Master Bathroom 
Dimensions - 8x9Level - FirstArea - 72
Master Bedroom 
Dimensions - 12x13Level - FirstArea - 156
Utility Room 
Dimensions - 6x8Level - FirstArea - 48
Save
Ask
Tour
Hide
Share
Exterior Features
Lot Features 
Other
Community Features
MLS Area 
52
School District 
100 - Cleveland
Schools
School District
100 - Cleveland
Elementary School
Eastside Elementary School
Middle School
Cleveland Middle School
High School
Cleveland High School
Listing courtesy of Grand Terra Realty messaluna@yahoo.com

IDX information is provided exclusively for consumers’ personal, non-commercial use. It may not be used for any purpose other than to identify prospective properties consumers may be interested in purchasing. This data is deemed reliable but is not guaranteed accurate by the MLS.

Data provided by HAR.com © 2026. All information provided should be independently verified.

Neighborhood & Commute
Source: Walkscore
Disclosure: Community information and market data powered by Constellation Data Labs. Information is deemed reliable but not guaranteed.
Save
Ask
Tour
Hide
Share