web analytics

832-445-8934

21782 Brazos Bend Boulevard, Porter, TX, 77365

Save
Ask
Tour
Hide
Share
$515,000
11 Days On Site

21782 Brazos Bend Boulevard
Porter, TX 77365

For Sale|Single Family Residence|Active
4
Beds
4
Total Baths
3
Full Baths
1
Partial Bath
2,721
SqFt
$189
/SqFt
2022
Built
Subdivision:
The Highlands
County:
Montgomery
Call Now: 832-445-8934
Is this the listing for you? We can help make it yours.
832-445-8934
21782 Brazos Bend Boulevard21782 Brazos Bend Boulevard21782 Brazos Bend Boulevard21782 Brazos Bend Boulevard
Save
Ask
Tour
Hide
Share

Mortgage Calculator

Monthly Payment (Est.)

Enter an interest rate to see your estimated monthly payment.
Calculator powered by Showcase IDX, a Constellation1 Company. Copyright ©2026 Information is deemed reliable but not guaranteed.

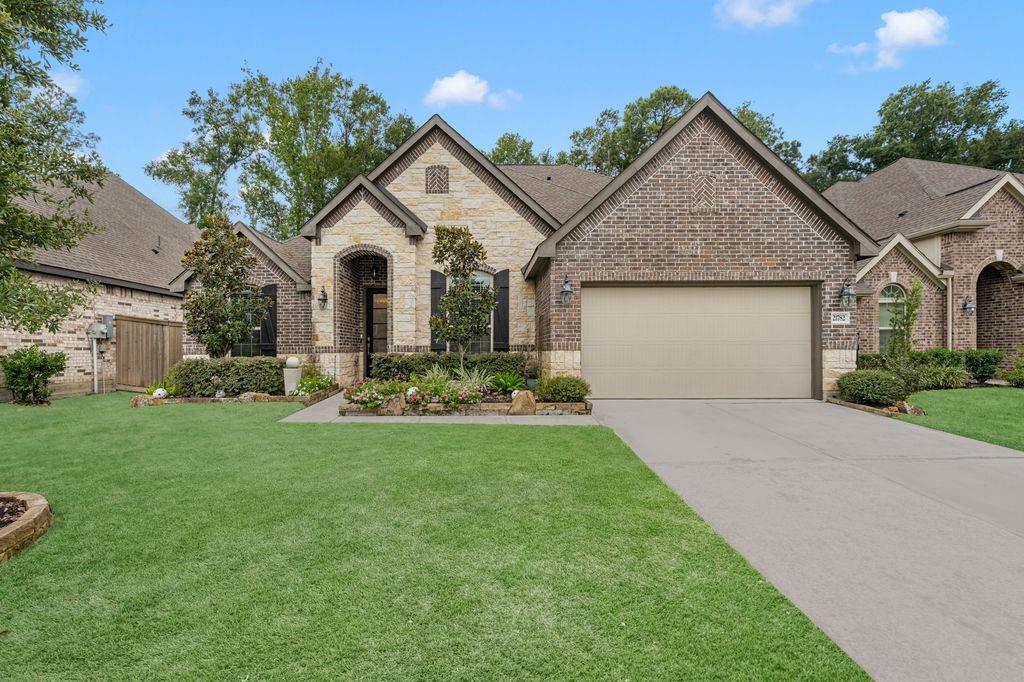
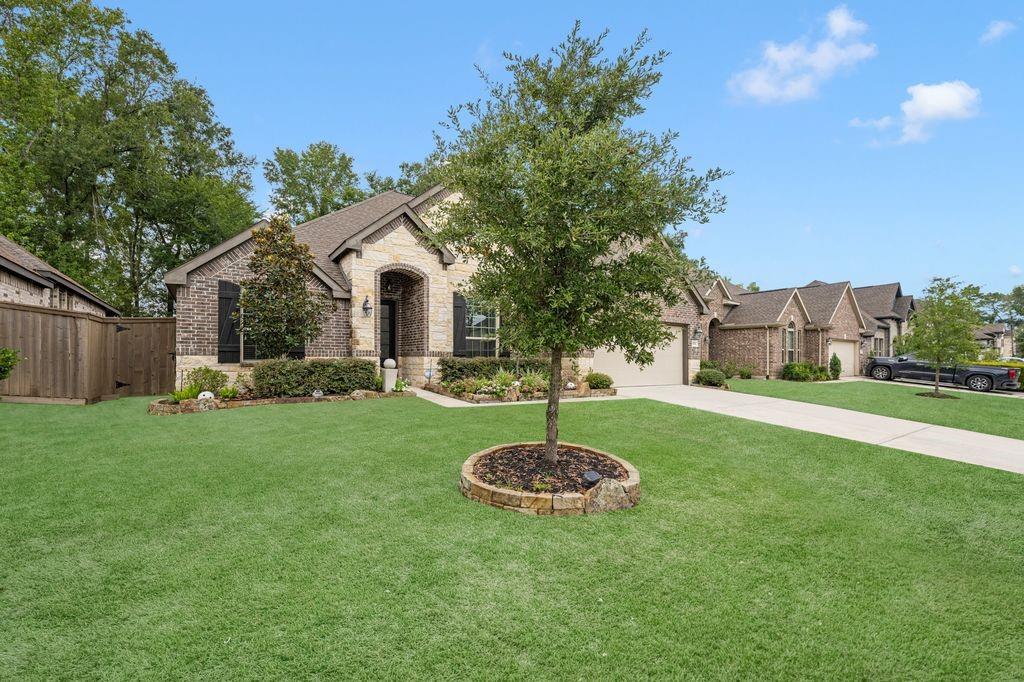
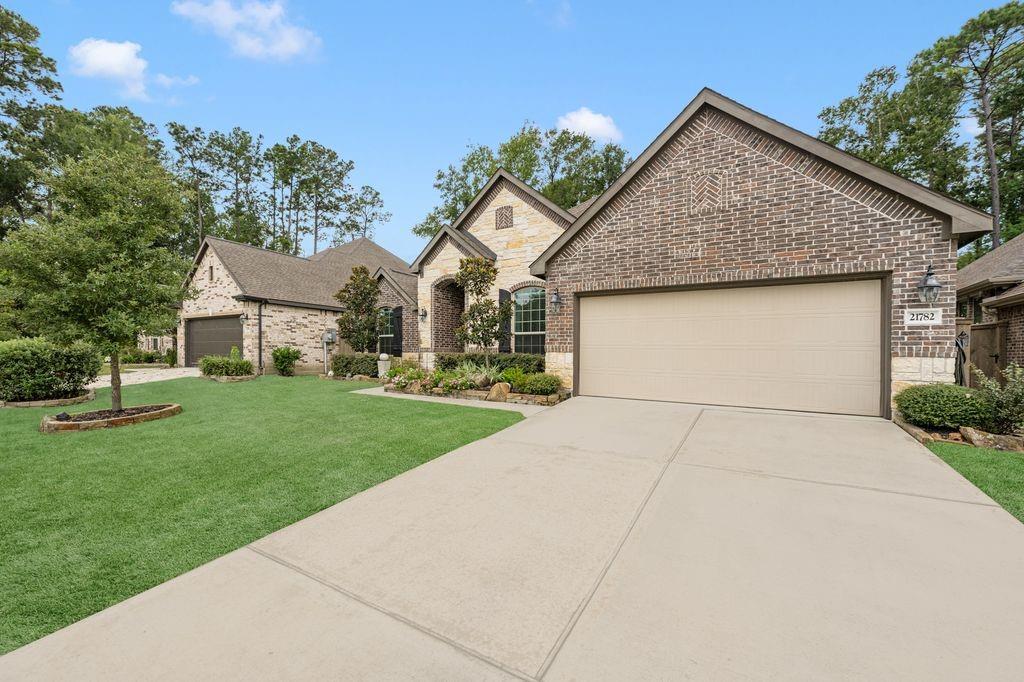
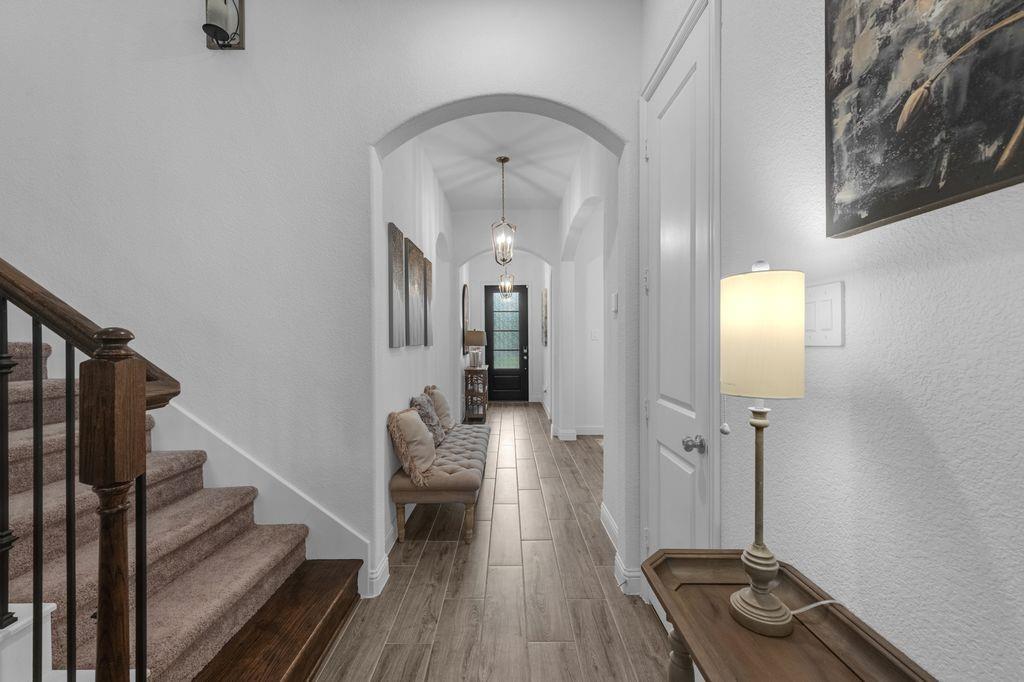
This beautifully designed 4 bed 3.5 bath home with tall ceilings throughout, an island kitchen with luxurious granite countertop and an open concept living area perfect for entertaining. The primary suite has a spacious walk-in closet, a spa-like primary suite bathroom with double sinks, separate shower and a soaking tub. The second-level game room and full bathroom offer endless possibilities. The amazing amenities, engaging activities, and special events take full advantage of our beautiful natural setting. This is a place designed to appeal to your sense of adventure and eagerness to explore. It is a community where you can play, reflect, and connect, and where fun knows no boundaries. Enjoy the lifestyle The Highlands has to offer, with resort-style amenities including a distinguished 18-hole golf course, clubhouse, community pool and water park, tennis and pickleball courts, fitness center, walking trails, parks, playgrounds, scenic lakes, green spaces, and a dog park.

Save
Ask
Tour
Hide
Share
Listing Snapshot
Price 
$515,000
Days On Site 
11 Days
Bedrooms 
4
Inside Area (SqFt) 
2,721 sqft
Total Baths 
4
Full Baths 
3
Partial Baths 
1
Lot Size 
0.1656 Acres
Year Built 
2022
MLS® Number 
36406186
Status 
Active
Property Tax 
$16,463
HOA/Condo/Coop Fees 
$132 monthly
Sq Ft Source 
N/A
Friends & Family
Recent Activity
4 days agoListing updated with changes from the MLS®
2 weeks agoListing first seen on site
General Features
Acres 
0.1656
Attached Garage 
Yes
Disclosures 
Mud
Foundation 
Slab
Garage 
Yes
Garage Spaces 
2
Green Energy Efficient 
ThermostatLightingHVACAppliances
Parking 
Attached
Parking Spaces 
2
Property Sub Type 
Single Family Residence
Security 
Security Guard
Sewer 
Public Sewer
SqFt Total 
2721
Style 
Traditional
Water Source 
Public
Interior Features
Appliances 
ENERGY STAR Qualified AppliancesDisposalElectric OvenGas OvenMicrowaveElectric CooktopDishwasher
Cooling 
Ceiling Fan(s)Electric
Flooring 
CarpetTileVinyl
Heating 
Natural Gas
Interior 
High CeilingsWalk-In Closet(s)Breakfast BarKitchen IslandPantryMaster DownstairsGranite CountersDouble VanitySoaking TubSmart Thermostat
Laundry Features 
Electric Dryer HookupGas Dryer Hookup
Bedroom 
Dimensions - 12x13Level - FirstArea - 156
Breakfast 
Dimensions - 12x10Level - FirstArea - 120
Dining Room 
Dimensions - 12x10Level - FirstArea - 120
Family Room 
Dimensions - 15x19Level - FirstArea - 285
Game Room 
Dimensions - 16x17Level - SecondArea - 272
Kitchen 
Dimensions - 12x14Level - FirstArea - 168
Master Bedroom 
Dimensions - 15x13Level - FirstArea - 195
Save
Ask
Tour
Hide
Share
Exterior Features
Construction Details 
Cement Siding
Fencing 
Back Yard
Lot Features 
ClearedNear Golf CourseSubdivided
Patio And Porch 
CoveredPorch
Roof 
Composition
Community Features
Association Amenities 
ClubhouseFitness CenterGolf CourseJogging PathParkPlaygroundPoolTennis Court(s)Trail(s)Recreation FacilitiesSport Court
Association Fee 
$1584.0
Association Fee Frequency 
Annually
Community Features 
ClubhouseGolf
MLS Area 
40
School District 
39 - New Caney
Financing Terms Available 
CashConventionalFHAVA Loan
Roads 
Concrete
Schools
School District
39 - New Caney
Elementary School
Highlands Elementary (New Caney)
Middle School
White Oak Middle School (New Caney)
High School
Porter High School (New Caney)
Listing courtesy of Coldwell Banker Southern Homes terryhaydonrealty@gmail.com

IDX information is provided exclusively for consumers’ personal, non-commercial use. It may not be used for any purpose other than to identify prospective properties consumers may be interested in purchasing. This data is deemed reliable but is not guaranteed accurate by the MLS.

Data provided by HAR.com © 2026. All information provided should be independently verified.

Neighborhood & Commute
Source: Walkscore
Disclosure: Community information and market data powered by Constellation Data Labs. Information is deemed reliable but not guaranteed.
Save
Ask
Tour
Hide
Share