web analytics

832-445-8934

271 Private Road 456, Dayton, TX, 77535

Save
Ask
Tour
Hide
Share
$450,000
New Listing

271 Private Road 456
Dayton, TX 77535

For Sale|Single Family Residence|Active
3
Beds
3
Total Baths
3
Full Baths
2,231
SqFt
$202
/SqFt
1958
Built
Subdivision:
W D Smith
County:
Liberty
Call Now: 832-445-8934
Is this the listing for you? We can help make it yours.
832-445-8934
271 Private Road 456271 Private Road 456271 Private Road 456271 Private Road 456
Save
Ask
Tour
Hide
Share

Mortgage Calculator

Monthly Payment (Est.)

Enter an interest rate to see your estimated monthly payment.
Calculator powered by Showcase IDX, a Constellation1 Company. Copyright ©2026 Information is deemed reliable but not guaranteed.

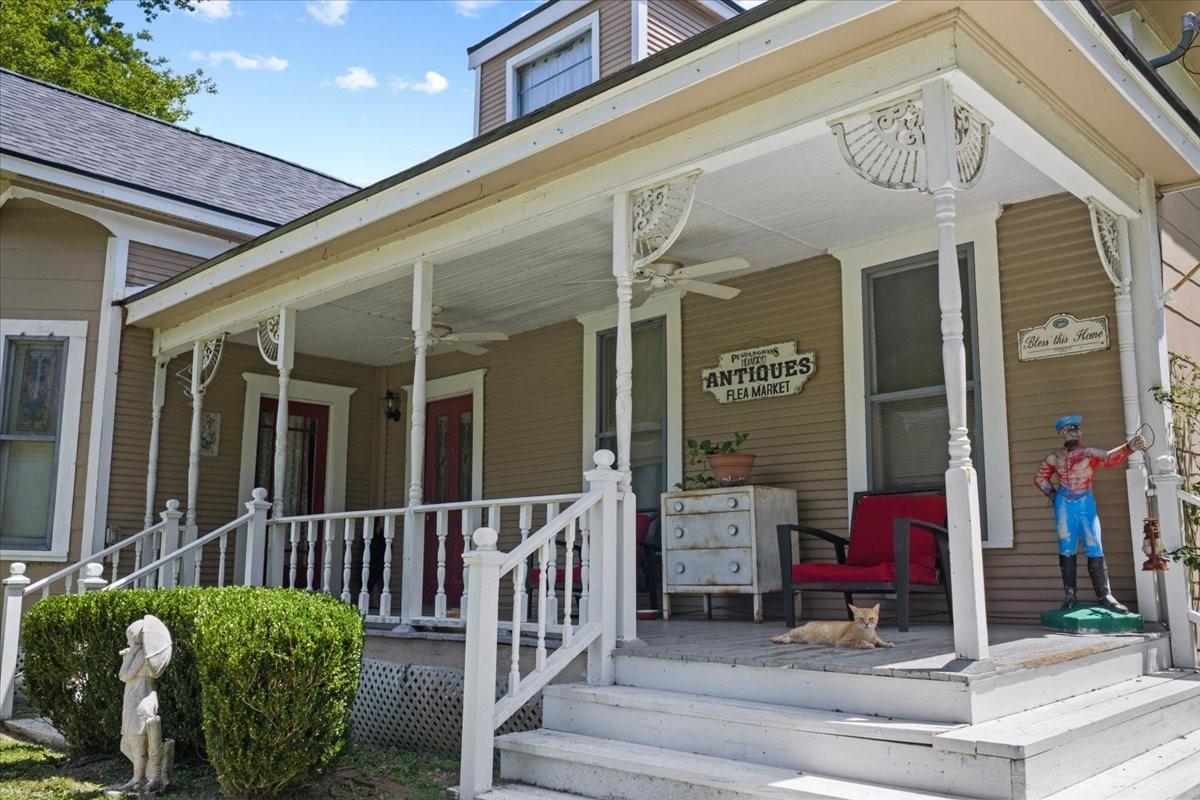
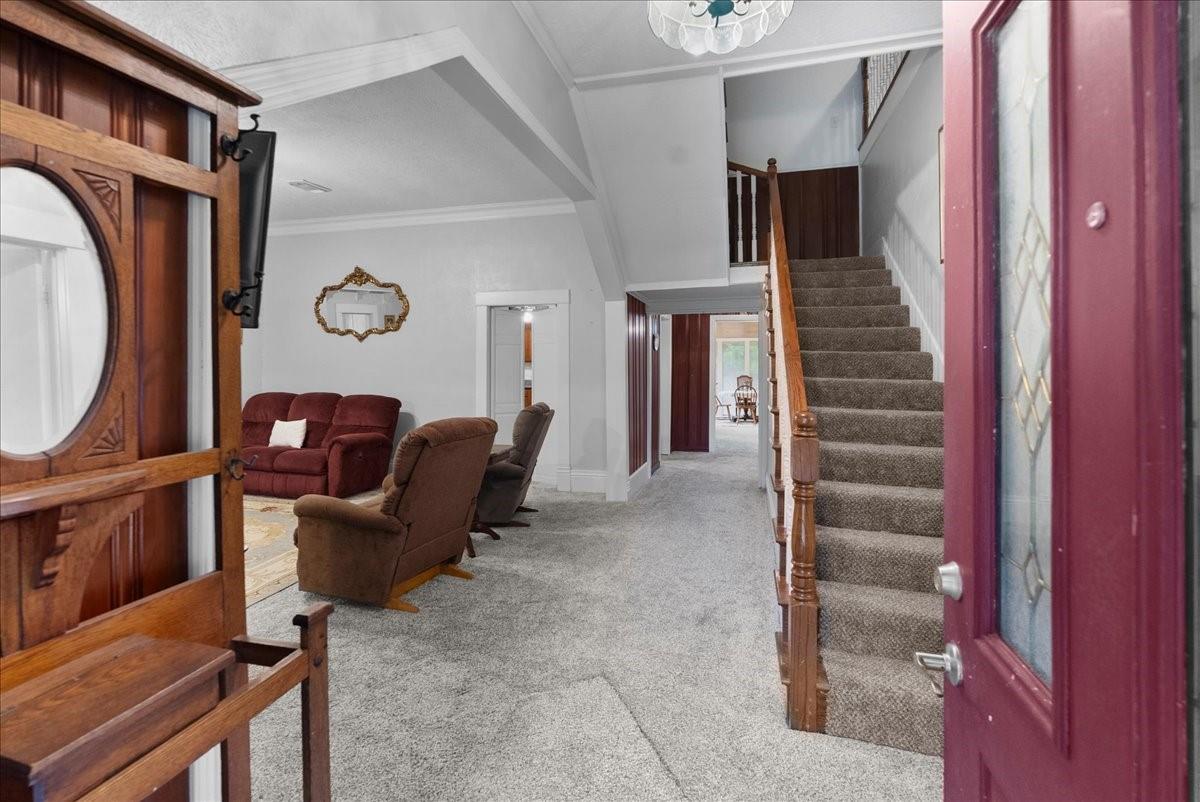
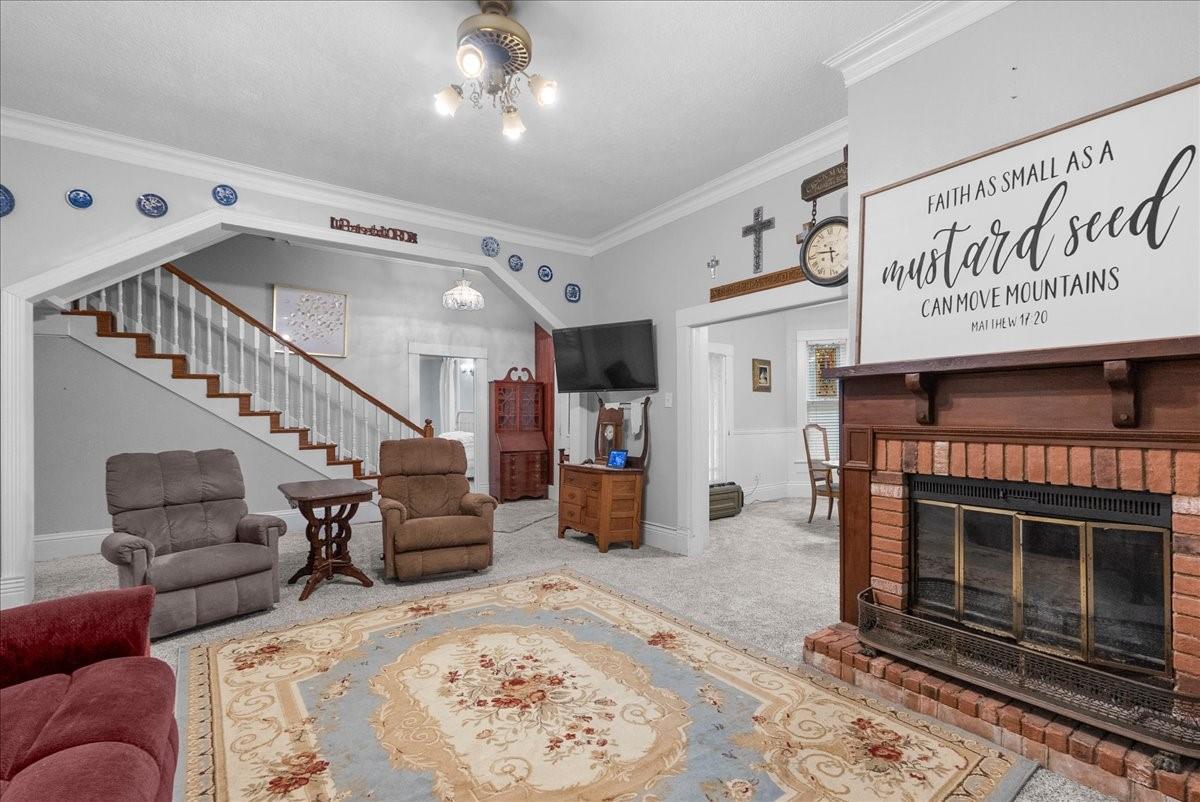
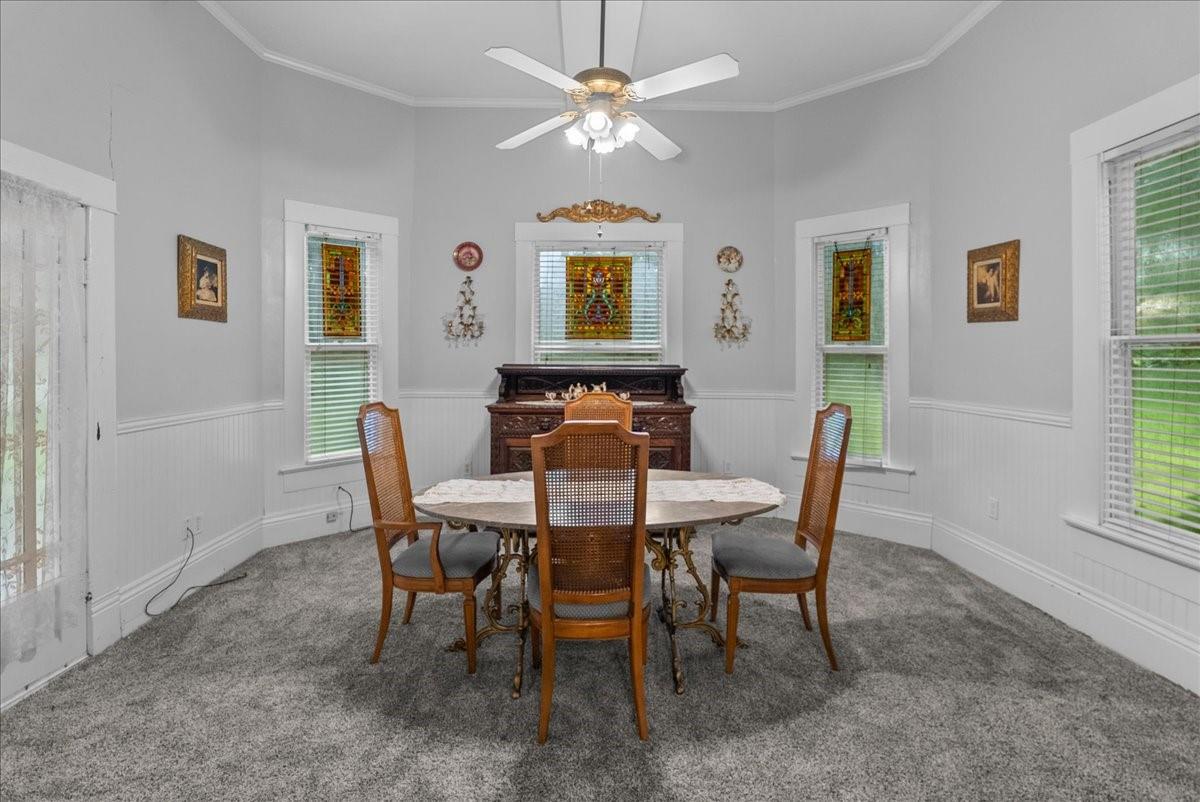
4 unrestricted acres brings you a one-of-a-kind property offering the perfect blend of country living and modern convenience. The home features 3 bedrooms, 2 bathrooms, an upstairs loft/game room and so much character. Featuring a parlor with three walls of windows and so much natural light, an updated kitchen with walk-in butler's pantry, a primary suite with ensuite bath, and beautiful secondary rooms, too. A large sunroom stretches across the back of the home and is sure to become your favorite place to gather and enjoy views of the property. Upstairs, an oversized loft offers flexible space. Outside, the opportunities continue. A large shop provides ample storage and workspace, while the recently added attached building—with its own private driveway access—offers three separate rooms ideal for a homeschool setup, home-based business, or guest accommodations. Convenient access to a full bathroom in the shop adds even more functionality.

Save
Ask
Tour
Hide
Share
Listing Snapshot
Price 
$450,000
Days On Site 
0 Days
Bedrooms 
3
Inside Area (SqFt) 
2,231 sqft
Total Baths 
3
Full Baths 
3
Partial Baths 
N/A
Lot Size 
3.64 Acres
Year Built 
1958
MLS® Number 
34257063
Status 
Active
Property Tax 
$3,585
HOA/Condo/Coop Fees 
N/A
Sq Ft Source 
N/A
Friends & Family
Recent Activity
6 hours agoListing updated with changes from the MLS®
9 hours agoListing first seen on site
General Features
Acres 
3.64
Disclosures 
Seller's Disclosure
Foundation 
Block
Garage 
Yes
Garage Spaces 
4
Parking 
DetachedOversizedAdditional ParkingRV Access/ParkingWorkshop in GarageGated
Parking Spaces 
4
Property Sub Type 
Single Family Residence
Sewer 
Septic Tank
SqFt Total 
2231
Style 
TraditionalVictorian
Water Source 
Well
Interior Features
Appliances 
Gas OvenGas CooktopDishwasher
Cooling 
Electric
Fireplace 
Yes
Fireplaces 
1
Flooring 
CarpetLaminateVinyl
Heating 
Natural Gas
Interior 
Master DownstairsPantry
Laundry Features 
Electric Dryer HookupGas Dryer HookupWasher Hookup
Bedroom 
Dimensions - 15x12Level - FirstArea - 180
Game Room 
Dimensions - 19x22Level - SecondArea - 418
Kitchen 
Dimensions - 15x15Level - FirstArea - 225
Living Room 
Dimensions - 17x15Level - FirstArea - 255
Master Bedroom 
Dimensions - 12x16Level - FirstArea - 192
Sunroom 
Dimensions - 23x20Level - FirstArea - 460
Utility Room 
Dimensions - 6x6Level - FirstArea - 36
Save
Ask
Tour
Hide
Share
Exterior Features
Construction Details 
UnknownWood Siding
Fencing 
Cross Fenced
Lot Features 
Back YardCul-De-Sac
Other Structures 
Workshop
Patio And Porch 
CoveredPorchPatio
Roof 
Composition
Community Features
MLS Area 
52
School District 
74 - Dayton
Schools
School District
74 - Dayton
Elementary School
Kimmie M. Brown Elementary School
Middle School
Woodrow Wilson Junior High School
High School
Dayton High School
Listing courtesy of RE/MAX ONE - Premier brokerhannahv@gmail.com

IDX information is provided exclusively for consumers’ personal, non-commercial use. It may not be used for any purpose other than to identify prospective properties consumers may be interested in purchasing. This data is deemed reliable but is not guaranteed accurate by the MLS.

Data provided by HAR.com © 2026. All information provided should be independently verified.

Neighborhood & Commute
Source: Walkscore
Disclosure: Community information and market data powered by Constellation Data Labs. Information is deemed reliable but not guaranteed.
Save
Ask
Tour
Hide
Share