web analytics

832-445-8934

320 Summerwood Street, Beaumont, TX, 77706

Save
Ask
Tour
Hide
Share
$318,000
42 Days On Site

320 Summerwood Street
Beaumont, TX 77706

For Sale|Single Family Residence|Active
3
Beds
3
Total Baths
2
Full Baths
1
Partial Bath
2,336
SqFt
$136
/SqFt
1978
Built
Subdivision:
Summerwood
County:
Jefferson
Call Now: 832-445-8934
Is this the listing for you? We can help make it yours.
832-445-8934
320 Summerwood Street320 Summerwood Street320 Summerwood Street320 Summerwood Street
Save
Ask
Tour
Hide
Share

Mortgage Calculator

Monthly Payment (Est.)

Enter an interest rate to see your estimated monthly payment.
Calculator powered by Showcase IDX, a Constellation1 Company. Copyright ©2026 Information is deemed reliable but not guaranteed.

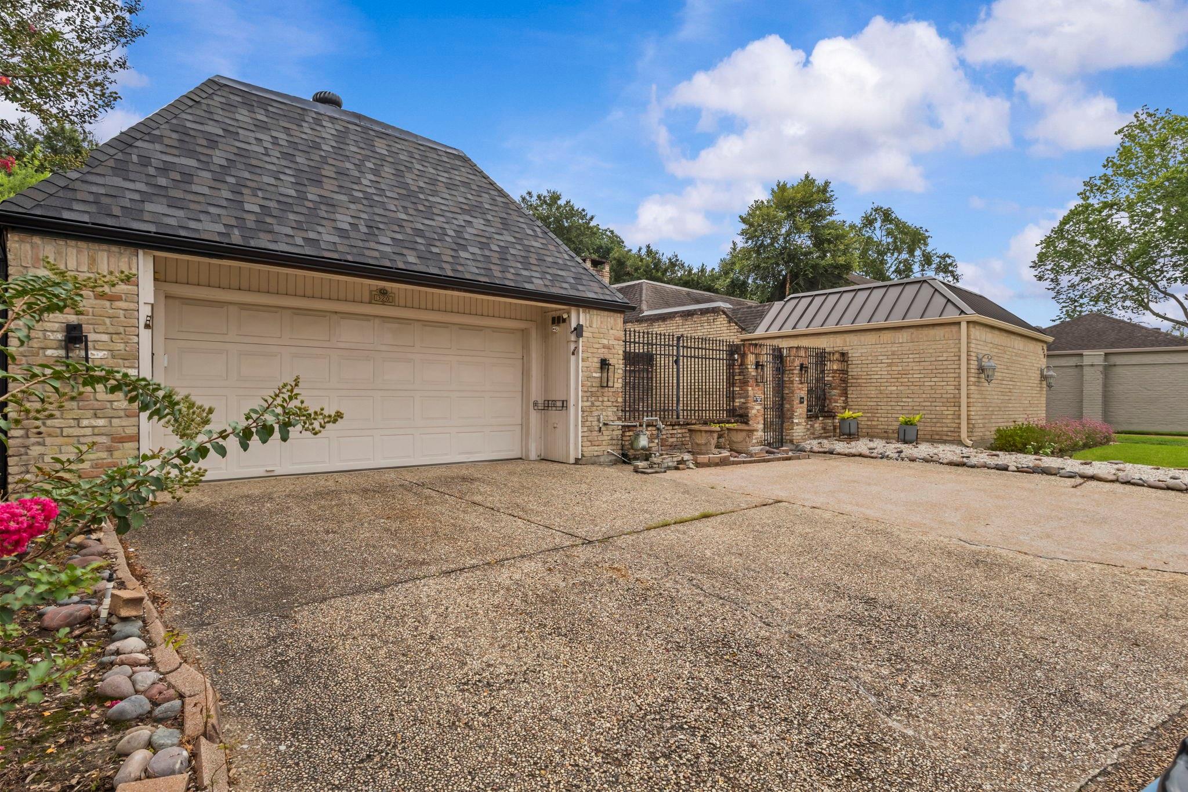
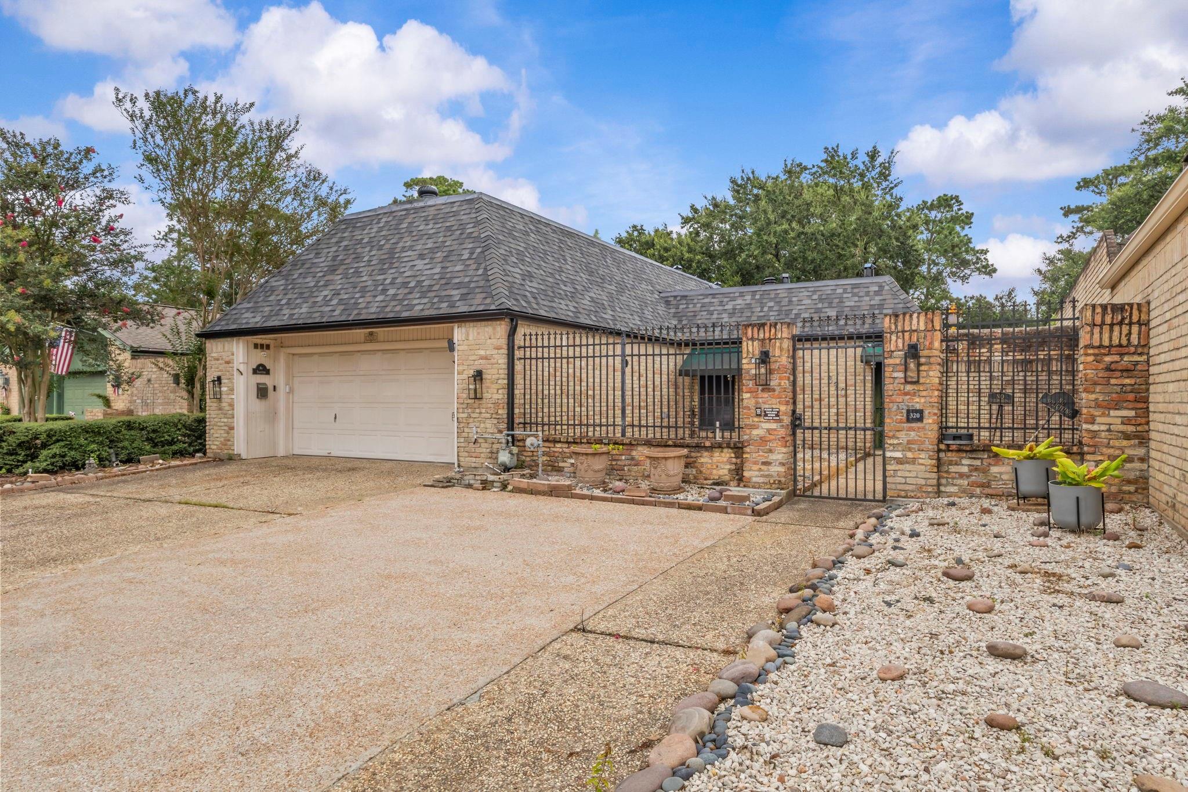
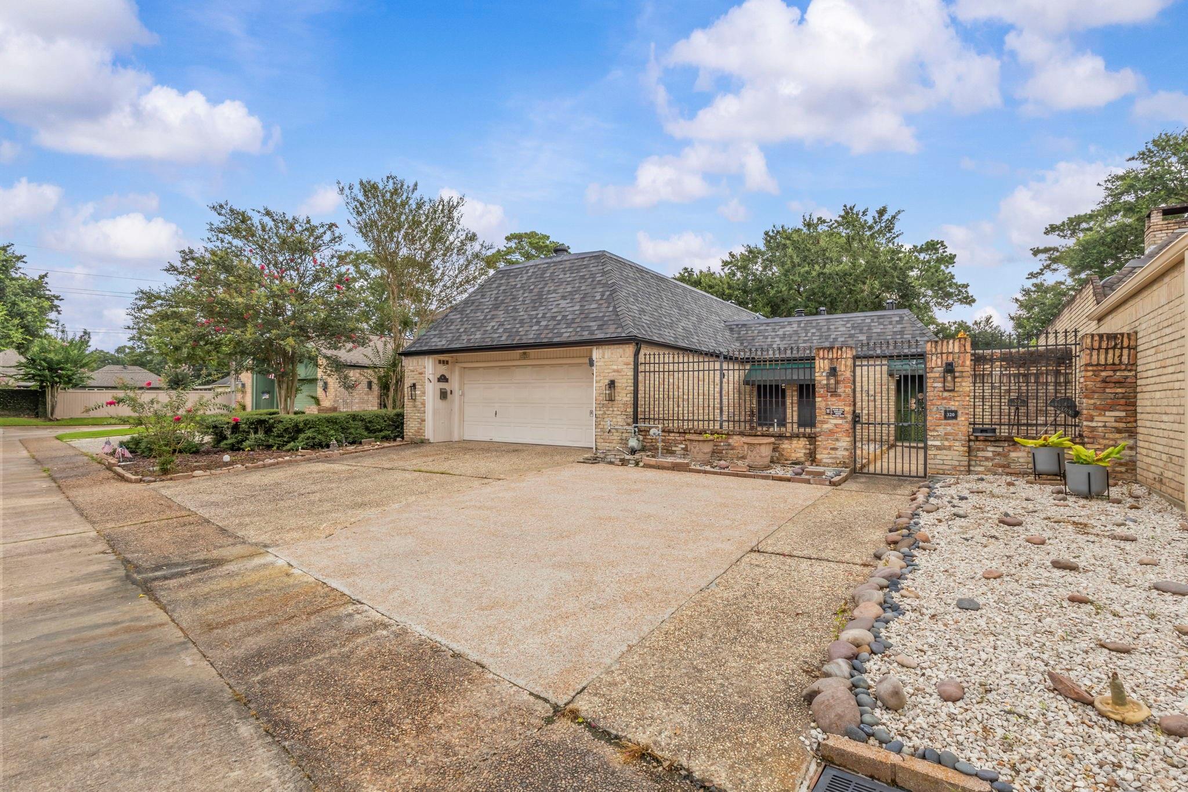
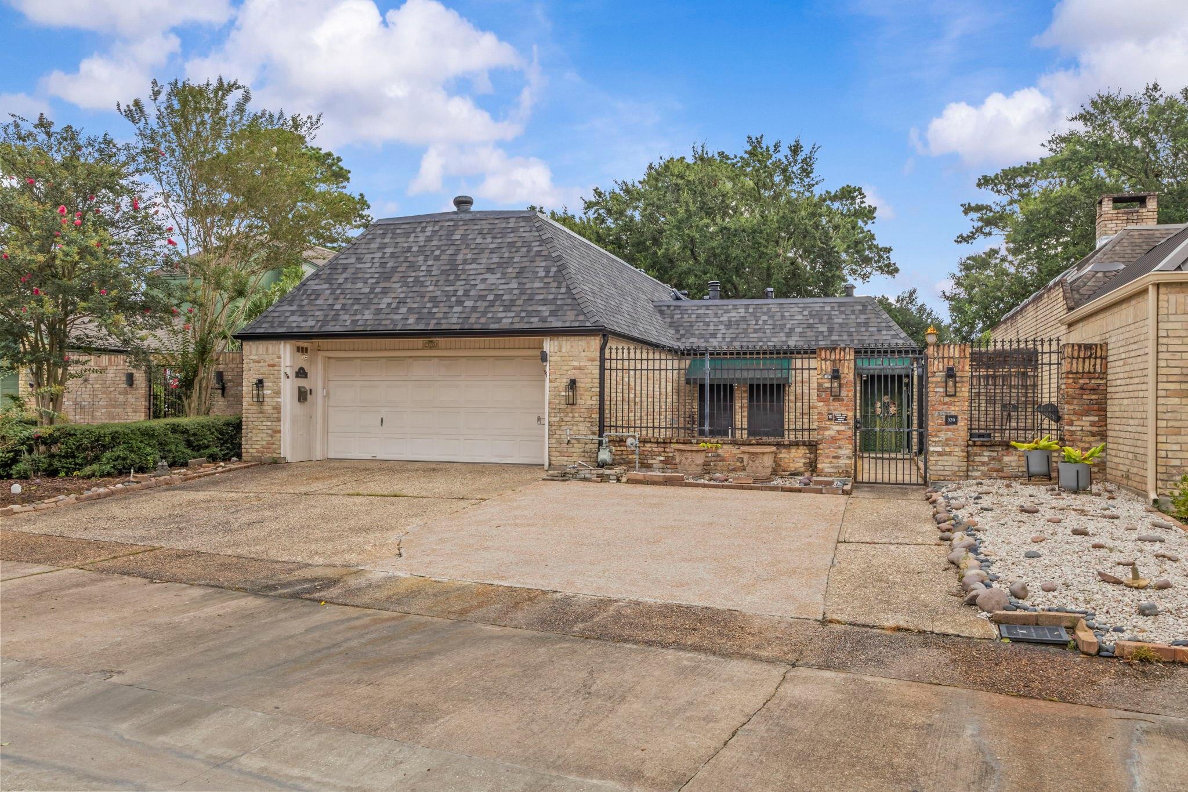
Incredible garden home w/ a modern flare located in highly sought after Summerwood subdivision w/ a pickleball court, pool & covered pavilion w/ open green space to relax. You will LOVE this gated 3 bedroom 2.5 bath 2 car garage complete w/generator, a brand new roof & an extended driveway for plenty of parking. The soaring ceilings in the den & primary bedroom will definitely WOW you! Entertaining is easy w/ the wet bar near the entrance to greet your guests w/ a nice beverage before dinner in the formal dining area. There's plenty of cabinet & counter top space in the kitchen w/ an island for cooking & casual dining. The split bedroom plan is ideal for privacy while having guests or family in the 2nd & 3rd bedroom w/shared full bath. The updated hall 1/2 bath is idea for guests as well as the wood burning fireplace to cozy up to. The primary bath is a masterpiece w/ 2 vanities, 2 closets & a shower fit for royalty! Enjoy the casual vibe of the sunroom & plenty private outdoor space.

Save
Ask
Tour
Hide
Share
Listing Snapshot
Price 
$318,000
Days On Site 
42 Days
Bedrooms 
3
Inside Area (SqFt) 
2,336 sqft
Total Baths 
3
Full Baths 
2
Partial Baths 
1
Lot Size 
0.1514 Acres
Year Built 
1978
MLS® Number 
32844339
Status 
Active
Property Tax 
$6,723
HOA/Condo/Coop Fees 
$125 monthly
Sq Ft Source 
N/A
Friends & Family
Recent Activity
2 weeks agoListing updated with changes from the MLS®
2 weeks agoPrice changed to $318,000
a month agoListing first seen on site
General Features
Acres 
0.1514
Attached Garage 
Yes
Disclosures 
Sellers Disclosure
Foundation 
Slab
Garage 
Yes
Garage Spaces 
2
Parking 
Attached
Parking Spaces 
2
Property Sub Type 
Single Family Residence
Sewer 
Public Sewer
SqFt Total 
2336
Style 
Contemporary/ModernTraditional
Water Source 
Public
Interior Features
Appliances 
Electric Cooktop
Cooling 
Electric
Flooring 
Wood
Heating 
Electric
Laundry Features 
Electric Dryer HookupWasher Hookup
Bedroom 
Dimensions - ValidateLevel - First
Master Bedroom 
Dimensions - ValidateLevel - First
Save
Ask
Tour
Hide
Share
Exterior Features
Construction Details 
Brick
Fencing 
Full
Lot Features 
Cul-De-Sac
Patio And Porch 
Patio
Roof 
Composition
Community Features
Association Amenities 
PoolSport CourtRecreation Facilities
Association Fee 
$1500.0
Association Fee Frequency 
Annually
MLS Area 
51
School District 
143 - Beaumont
Schools
School District
143 - Beaumont
Elementary School
Reginal-Howell Elementary School
Middle School
Marshall Middle School (Beaumont)
High School
West Brook High School
Listing courtesy of JLA Realty karisatinsley@gmail.com

IDX information is provided exclusively for consumers’ personal, non-commercial use. It may not be used for any purpose other than to identify prospective properties consumers may be interested in purchasing. This data is deemed reliable but is not guaranteed accurate by the MLS.

Data provided by HAR.com © 2026. All information provided should be independently verified.

Neighborhood & Commute
Source: Walkscore
Disclosure: Community information and market data powered by Constellation Data Labs. Information is deemed reliable but not guaranteed.
Save
Ask
Tour
Hide
Share