web analytics

832-445-8934

53 New Oak Trail, Humble, TX, 77346

Save
Ask
Tour
Hide
Share
$999,975
2 Days On Site

53 New Oak Trail
Humble, TX 77346

For Sale|Single Family Residence|Active
4
Beds
5
Total Baths
4
Full Baths
1
Partial Bath
4,596
SqFt
$218
/SqFt
2008
Built
Subdivision:
Kings Lake Estates Sec 05
County:
Harris
Call Now: 832-445-8934
Is this the listing for you? We can help make it yours.
832-445-8934
53 New Oak Trail53 New Oak Trail53 New Oak Trail53 New Oak Trail
Save
Ask
Tour
Hide
Share

Mortgage Calculator

Monthly Payment (Est.)

$4,562
Calculator powered by Showcase IDX, a Constellation1 Company. Copyright ©2026 Information is deemed reliable but not guaranteed.

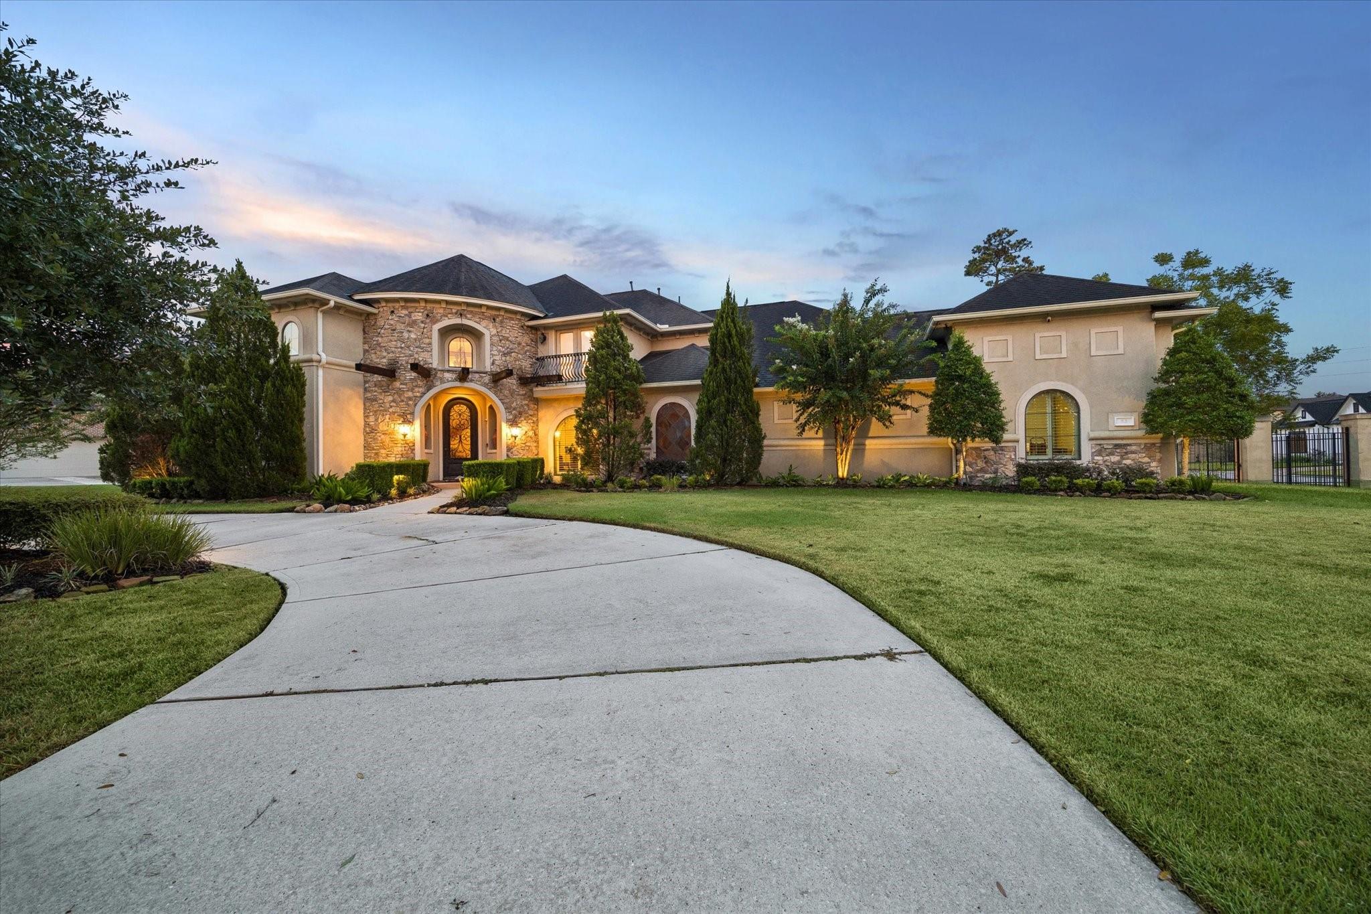
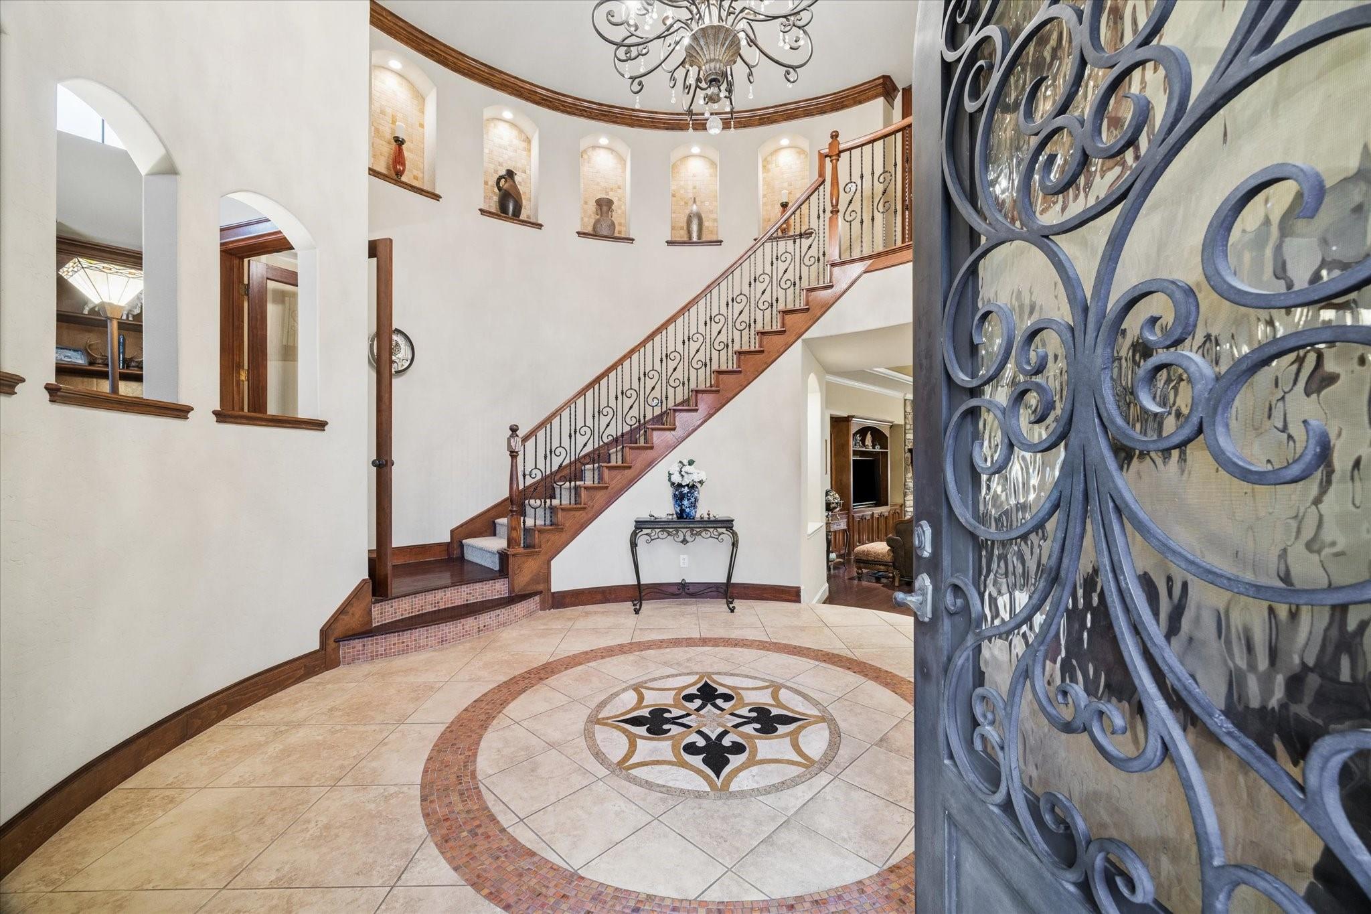
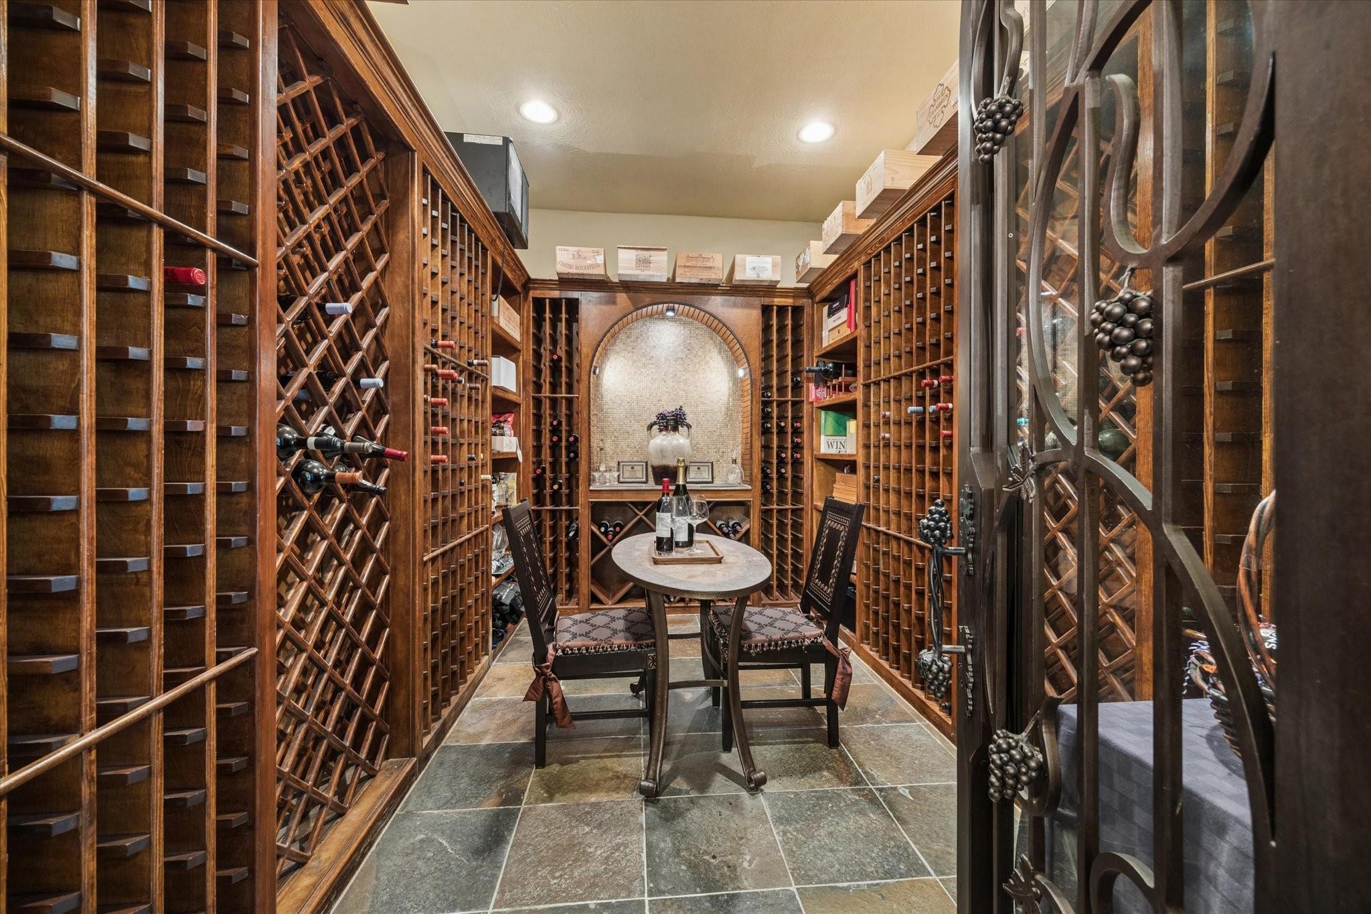
Exceptional luxury home in the exclusive gated community of Kings Lake Estates, beautifully situated on a private 3/4-acre lot. Designed for both elegant entertaining and everyday living, the versatile floor plan features two bedrooms downstairs, ideal for guests or multigenerational living. At the heart of the home is a stunning chef’s kitchen complemented by generous living and entertaining spaces. Just off the spacious dining room, an impressive climate-controlled walk-in wine room offers storage for 800+ bottles. A private office plus an additional office/workspace off the kitchen. Upstairs features two additional bedrooms, two full bathrooms, a game room and a wonderful balcony with beautiful views. The resort-style backyard offers a sparkling pool and spa, outdoor kitchen and exceptional privacy. Car enthusiasts will appreciate the 3-car garage with an oversized bay for boat or RV parking, plus a huge motor/sport court secured behind electric gates. Whole-home generator.

Save
Ask
Tour
Hide
Share
Listing Snapshot
Price 
$999,975
Days On Site 
2 Days
Bedrooms 
4
Inside Area (SqFt) 
4,596 sqft
Total Baths 
5
Full Baths 
4
Partial Baths 
1
Lot Size 
0.7527 Acres
Year Built 
2008
MLS® Number 
31582176
Status 
Active
Property Tax 
$25,100
HOA/Condo/Coop Fees 
$277.33 monthly
Sq Ft Source 
N/A
Friends & Family
Recent Activity
yesterdayListing updated with changes from the MLS®
3 days agoListing first seen on site
General Features
Acres 
0.7527
Attached Garage 
Yes
Carport 
3
Disclosures 
ExclusionsSellers Disclosure
Foundation 
Slab
Garage 
Yes
Garage Spaces 
3
Parking 
AttachedOversizedAdditional ParkingGarage Door OpenerBoatCircular DrivewayRV Access/ParkingAttached CarportElectric GateGated
Parking Spaces 
6
Property Sub Type 
Single Family Residence
Security 
Security Guard
Sewer 
Public Sewer
SqFt Total 
4596
Style 
Traditional
Water Source 
Public
Interior Features
Appliances 
DisposalIce MakerElectric OvenTrash CompactorMicrowaveGas CooktopDishwasher
Cooling 
Ceiling Fan(s)Electric
Fireplace 
Yes
Fireplace Features 
Gas Log
Fireplaces 
1
Flooring 
CarpetTileWood
Heating 
Natural Gas
Interior 
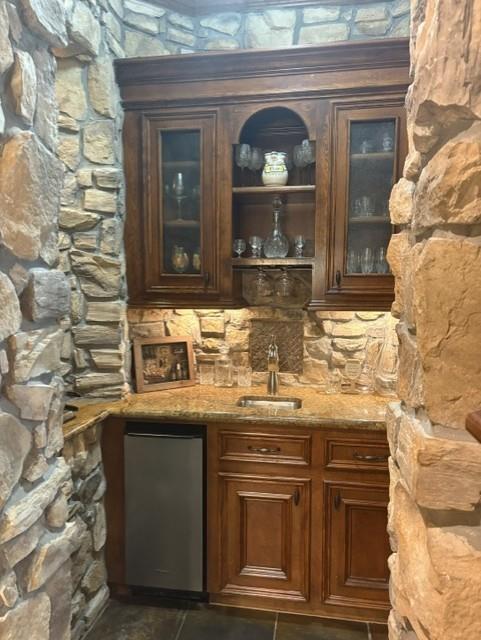
Crown MoldingDry BarHigh CeilingsWalk-In Closet(s)Kitchen IslandPantryEntrance FoyerDouble VanitySoaking Tub
Laundry Features 
Electric Dryer HookupGas Dryer Hookup
Spa 
Yes
Save
Ask
Tour
Hide
Share
Exterior Features
Construction Details 
StoneStucco
Exterior 
BalconyOutdoor Kitchen
Fencing 
Back YardFull
Lot Features 
Back YardClearedCorner LotCul-De-Sac
Patio And Porch 
Covered
Pool Features 
Gunite
Private Pool 
Yes
Roof 
Composition
Spa 
Yes
Community Features
Association Dues 
3328
Financing Terms Available 
CashConventional
HOA Fee Frequency 
Annually
MLS Area 
1
Roads 
Concrete
School District 
29 - Humble
Schools
School District
29 - Humble
Elementary School
Deerwood Elementary School
Middle School
Riverwood Middle School
High School
Kingwood High School
Listing courtesy of Martha Turner Sotheby's International Realty - Kingwood michelle.feltrop@sothebyshomes.com

IDX information is provided exclusively for consumers’ personal, non-commercial use. It may not be used for any purpose other than to identify prospective properties consumers may be interested in purchasing. This data is deemed reliable but is not guaranteed accurate by the MLS.

Data provided by HAR.com © 2026. All information provided should be independently verified.

Neighborhood & Commute
Source: Walkscore
Disclosure: Community information and market data powered by Constellation Data Labs. Information is deemed reliable but not guaranteed.
Save
Ask
Tour
Hide
Share