web analytics

832-445-8934

1302 Lamar Street, Liberty, TX, 77575

Save
Ask
Tour
Hide
Share
$379,990
11 Days On Site

1302 Lamar Street
Liberty, TX 77575

For Sale|Single Family Residence|Active
3
Beds
3
Total Baths
2
Full Baths
1
Partial Bath
1,875
SqFt
$203
/SqFt
2026
Built
Subdivision:
Liberty Inner Blocks
County:
Liberty
Call Now: 832-445-8934
Is this the listing for you? We can help make it yours.
832-445-8934
1302 Lamar Street1302 Lamar Street1302 Lamar Street1302 Lamar Street
Save
Ask
Tour
Hide
Share

Mortgage Calculator

Monthly Payment (Est.)

Enter an interest rate to see your estimated monthly payment.
Calculator powered by Showcase IDX, a Constellation1 Company. Copyright ©2026 Information is deemed reliable but not guaranteed.

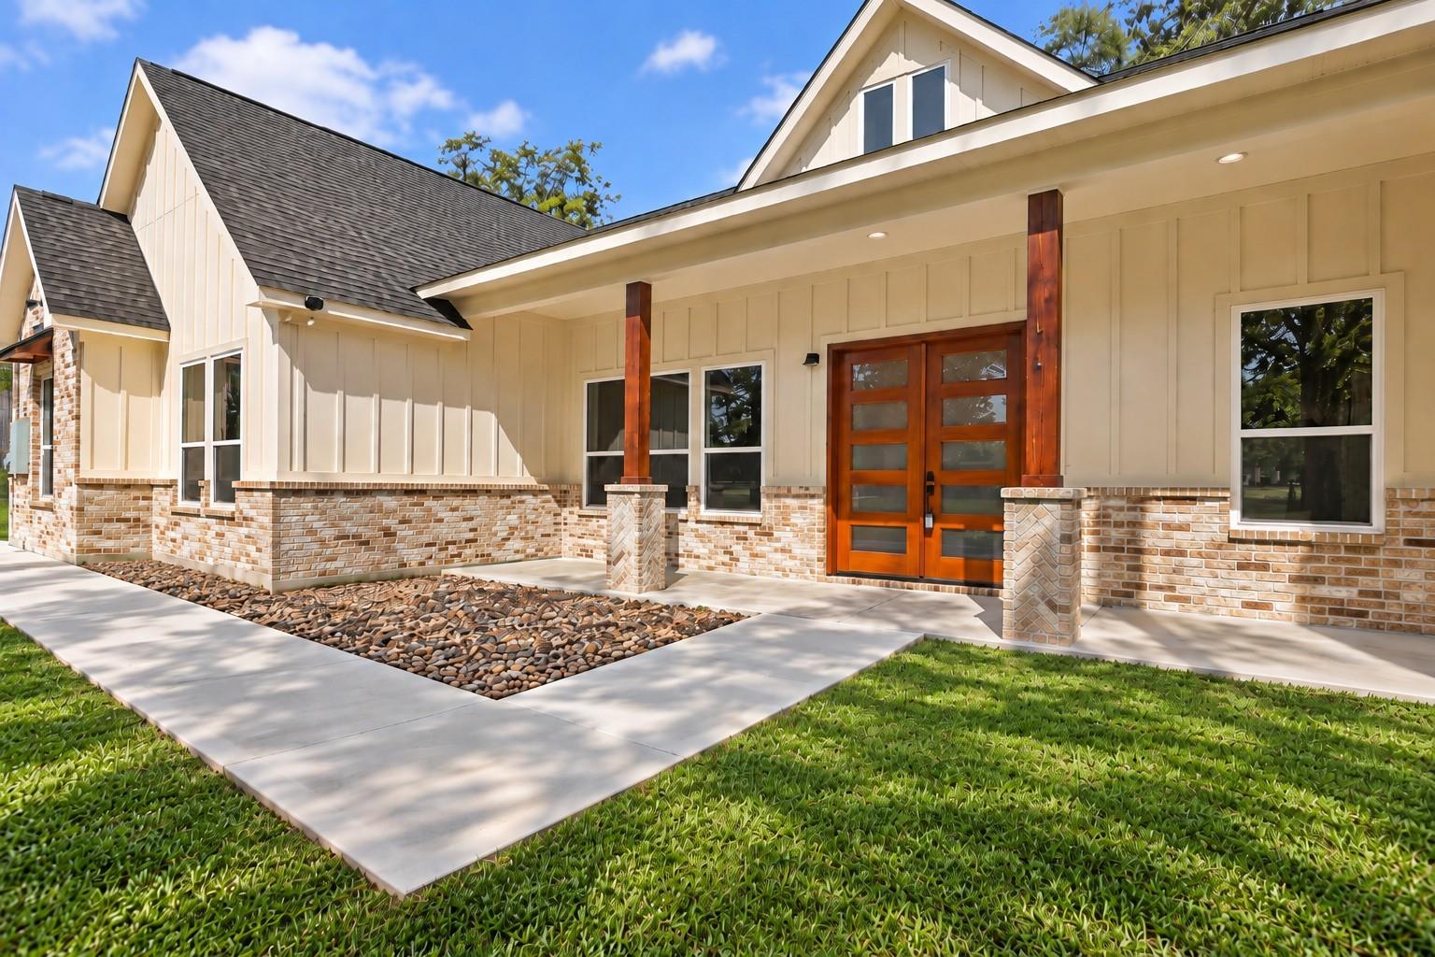
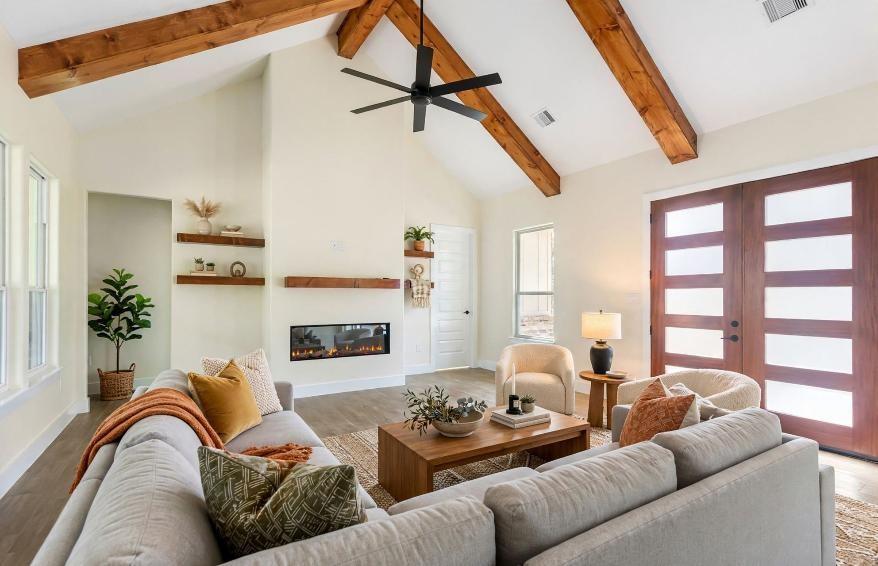
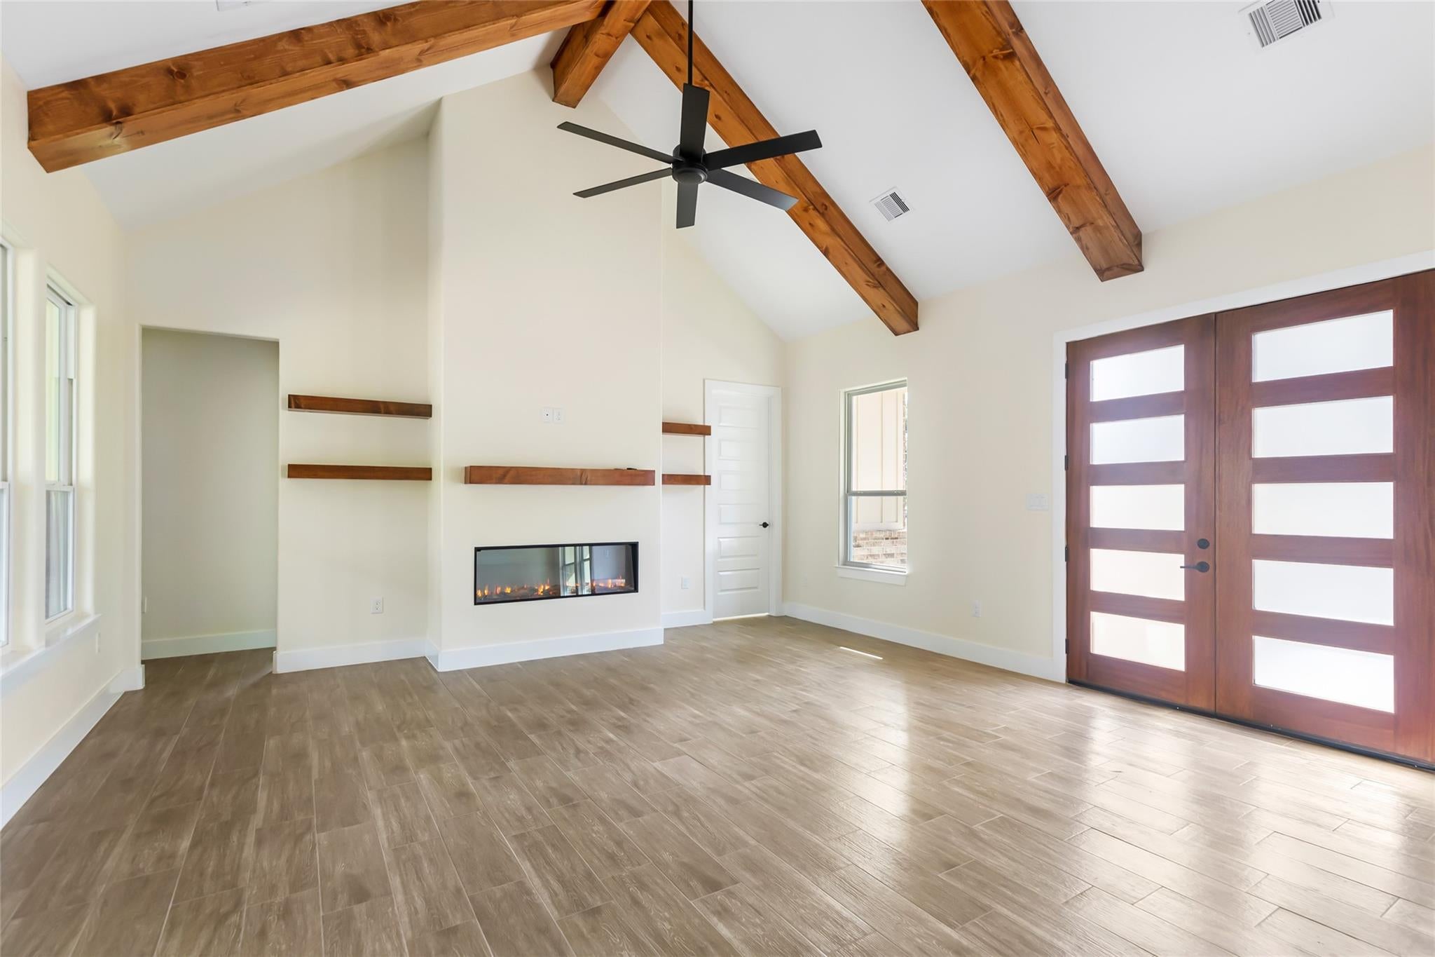
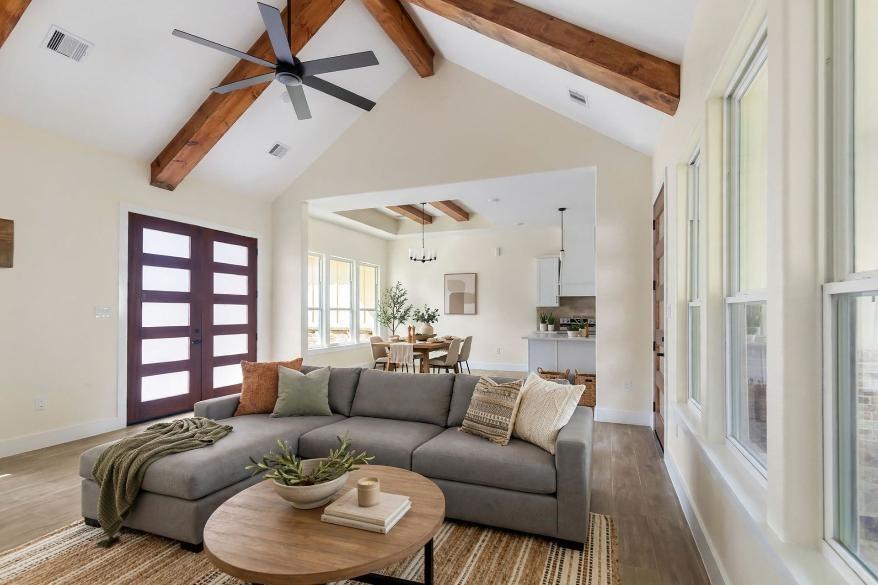
Welcome to this beautifully crafted new construction farmhouse-style home where custom details shine throughout! Step through the double front doors into an inviting living space featuring vaulted ceilings, stained wood beams, a beautiful fireplace, and a warm, open feel. This 3-bedroom, 2.5-bath home also offers a private office, wood-look tile throughout with no carpet, and covered front and back porches. The spacious primary suite features dual sinks and an oversized walk-in shower with two shower heads. Even the laundry room stands out with space for an additional refrigerator or deep freezer plus a unique built-in dog shower! Outside, the oversized side lot includes an additional concrete slab, offering endless possibilities for a future shop, storage building, covered entertaining area, or the perfect spot for weekend gatherings and crawfish boils. Custom, functional, and full of character!

Save
Ask
Tour
Hide
Share
Listing Snapshot
Price 
$379,990
Days On Site 
11 Days
Bedrooms 
3
Inside Area (SqFt) 
1,875 sqft
Total Baths 
3
Full Baths 
2
Partial Baths 
1
Lot Size 
0.2391 Acres
Year Built 
2026
MLS® Number 
30986141
Status 
Active
Property Tax 
$839
HOA/Condo/Coop Fees 
N/A
Sq Ft Source 
N/A
Friends & Family
Recent Activity
a week agoListing updated with changes from the MLS®
2 weeks agoListing first seen on site
General Features
Acres 
0.2391
Attached Garage 
Yes
Disclosures 
Mud
Foundation 
Slab
Garage 
Yes
Garage Spaces 
2
Green Energy Efficient 
Thermostat
Parking 
AttachedOversized
Parking Spaces 
2
Property Condition 
New Construction
Property Sub Type 
Single Family Residence
SqFt Total 
1875
Style 
FarmhouseRanch
Water Source 
Public
Interior Features
Appliances 
DisposalElectric OvenMicrowaveElectric RangeFree-Standing RangeDishwasherOven
Cooling 
Ceiling Fan(s)Electric
Fireplace 
Yes
Fireplace Features 
Electric
Fireplaces 
1
Flooring 
Tile
Heating 
Electric
Interior 
High CeilingsWalk-In Closet(s)Kitchen IslandPantryMaster DownstairsVaulted Ceiling(s)Double VanitySmart Thermostat
Laundry Features 
Electric Dryer HookupWasher Hookup
Window Features 
Low Emissivity Windows
Bedroom 
Dimensions - 11 x 11Level - FirstArea - 121
Dining Room 
Dimensions - 10 x 12Level - FirstArea - 120
Living Room 
Dimensions - 17 x 16Level - FirstArea - 272
Master Bathroom 
Dimensions - 13 x 9Level - FirstArea - 117
Master Bedroom 
Dimensions - 14 x 13Level - FirstArea - 182
Save
Ask
Tour
Hide
Share
Exterior Features
Construction Details 
BrickCement Siding
Fencing 
None
Lot Features 
ClearedCorner Lot
Patio And Porch 
CoveredPorchPatio
Roof 
Composition
Windows/Doors 
Low Emissivity Windows
Community Features
MLS Area 
52
School District 
73 - Liberty
Financing Terms Available 
CashConventionalFHAVA Loan
Schools
School District
73 - Liberty
Elementary School
Liberty Elementary School (Liberty)
Middle School
Liberty Middle School (Liberty)
High School
Liberty High School (Liberty)
Listing courtesy of Century 21 Realty Partners fielder12@yahoo.com

IDX information is provided exclusively for consumers’ personal, non-commercial use. It may not be used for any purpose other than to identify prospective properties consumers may be interested in purchasing. This data is deemed reliable but is not guaranteed accurate by the MLS.

Data provided by HAR.com © 2026. All information provided should be independently verified.

Neighborhood & Commute
Source: Walkscore
Disclosure: Community information and market data powered by Constellation Data Labs. Information is deemed reliable but not guaranteed.
Save
Ask
Tour
Hide
Share