web analytics

832-445-8934

21491 Llano Grande Boulevard, Porter, TX, 77365

Save
Ask
Tour
Hide
Share
$2,600
16 Days On Site

21491 Llano Grande Boulevard
Porter, TX 77365

For Rent|Duplex|Pending
3
Beds
3
Total Baths
3
Full Baths
2,072
SqFt
$1
/SqFt
2024
Built
Subdivision:
The Highlands
County:
Montgomery
Call Now: 832-445-8934
Is this the listing for you? We can help make it yours.
832-445-8934
21491 Llano Grande Boulevard21491 Llano Grande Boulevard21491 Llano Grande Boulevard21491 Llano Grande Boulevard
Save
Ask
Tour
Hide
Share

Mortgage Calculator

Monthly Payment (Est.)

Enter an interest rate to see your estimated monthly payment.
Calculator powered by Showcase IDX, a Constellation1 Company. Copyright ©2026 Information is deemed reliable but not guaranteed.

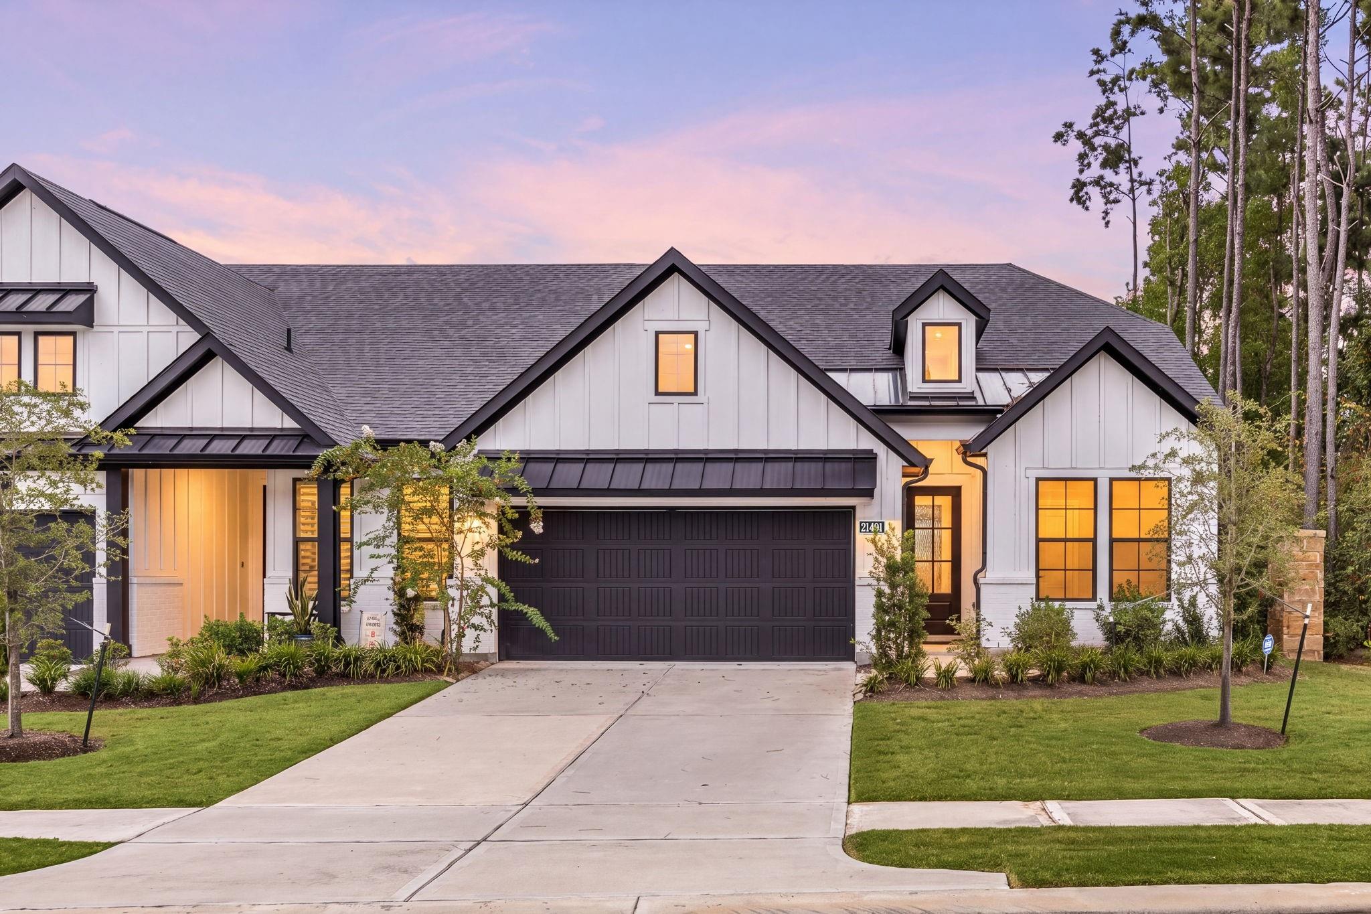
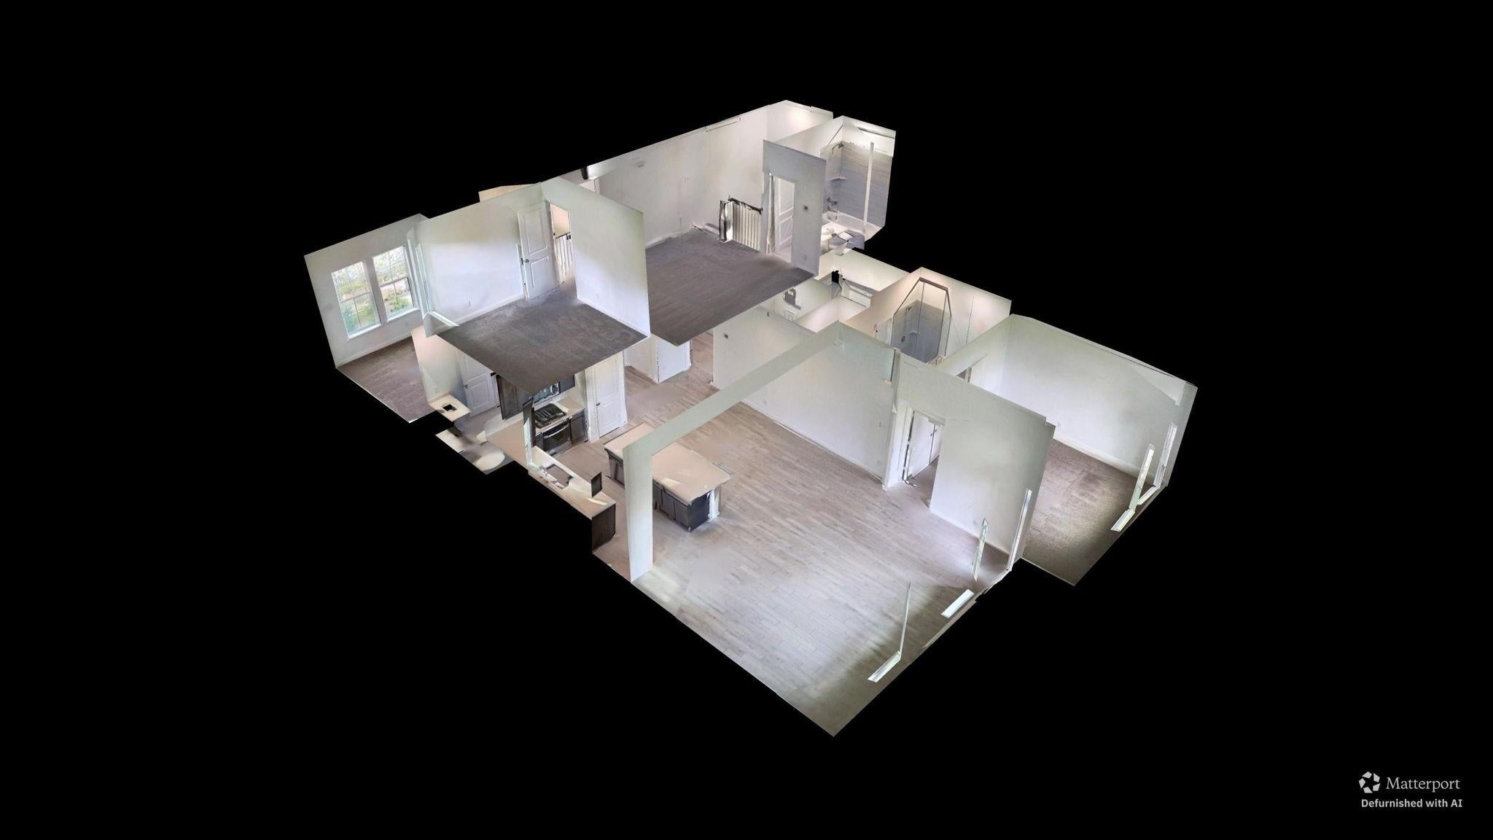
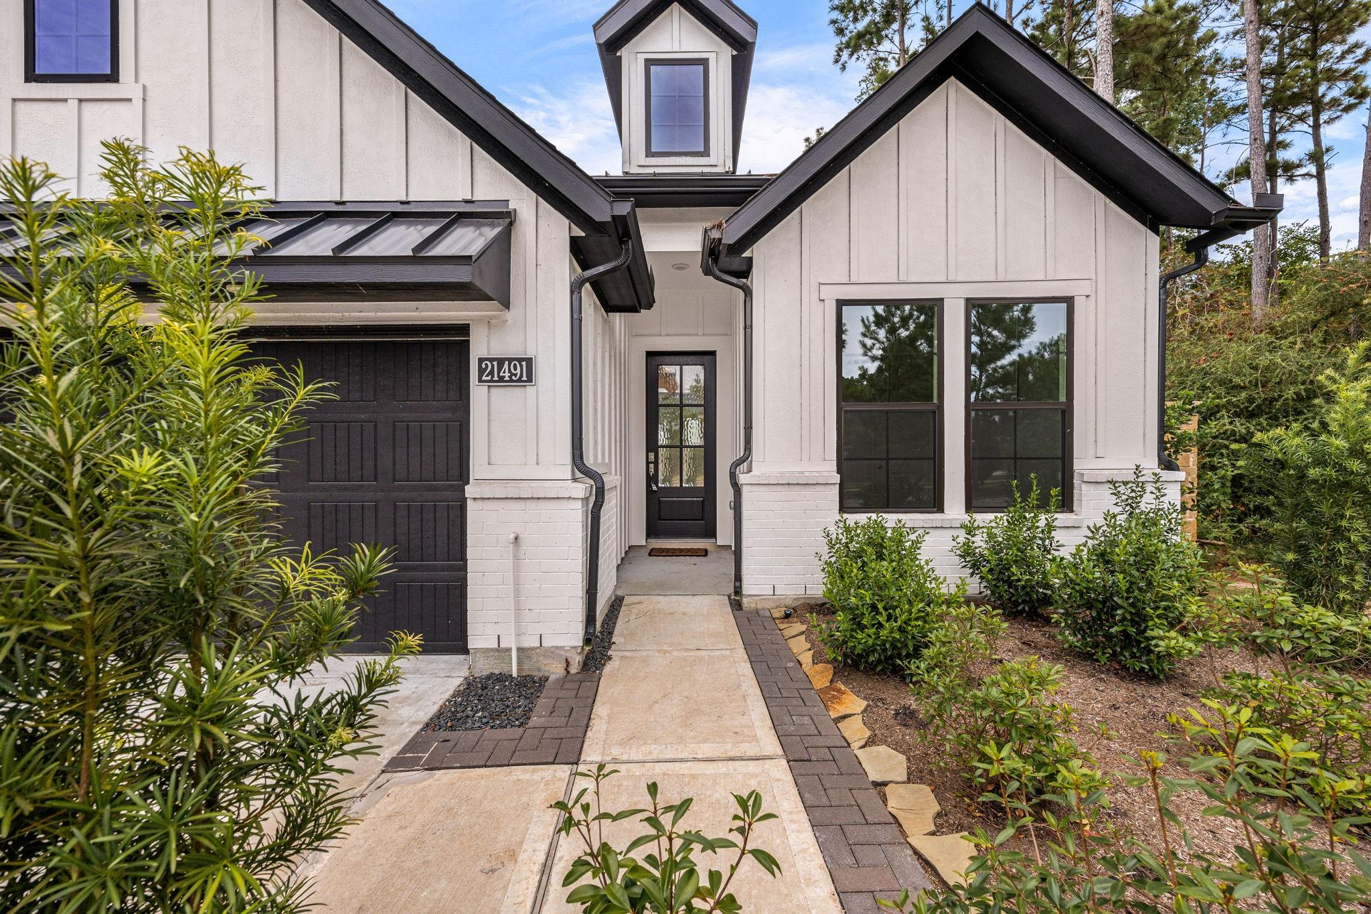
Welcome to 21491 Llano Grande Blvd. in the community of The Highlands and zoned to New Caney ISD! This beautifully designed home offers 3 bedrooms, 3 full baths, and an attached 2-car garage. The inviting Great Room features high ceilings, wood-look tile flooring, and expansive windows that fill the space with abundant natural light. The kitchen is designed for both everyday living and entertaining, featuring a spacious island with breakfast bar, pendant lighting, attractive cabinetry, and a convenient above-the-sink window that brings in natural light. The primary suite offers a luxurious bath featuring a walk-in shower, soaking tub, dual-sink vanity, and an oversized walk-in closet. Upstairs features a game room and an additional secondary bedroom and a full bath. Extend your living and entertaining outdoors on the extended covered patio, complete with a gas stub for future outdoor cooking. Don’t miss the opportunity to make this home yours—schedule your private showing today!

Save
Ask
Tour
Hide
Share
Listing Snapshot
Price 
$2,600
Days On Site 
16 Days
Bedrooms 
3
Inside Area (SqFt) 
2,072 sqft
Total Baths 
3
Full Baths 
3
Partial Baths 
N/A
Lot Size 
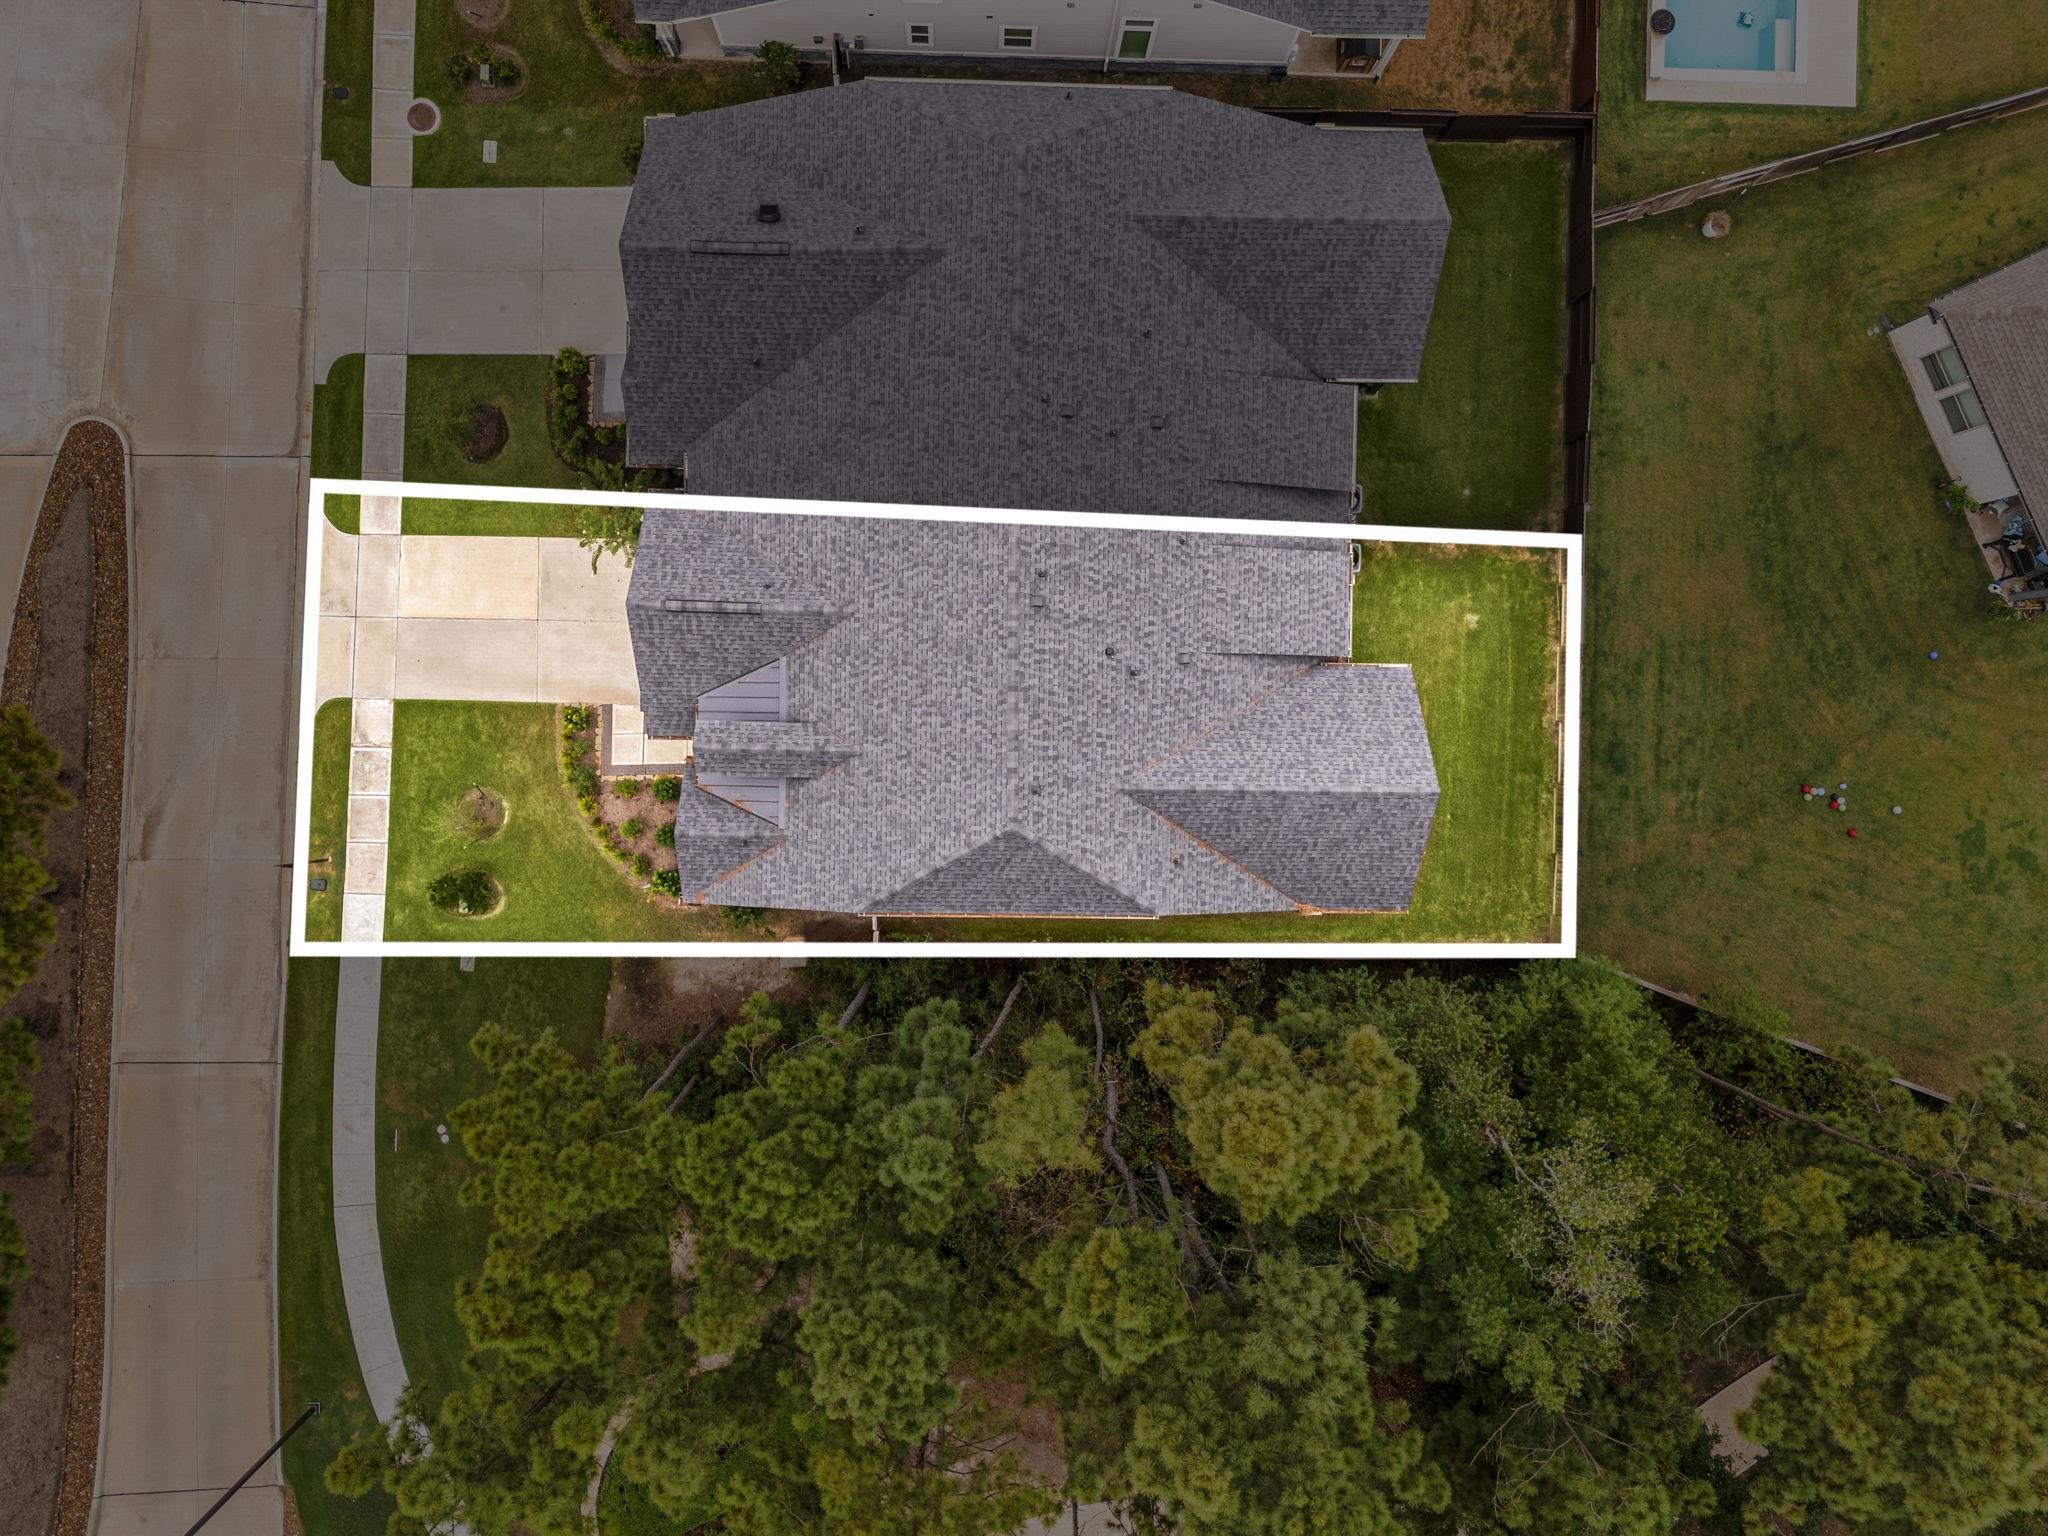
0.1006 Acres
Year Built 
2024
MLS® Number 
30976253
Status 
Pending
Property Tax 
N/A
HOA/Condo/Coop Fees 
N/A
Sq Ft Source 
N/A
Friends & Family
Recent Activity
5 days agoListing updated with changes from the MLS®
5 days agoStatus changed to Pending
2 weeks agoListing first seen on site
General Features
Acres 
0.1006
Attached Garage 
Yes
Direction Faces 
Southeast
Disclosures 
MudSeller's Disclosure
Garage 
Yes
Garage Spaces 
2
Green Energy Efficient 
LightingAppliances
Lease Term 
12 Months
Number Of Stories 
2
Parking 
Attached
Parking Spaces 
2
Pets 
No
Property Sub Type 
Duplex
Security 
Prewired
SqFt Total 
2072
Style 
Contemporary/Modern
Water Source 
Public
Interior Features
Appliances 
ENERGY STAR Qualified AppliancesDisposalGas OvenMicrowaveGas CooktopDishwasher
Cooling 
Electric
Flooring 
CarpetTile
Heating 
ElectricNatural Gas
Interior 
High CeilingsWalk-In Closet(s)Kitchen IslandPantryMaster DownstairsDouble VanitySoaking Tub
Bedroom 
Dimensions - 11.4x10.4Level - FirstArea - 118
Dining Room 
Dimensions - 15.4x10.3Level - FirstArea - 158
Family Room 
Dimensions - 20.4x17.5Level - FirstArea - 357
Game Room 
Dimensions - 14.7x13Level - SecondArea - 191
Kitchen 
Dimensions - 15.4x10.1Level - FirstArea - 155
Master Bedroom 
Dimensions - 14.5x14.4Level - FirstArea - 208
Save
Ask
Tour
Hide
Share
Exterior Features
Construction Details 
Spray Foam Insulation
Lot Features 
Back YardCorner Lot
Patio And Porch 
Patio
Waterfront Features 
Pond
Community Features
Association Amenities 
ClubhouseFitness CenterGolf CourseJogging PathPicnic AreaPlaygroundPoolTennis Court(s)Trail(s)
Community Features 
ClubhouseGolf
MLS Area 
40
School District 
39 - New Caney
Roads 
Concrete
Schools
School District
39 - New Caney
Elementary School
Highlands Elementary (New Caney)
Middle School
White Oak Middle School (New Caney)
High School
Porter High School (New Caney)
Listing courtesy of Corcoran Genesis info@galarealtygroup.ai

IDX information is provided exclusively for consumers’ personal, non-commercial use. It may not be used for any purpose other than to identify prospective properties consumers may be interested in purchasing. This data is deemed reliable but is not guaranteed accurate by the MLS.

Data provided by HAR.com © 2026. All information provided should be independently verified.

Neighborhood & Commute
Source: Walkscore
Disclosure: Community information and market data powered by Constellation Data Labs. Information is deemed reliable but not guaranteed.
Save
Ask
Tour
Hide
Share