
Save
Ask
Tour
Hide
$249,000
12 Days On Site
30290 Kingston Heath DriveCleveland, TX 77327
For Sale|Single Family Residence|Active
4
Beds
2
Total Baths
2
Full Baths
2,030
SqFt
$123
/SqFt
2023
Built
Subdivision:
Grand Oaks Reserve Sec Eight
County:
Liberty
Call Now: 832-445-8934
Is this the listing for you? We can help make it yours.
832-445-8934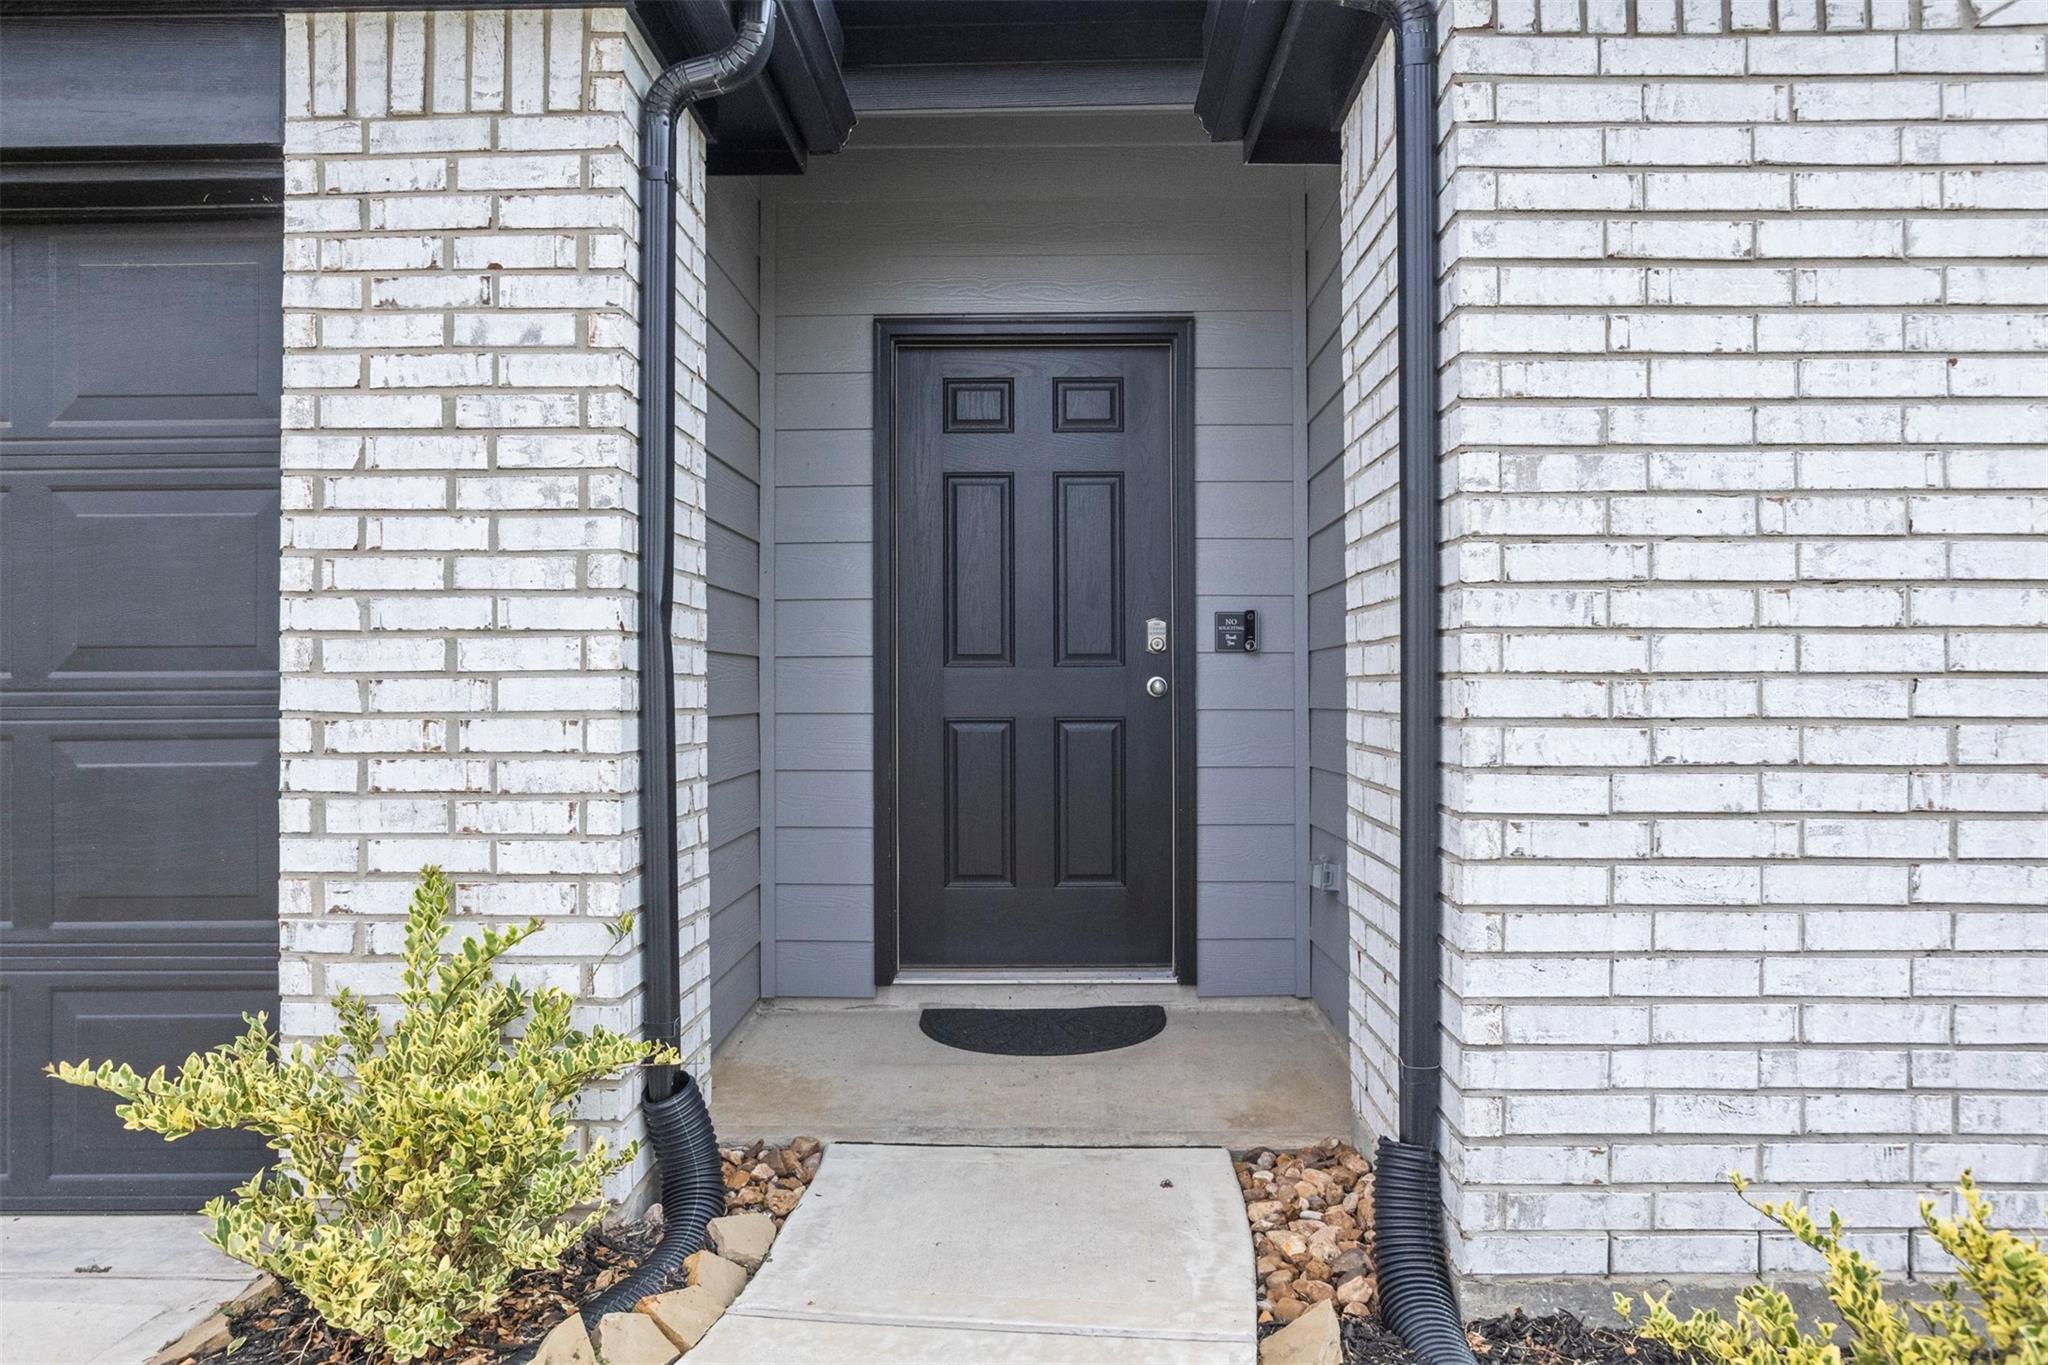
Save
Ask
Tour
Hide
Mortgage Calculator
Monthly Payment (Est.)
Enter an interest rate to see your estimated monthly payment.Calculator powered by Showcase IDX, a Constellation1 Company. Copyright ©2026 Information is deemed reliable but not guaranteed.
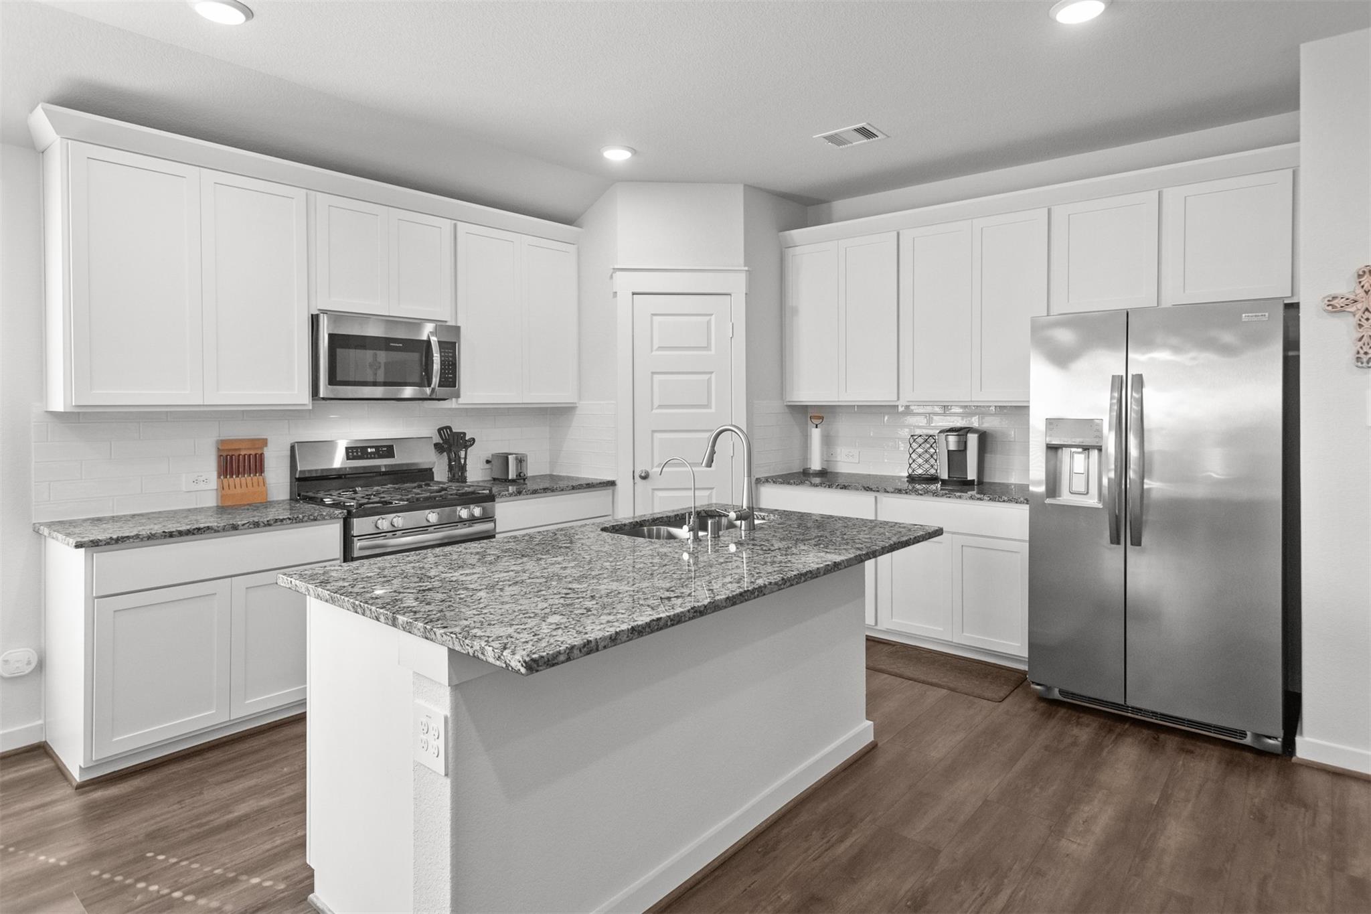
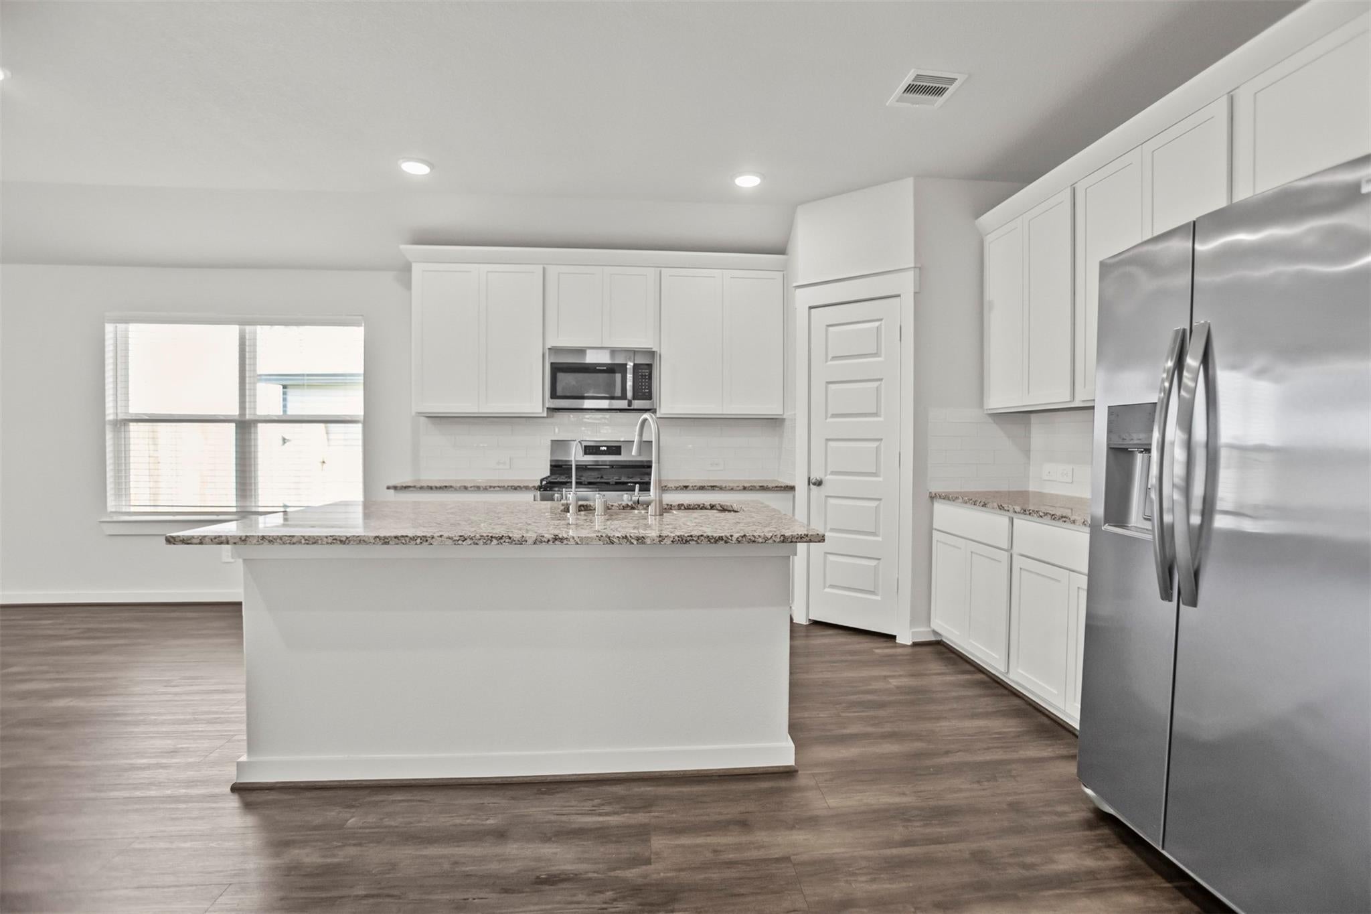
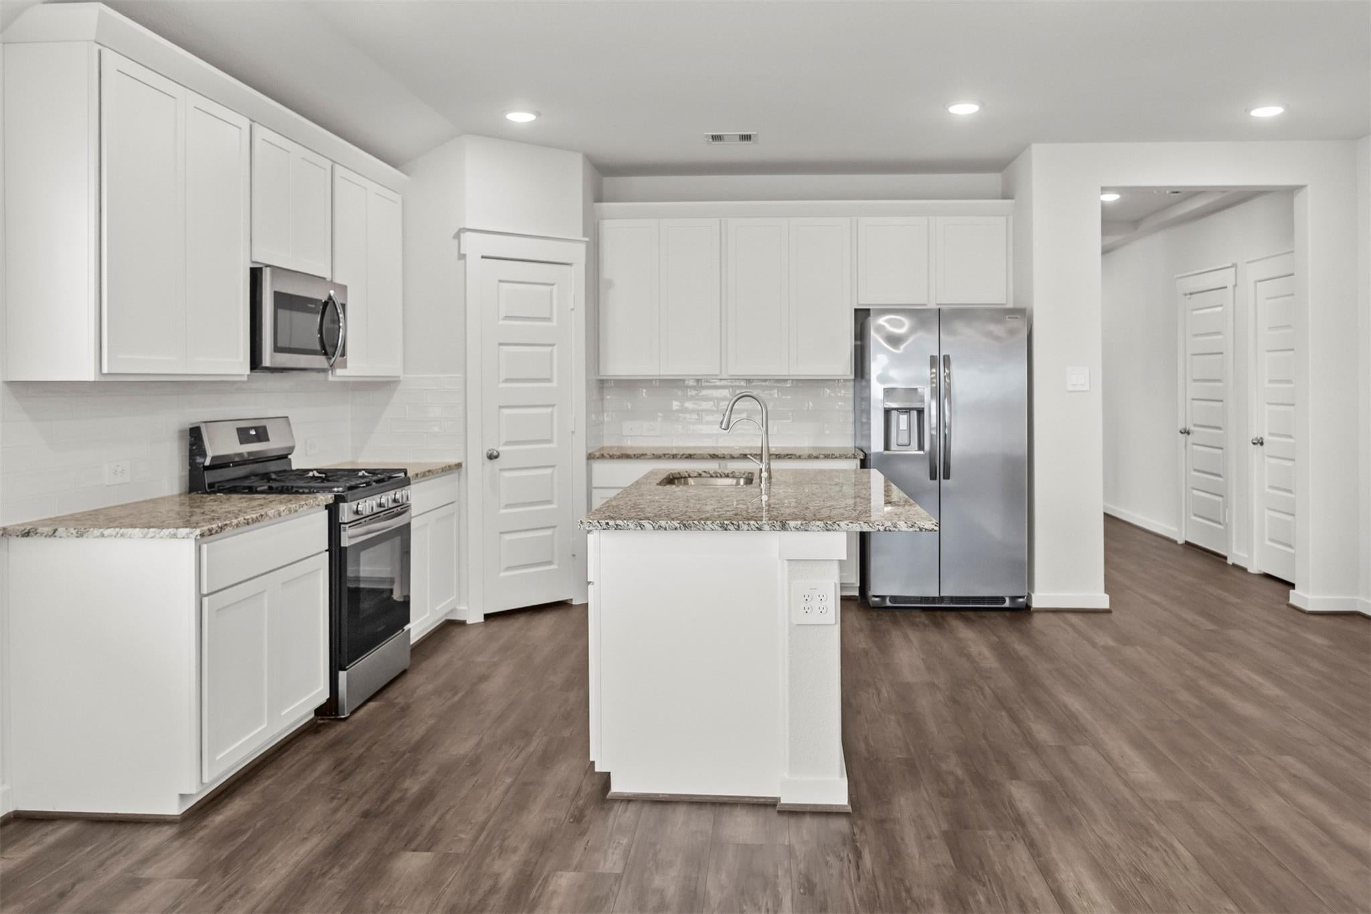
Grand Oaks Reserve is a beautifully planned golf course community located just north of Houston. Nestled amongst the trees of Cleveland, Texas, here you will find the best destination to plant your roots and create a solid foundation built on prestige and value. Amenities included are a 9-Hole Golf Course, Community Pool, Tennis Court, 40-Acre Lake, Walking Trails, Gym, pro shop and a Bistro. This home is a 1-story, 4 bed, 2 bath with study & 2-car garage. The kitchen is open and bright with granite countertops, frost backsplash & island. The primary suite offers an oversized walk-in closet, double sinks & walk-in shower with shower seat. All stainless steel appliances. Gutters all around & No back neighbors!
Save
Ask
Tour
Hide
Listing Snapshot
Price
$249,000
Days On Site
12 Days
Bedrooms
4
Inside Area (SqFt)
2,030 sqft
Total Baths
2
Full Baths
2
Partial Baths
N/A
Lot Size
0.1611 Acres
Year Built
2023
MLS® Number
30837354
Status
Active
Property Tax
$7,069
HOA/Condo/Coop Fees
$50 monthly
Sq Ft Source
N/A
Friends & Family
Recent Activity
| a week ago | Listing updated with changes from the MLS® | |
| a week ago | Status changed to Active | |
| 2 weeks ago | Listing first seen on site |
General Features
Acres
0.1611
Attached Garage
Yes
Disclosures
Sellers Disclosure
Foundation
Slab
Garage
Yes
Garage Spaces
2
Parking
Attached
Parking Spaces
2
Property Sub Type
Single Family Residence
Security
Prewired
Sewer
Public Sewer
SqFt Total
2030
Style
Traditional
Water Source
Public
Interior Features
Appliances
DisposalGas OvenMicrowaveGas RangeDishwasherDryerWasher
Cooling
Attic FanElectric
Flooring
CarpetVinyl
Heating
Natural Gas
Interior
Walk-In Closet(s)Granite Counters
Laundry Features
Gas Dryer HookupWasher Hookup
Bedroom
Dimensions - 10x11Level - FirstArea - 110
Master Bedroom
Dimensions - 22x14Level - FirstArea - 308
Save
Ask
Tour
Hide
Exterior Features
Construction Details
Brick
Fencing
Back Yard
Lot Features
Cul-De-SacNear Golf Course
Roof
Composition
Waterfront Features
Pond
Community Features
Association Amenities
ClubhouseDog ParkGolf CoursePlaygroundPoolRecreation Facilities
Association Fee
$600.0
Association Fee Frequency
Annually
Community Features
ClubhouseGolf
MLS Area
52
School District
100 - Cleveland
Financing Terms Available
CashConventionalFHAUSDA LoanVA Loan
Schools
School District
100 - Cleveland
Elementary School
Northside Elementary School (Cleveland)
Middle School
Cleveland Middle School
High School
Cleveland High School
Listing courtesy of JLA Realty tiffanywellsrealtor@gmail.com
IDX information is provided exclusively for consumers’ personal, non-commercial use. It may not be used for any purpose other than to identify prospective properties consumers may be interested in purchasing. This data is deemed reliable but is not guaranteed accurate by the MLS.
Data provided by HAR.com © 2026. All information provided should be independently verified.
IDX information is provided exclusively for consumers’ personal, non-commercial use. It may not be used for any purpose other than to identify prospective properties consumers may be interested in purchasing. This data is deemed reliable but is not guaranteed accurate by the MLS.
Data provided by HAR.com © 2026. All information provided should be independently verified.
Neighborhood & Commute
Source: Walkscore
Disclosure: Community information and market data powered by Constellation Data Labs. Information is deemed reliable but not guaranteed.
Save
Ask
Tour
Hide
Did you know? You can invite friends and family to your search. They can join your search, rate and discuss listings with you.