web analytics

832-445-8934

18515 Cepagatti Drive, New Caney, TX, 77357

Save
Ask
Tour
Hide
Share
$1,695
16 Days On Site

18515 Cepagatti Drive
New Caney, TX 77357

For Rent|Single Family Residence|Active
3
Beds
2
Total Baths
2
Full Baths
1,148
SqFt
$1
/SqFt
2024
Built
Subdivision:
Tavola West Sec 3
County:
Montgomery
Call Now: 832-445-8934
Is this the listing for you? We can help make it yours.
832-445-8934
18515 Cepagatti Drive18515 Cepagatti Drive18515 Cepagatti Drive18515 Cepagatti Drive
Save
Ask
Tour
Hide
Share

Mortgage Calculator

Monthly Payment (Est.)

Enter an interest rate to see your estimated monthly payment.
Calculator powered by Showcase IDX, a Constellation1 Company. Copyright ©2026 Information is deemed reliable but not guaranteed.

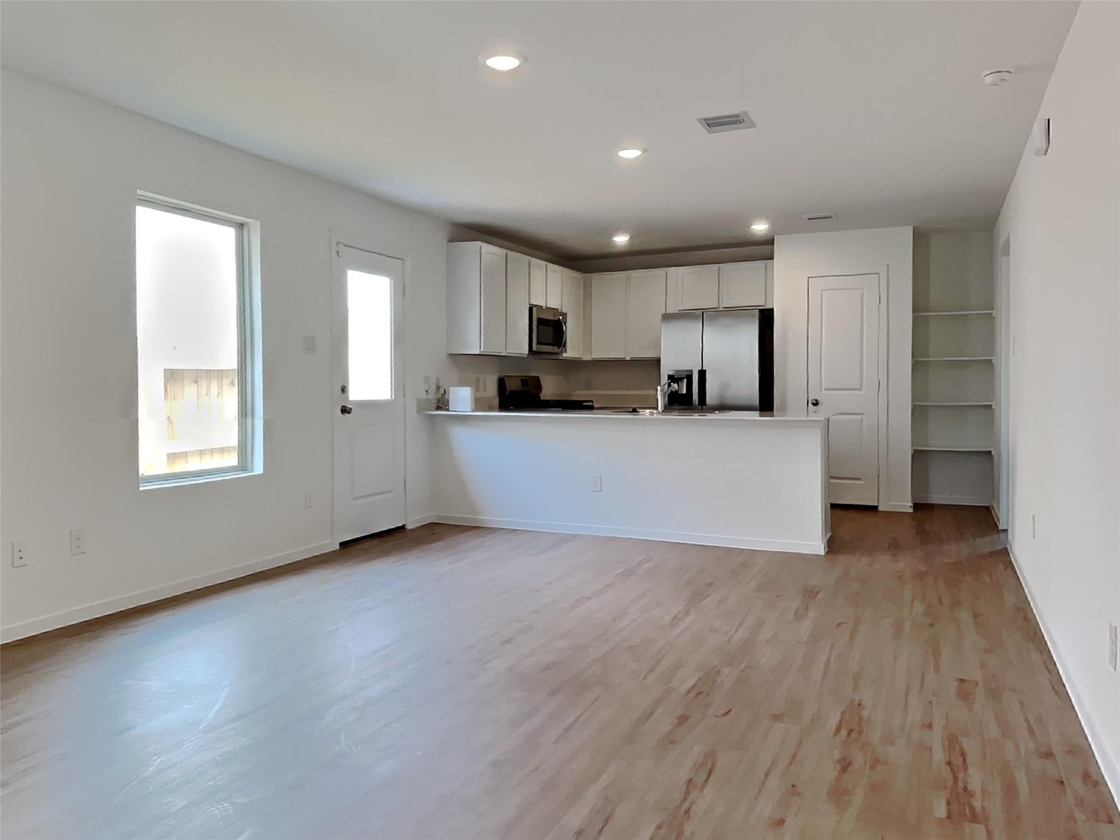
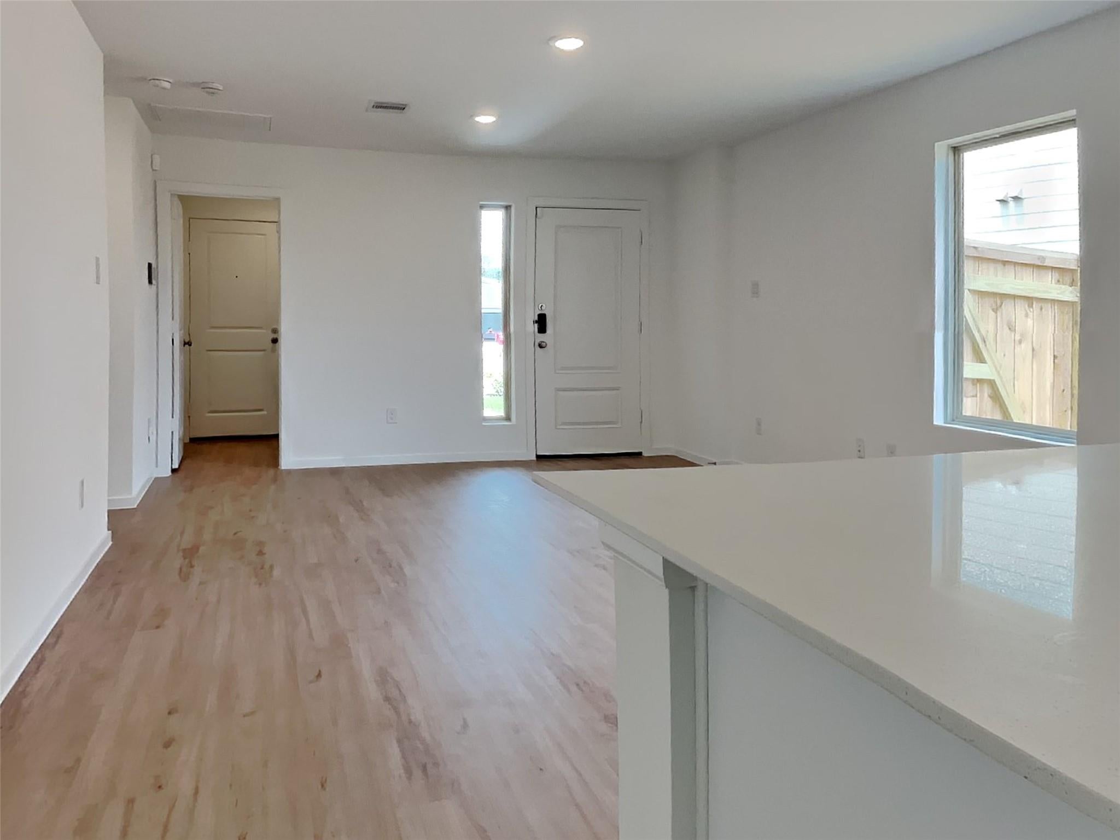
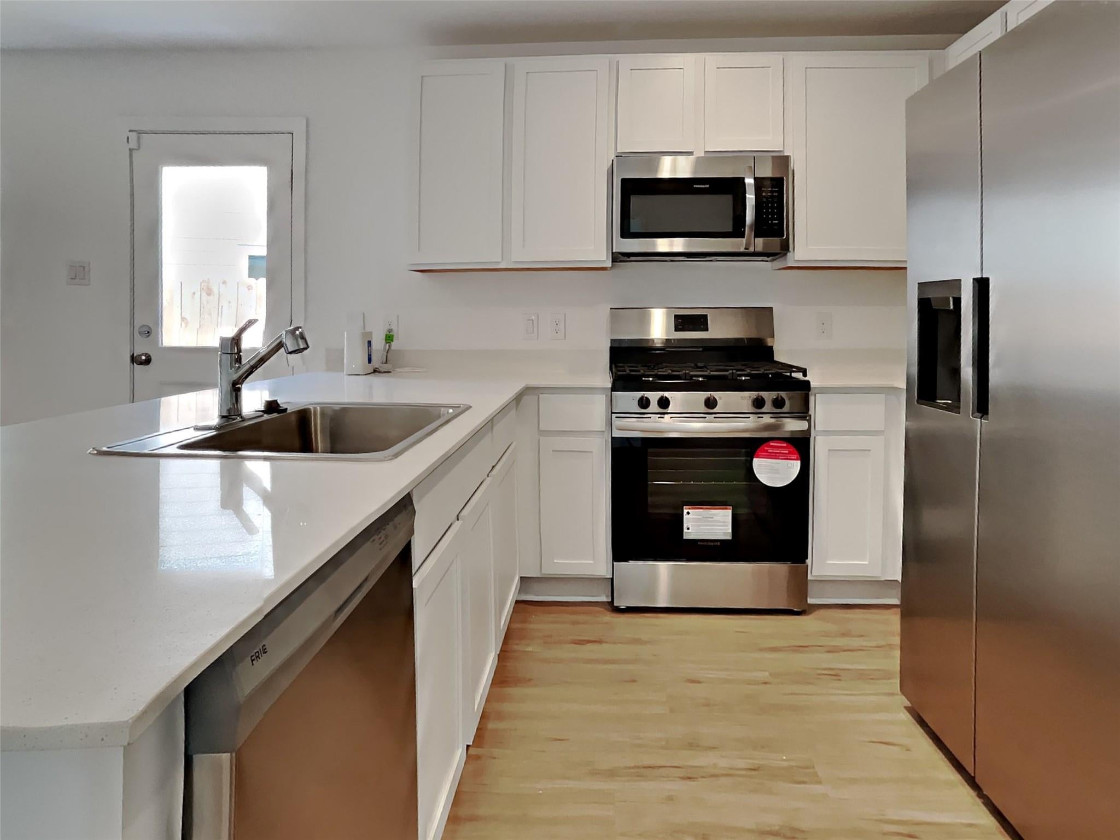
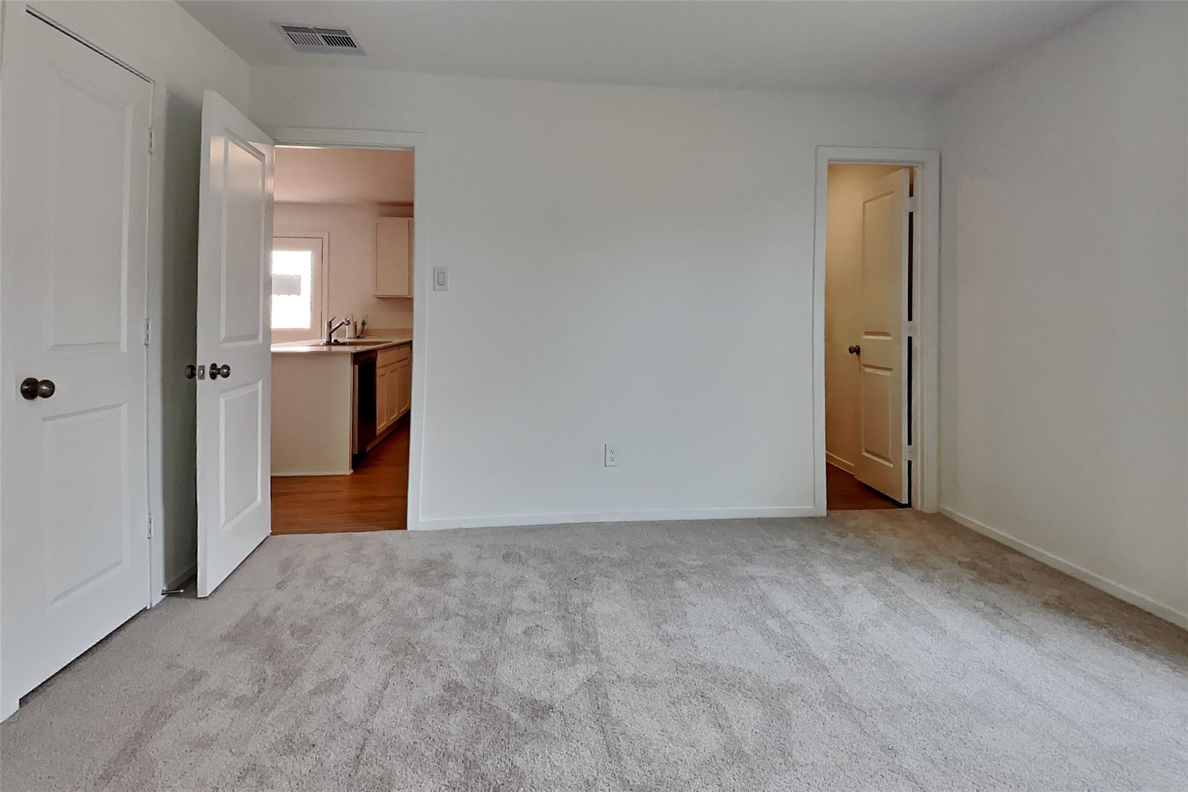
Welcome home to 18515 Cepagatti Drive, a 3-bedroom, 2-bathroom residence offering a generous 1,186 square feet of living space. This home features a well-thought-out floor plan where multiple windows invite an abundance of natural light into the living room. Adjacent to the open kitchen, you will find ample dining space along with high-quality stainless-steel appliances, a pantry, and significant countertop space for all your cooking needs. The carpeted bedrooms are spacious and provide plenty of closet storage, while the laundry area comes equipped with a washer and dryer for added convenience. Outside, the fenced backyard offers a private retreat for relaxing and enjoying the outdoors. Additionally, the property includes a garage with two covered parking spaces to ensure hassle-free parking. Residents will also benefit from the upcoming Tavola West development, which is set to enhance the community with new walking trails and a state-of-the-art swimming pool.

Save
Ask
Tour
Hide
Share
Listing Snapshot
Price 
$1,695
Days On Site 
16 Days
Bedrooms 
3
Inside Area (SqFt) 
1,148 sqft
Total Baths 
2
Full Baths 
2
Partial Baths 
N/A
Lot Size 
0.1132 Acres
Year Built 
2024
MLS® Number 
25673756
Status 
Active
Property Tax 
N/A
HOA/Condo/Coop Fees 
N/A
Sq Ft Source 
N/A
Friends & Family
Recent Activity
2 weeks agoListing updated with changes from the MLS®
2 weeks agoListing first seen on site
General Features
Acres 
0.1132
Attached Garage 
Yes
Disclosures 
No Disclosures
Garage 
Yes
Garage Spaces 
2
Lease Term 
12 Months
Parking 
Attached
Parking Spaces 
2
Pets 
Breed Restrictions
Property Sub Type 
Single Family Residence
Sewer 
Public Sewer
SqFt Total 
1148
Water Source 
Public
Interior Features
Cooling 
Gas
Heating 
Electric
Bedroom 
Dimensions - 15'1X8'11Level - FirstArea - 134
Master Bedroom 
Dimensions - 15'1X12'11Level - FirstArea - 194
Save
Ask
Tour
Hide
Share
Exterior Features
Lot Features 
Subdivided
Community Features
MLS Area 
40
School District 
39 - New Caney
Schools
School District
39 - New Caney
Elementary School
New Caney Elementary School
Middle School
Keefer Crossing Middle School
High School
New Caney High School
Listing courtesy of Mynd Management alysaantonelli@yahoo.com

IDX information is provided exclusively for consumers’ personal, non-commercial use. It may not be used for any purpose other than to identify prospective properties consumers may be interested in purchasing. This data is deemed reliable but is not guaranteed accurate by the MLS.

Data provided by HAR.com © 2026. All information provided should be independently verified.

Neighborhood & Commute
Source: Walkscore
Disclosure: Community information and market data powered by Constellation Data Labs. Information is deemed reliable but not guaranteed.
Save
Ask
Tour
Hide
Share