web analytics

832-445-8934

7319 Honey Creek Lane, Porter, TX, 77365

Save
Ask
Tour
Hide
Share
$3,000
18 Days On Site

7319 Honey Creek Lane
Porter, TX 77365

For Rent|Townhouse|Active
3
Beds
2
Total Baths
2
Full Baths
1,794
SqFt
$2
/SqFt
2022
Built
Subdivision:
The Highlands
County:
Montgomery
Call Now: 832-445-8934
Is this the listing for you? We can help make it yours.
832-445-8934
7319 Honey Creek Lane7319 Honey Creek Lane7319 Honey Creek Lane7319 Honey Creek Lane
Save
Ask
Tour
Hide
Share

Mortgage Calculator

Monthly Payment (Est.)

Enter an interest rate to see your estimated monthly payment.
Calculator powered by Showcase IDX, a Constellation1 Company. Copyright ©2026 Information is deemed reliable but not guaranteed.

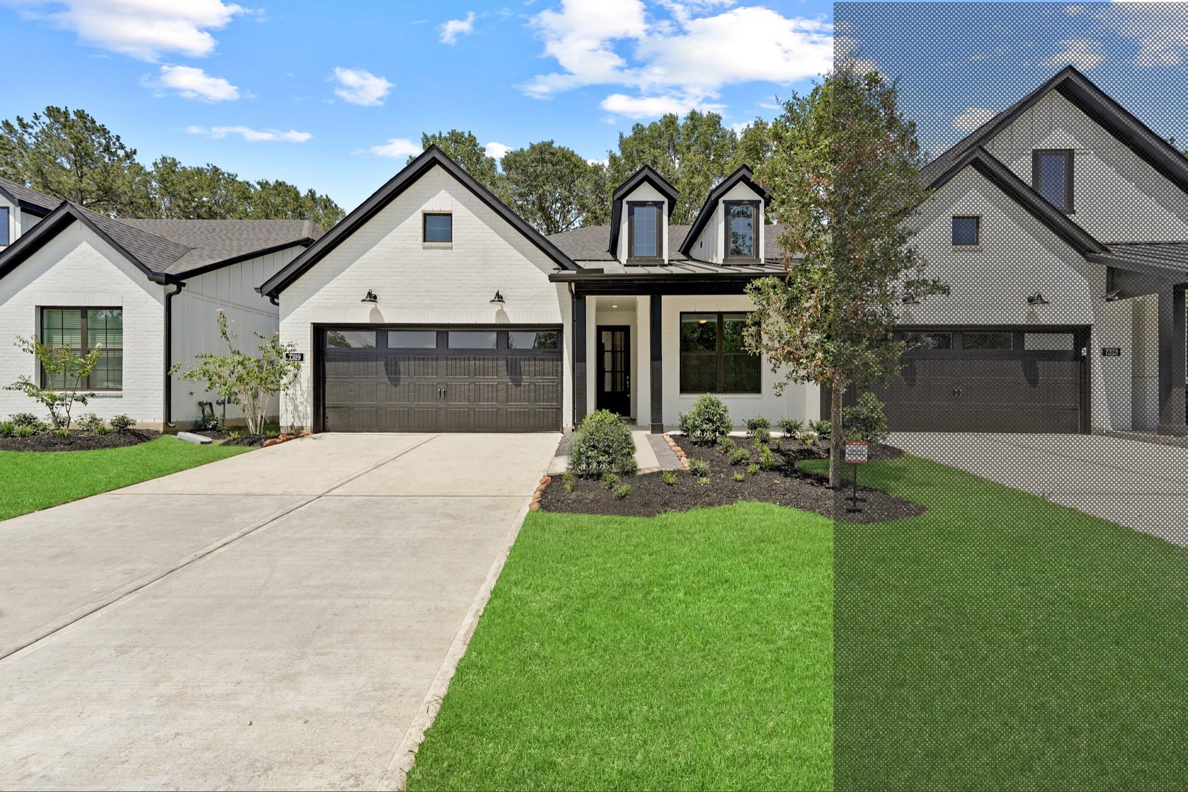
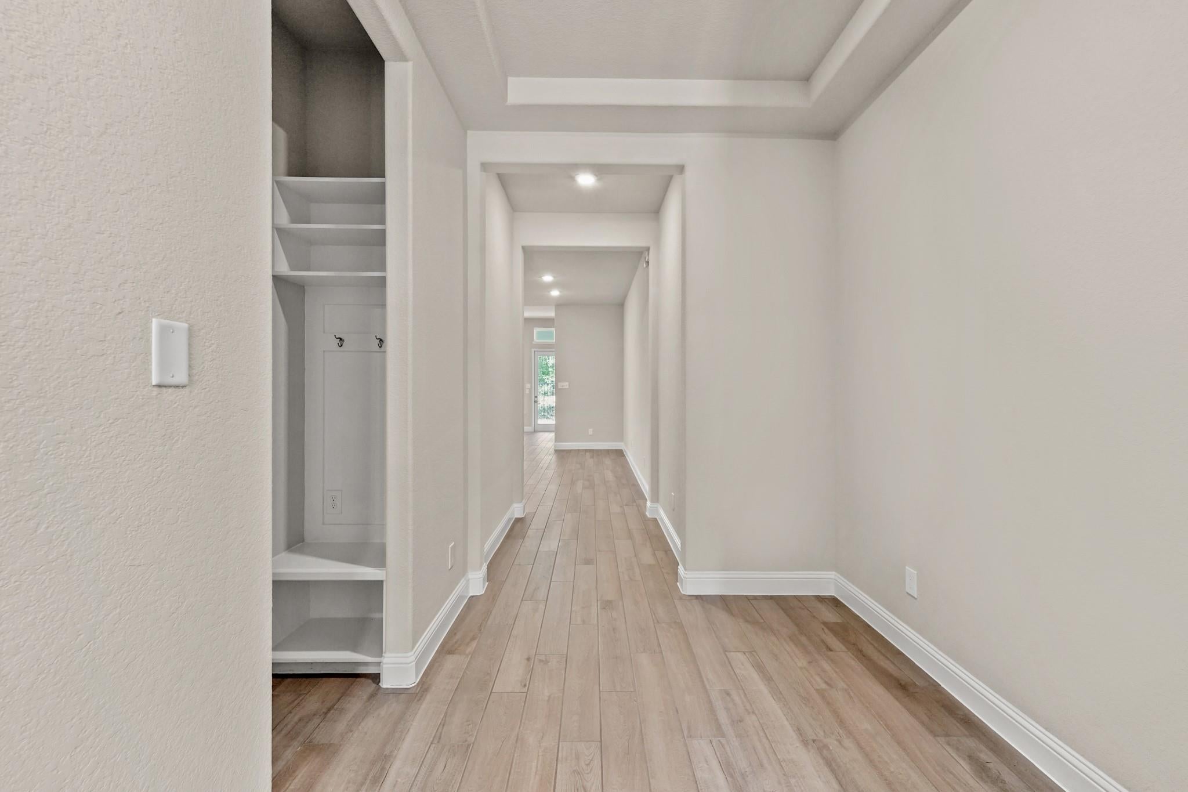
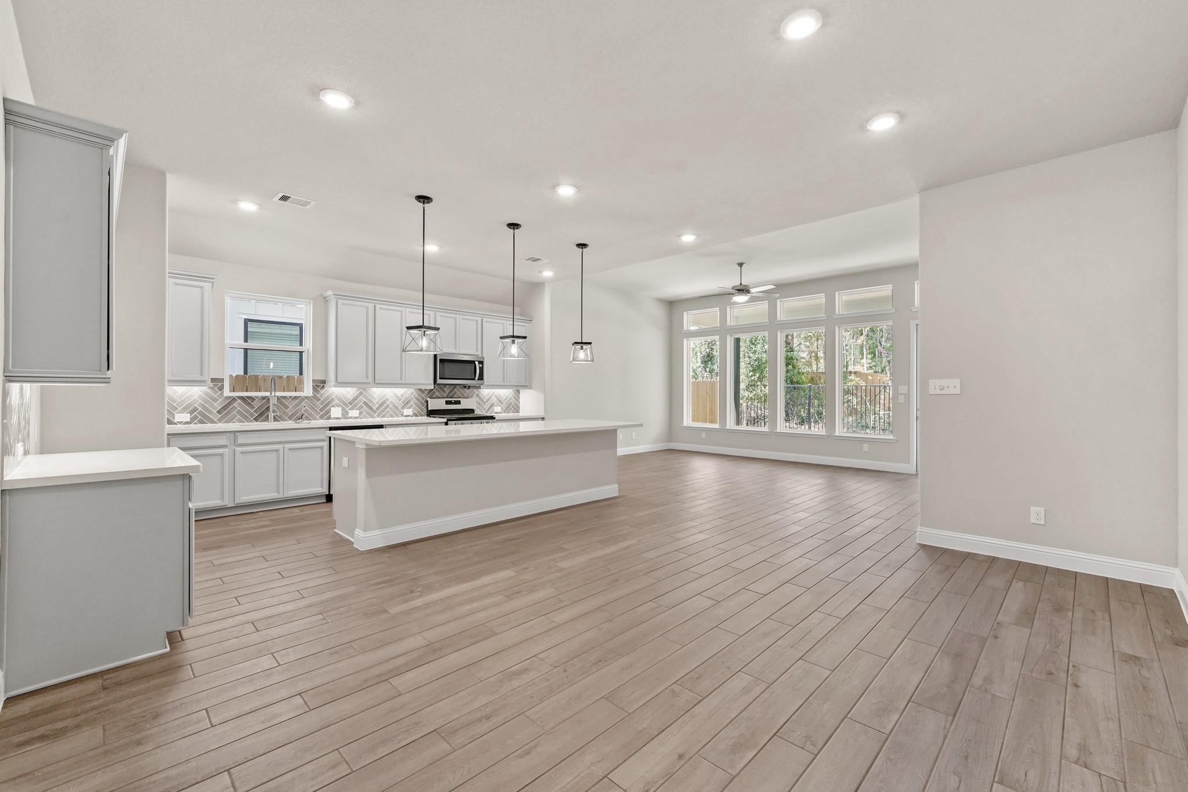
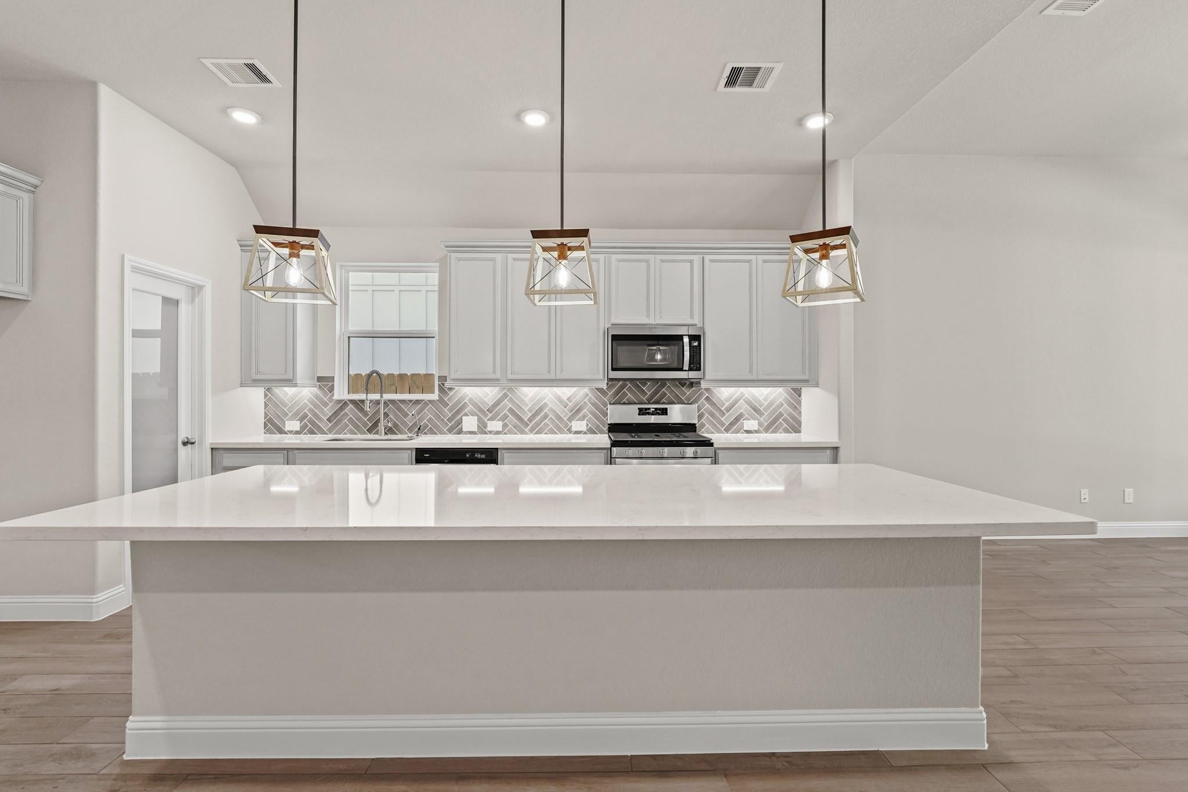
Your new sanctuary awaits you at this spectacular townhome in an amenity-rich master planned community! As you walk in, you will love the open sight-lines of spacious layout with wood-look tile underfoot. The open plan great room is warm and inviting, filled with natural light shining in from the wall of windows. A spacious dining area naturally flows into the graciously sized kitchen that sparkles in elegance with white cabinets, quartz countertops, pendant lighting over a large center island, with ample pantry space and stainless appliances to streamline meal prep. Head out to the extended covered patio and enjoy the scenery of your fenced and landscaped yard with no back neighbors. This contemporary abode further impresses with spa-like primary, including ensuite with double sinks, soaking tub, glass shower and walk-in closet. The scenic community offers easy access to the Grand Parkway with amenities that include trails/paths, golf course, water park and lake.

Save
Ask
Tour
Hide
Share
Listing Snapshot
Price 
$3,000
Days On Site 
18 Days
Bedrooms 
3
Inside Area (SqFt) 
1,794 sqft
Total Baths 
2
Full Baths 
2
Partial Baths 
N/A
Lot Size 
N/A
Year Built 
2022
MLS® Number 
23226621
Status 
Active
Property Tax 
N/A
HOA/Condo/Coop Fees 
N/A
Sq Ft Source 
N/A
Friends & Family
Recent Activity
3 weeks agoListing updated with changes from the MLS®
3 weeks agoListing first seen on site
General Features
Attached Garage 
Yes
Direction Faces 
Southwest
Disclosures 
Mud
Garage 
Yes
Garage Spaces 
2
Green Energy Efficient 
ThermostatLightingInsulationAppliances
Lease Term 
12 Months
Number Of Stories 
1
Parking 
AttachedGarage Door Opener
Parking Spaces 
2
Pets 
Call
Property Condition 
New Construction
Property Sub Type 
Townhouse
SqFt Total 
1794
Style 
Traditional
Water Source 
Public
Interior Features
Appliances 
ENERGY STAR Qualified AppliancesDisposalGas OvenMicrowaveGas CooktopDryerRefrigeratorWasherDishwasherOven
Cooling 
Ceiling Fan(s)Electric
Flooring 
CarpetTile
Heating 
Natural Gas
Interior 
High CeilingsWalk-In Closet(s)Kitchen IslandMaster DownstairsPantryDouble VanitySmart Thermostat
Laundry Features 
Electric Dryer HookupGas Dryer HookupWasher Hookup
Bedroom 
Dimensions - 11x10Level - FirstArea - 110
Breakfast 
Dimensions - 12x18Level - FirstArea - 216
Family Room 
Dimensions - 19x14Level - FirstArea - 266
Kitchen 
Dimensions - 12x18Level - FirstArea - 216
Master Bedroom 
Dimensions - 14x14Level - FirstArea - 196
Save
Ask
Tour
Hide
Share
Exterior Features
Construction Details 
Spray Foam Insulation
Fencing 
Back Yard
Lot Features 
Near Golf CourseSubdivided
Community Features
Association Amenities 
Golf CourseJogging PathPlaygroundPoolMaintenance Grounds
Community Features 
CurbsGolf
MLS Area 
40
School District 
39 - New Caney
Roads 
Concrete
Schools
School District
39 - New Caney
Elementary School
Highlands Elementary (New Caney)
Middle School
White Oak Middle School (New Caney)
High School
Porter High School (New Caney)
Listing courtesy of CB&A, Realtors nae@naedavis.com

IDX information is provided exclusively for consumers’ personal, non-commercial use. It may not be used for any purpose other than to identify prospective properties consumers may be interested in purchasing. This data is deemed reliable but is not guaranteed accurate by the MLS.

Data provided by HAR.com © 2026. All information provided should be independently verified.

Neighborhood & Commute
Source: Walkscore
Disclosure: Community information and market data powered by Constellation Data Labs. Information is deemed reliable but not guaranteed.
Save
Ask
Tour
Hide
Share