web analytics

832-445-8934

5345 Deep Forest Trail, Navasota, TX, 77868

Save
Ask
Tour
Hide
Share
$849,900
17 Days On Site

5345 Deep Forest Trail
Navasota, TX 77868

For Sale|Single Family Residence|Active
4
Beds
3
Total Baths
3
Full Baths
1,929
SqFt
$441
/SqFt
2015
Built
Subdivision:
Caney Creek Crossing
County:
Grimes
Call Now: 832-445-8934
Is this the listing for you? We can help make it yours.
832-445-8934
5345 Deep Forest Trail5345 Deep Forest Trail5345 Deep Forest Trail5345 Deep Forest Trail
Save
Ask
Tour
Hide
Share

Mortgage Calculator

Monthly Payment (Est.)

$3,878
Calculator powered by Showcase IDX, a Constellation1 Company. Copyright ©2026 Information is deemed reliable but not guaranteed.

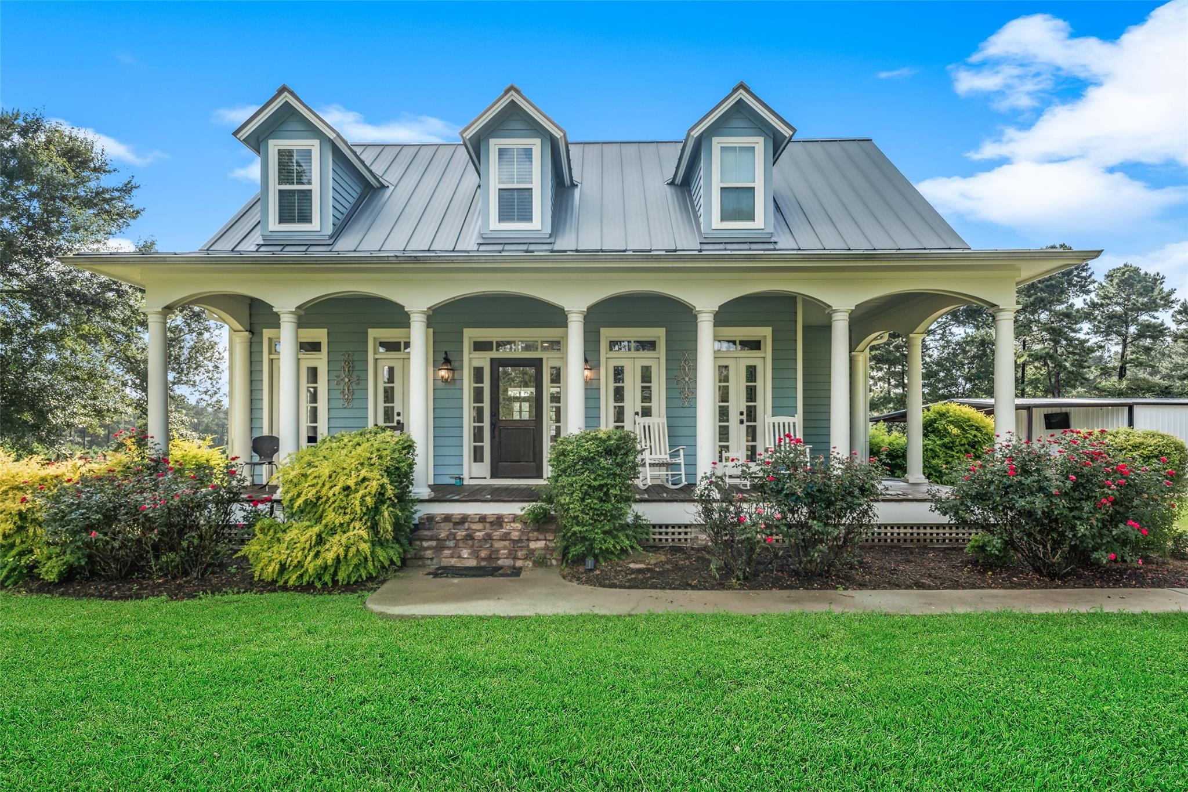
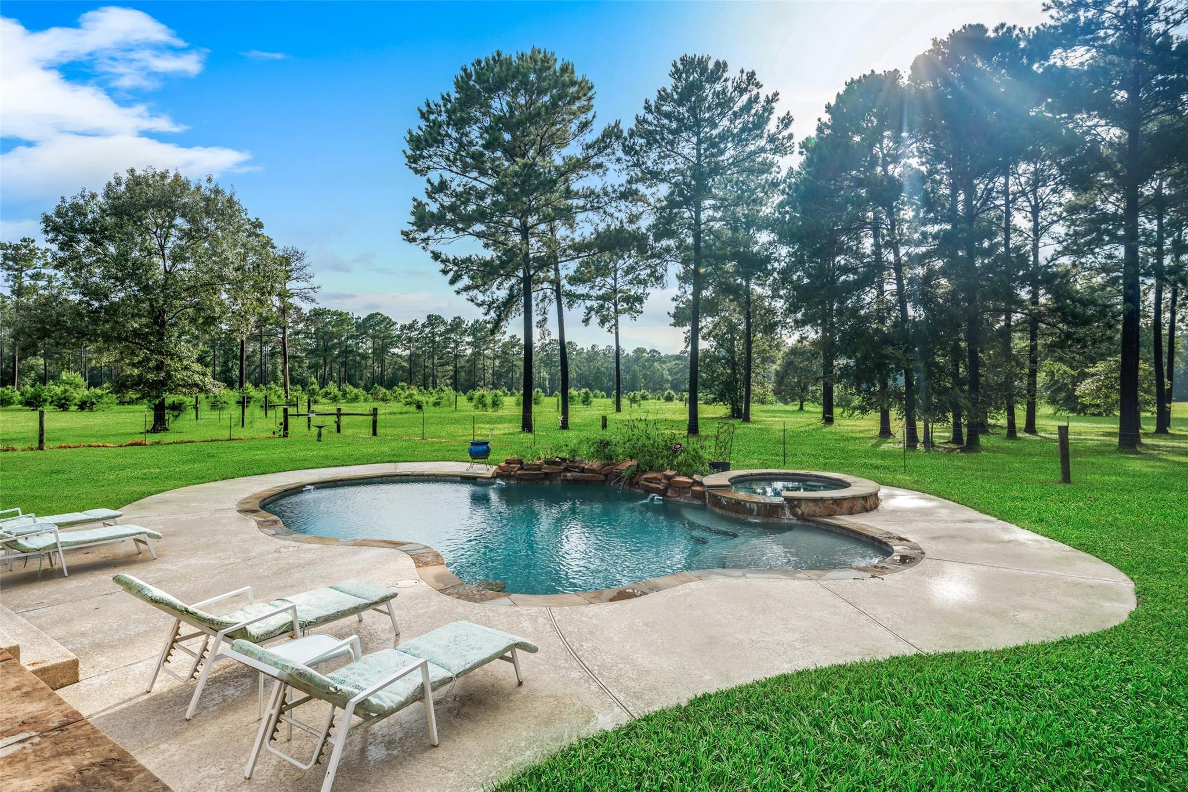
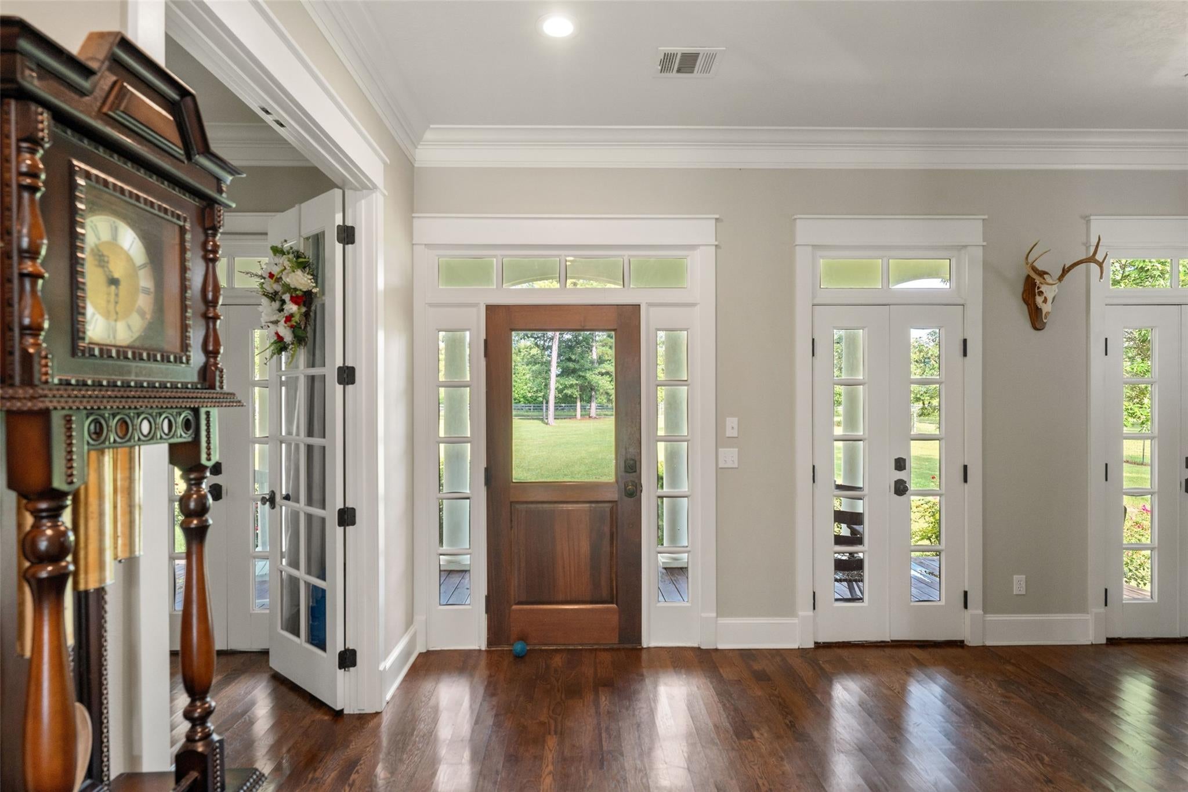
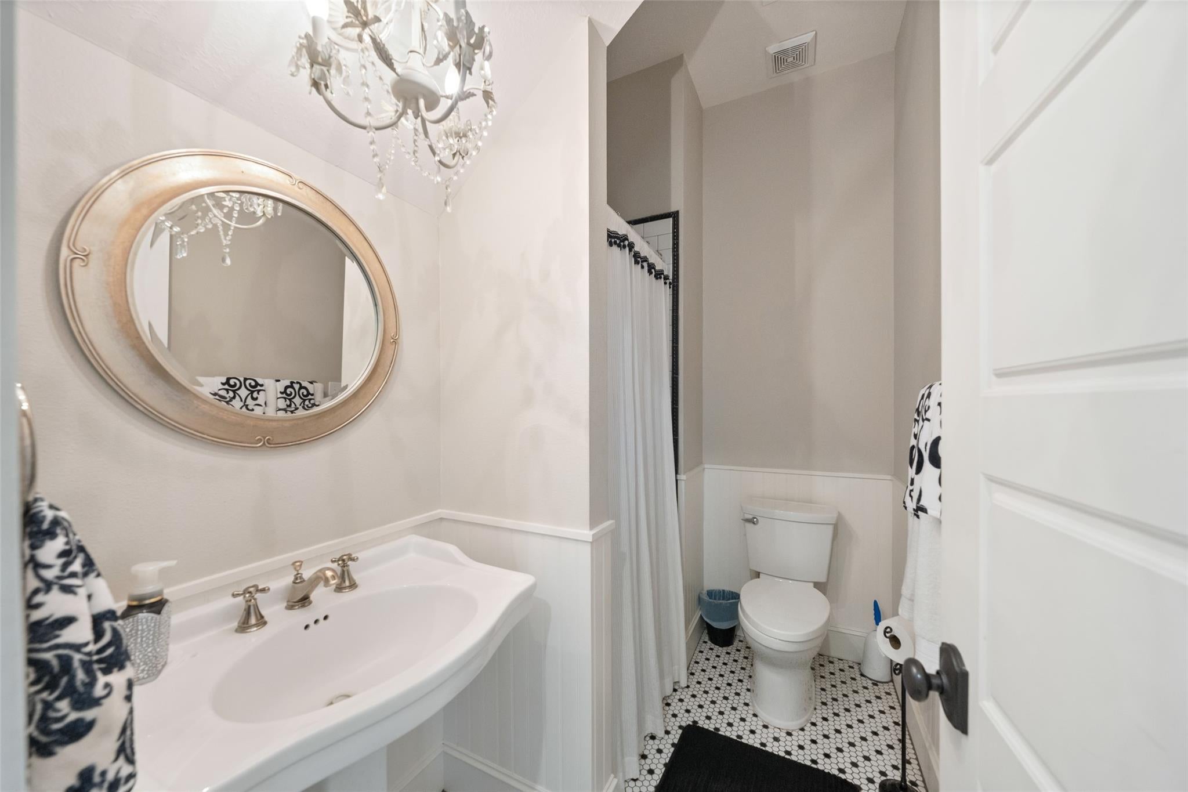
This 1,929 sq. ft. 4-bedroom, 3-bath home on 11.69 acres featuring custom cabinetry and millwork, double crown molding, a kitchen with subway tile, quartz countertops, a farmhouse sink, under-counter drawer microwave, double ovens, and a butler’s pantry. The bathrooms feature Carrera marble and granite countertops. Oak flooring extends throughout the first floor and staircase, while plantation shutters accent the windows. Spacious front and back porches with eight sets of French doors provide excellent outdoor living space. Step outside to a beautiful in-ground swimming pool featuring waterfalls and spa, creating the perfect setting for entertaining. High-efficiency open-cell insulation, double-pane windows, and a metal roof contribute to the home’s energy efficiency. A whole-home generator provides backup power for home, pool, and workshop. The property also includes two metal workshops measuring approximately 57’ × 30’ and 44’ × 50’, as well as a 30’ × 16’ barn and extensive concrete

Save
Ask
Tour
Hide
Share
Listing Snapshot
Price 
$849,900
Days On Site 
17 Days
Bedrooms 
4
Inside Area (SqFt) 
1,929 sqft
Total Baths 
3
Full Baths 
3
Partial Baths 
N/A
Lot Size 
11.69 Acres
Year Built 
2015
MLS® Number 
2235276
Status 
Active
Property Tax 
$5,845
HOA/Condo/Coop Fees 
$35.42 monthly
Sq Ft Source 
N/A
Friends & Family
Recent Activity
3 weeks agoListing updated with changes from the MLS®
3 weeks agoListing first seen on site
General Features
Acres 
11.69
Additional Property Use 
Agricultural
Disclosures 
Sellers Disclosure
Foundation 
Slab
Garage 
Yes
Garage Spaces 
1
Green Energy Efficient 
Thermostat
Parking 
DetachedOversizedAdditional ParkingBoatRV Access/ParkingWorkshop in GarageElectric GateGated
Parking Spaces 
1
Property Sub Type 
Single Family Residence
Sewer 
Septic Tank
SqFt Total 
1929
Style 
Other
Water Source 
Well
Interior Features
Appliances 
DisposalDouble OvenGas OvenMicrowaveGas CooktopDishwasher
Cooling 
Ceiling Fan(s)Electric
Fireplace 
Yes
Fireplace Features 
Gas LogWood Burning
Fireplaces 
1
Flooring 
CarpetTileWood
Heating 
Natural Gas
Interior 
Crown MoldingBreakfast BarKitchen IslandEntrance FoyerDouble VanitySoaking TubSmart Thermostat
Laundry Features 
Electric Dryer Hookup
Spa 
Yes
Bedroom 
Dimensions - 11x10Level - FirstArea - 110
Dining Room 
Dimensions - 11x11Level - FirstArea - 121
Extra Room 
Dimensions - 12x10Level - FirstArea - 120
Kitchen 
Dimensions - 22x10Level - FirstArea - 220
Living Room 
Dimensions - 15x12Level - FirstArea - 180
Master Bedroom 
Dimensions - 14x12Level - FirstArea - 168
Save
Ask
Tour
Hide
Share
Exterior Features
Fencing 
Cross FencedFenced
Other Structures 
Barn(s)
Pool Features 
GuniteHeated
Private Pool 
Yes
Spa 
Yes
Community Features
Association Fee 
$425.0
Association Fee Frequency 
Annually
MLS Area 
60
School District 
135 - Anderson-Shiro
Financing Terms Available 
CashConventionalVA Loan
Roads 
Gravel
Horse Allowed 
Yes
Schools
School District
135 - Anderson-Shiro
Elementary School
Anderson-Shiro Elementary School
Middle School
Anderson-Shiro Jr/Sr High School
High School
Anderson-Shiro Jr/Sr High School
Listing courtesy of Integrity Home and Ranch Properties cherylsellsnow@gmail.com

IDX information is provided exclusively for consumers’ personal, non-commercial use. It may not be used for any purpose other than to identify prospective properties consumers may be interested in purchasing. This data is deemed reliable but is not guaranteed accurate by the MLS.

Data provided by HAR.com © 2026. All information provided should be independently verified.

Neighborhood & Commute
Source: Walkscore
Disclosure: Community information and market data powered by Constellation Data Labs. Information is deemed reliable but not guaranteed.
Save
Ask
Tour
Hide
Share